

323 3rd Street, Elmhurst, Illinois 60126


$1,975,000
|
For Sale
|
|
| Status: | Active |
| Sqft: | 3,721 |
| Cost/Sqft: | $531 |
| Beds: | 4 |
| Baths: | 5 |
| Year Built: | 2019 |
| Property Taxes: | $29,418 |
| Days On Market: | 8 |
| Lot Size: | 0,23 |
Description
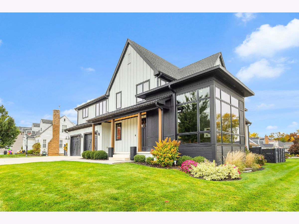
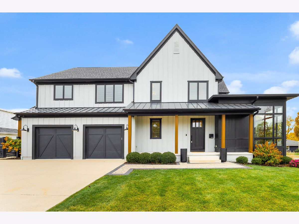
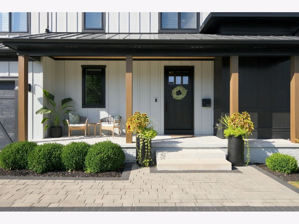
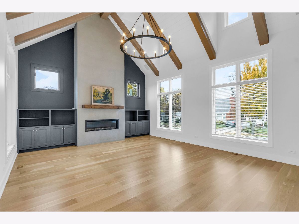
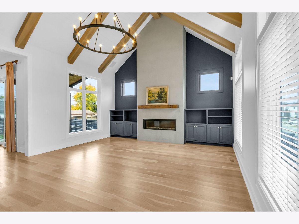
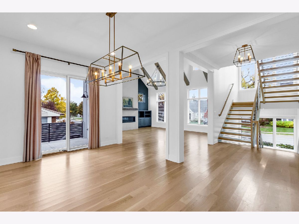
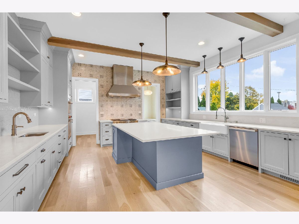
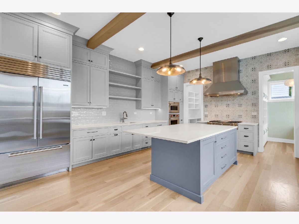
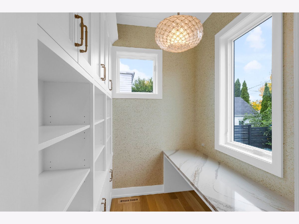
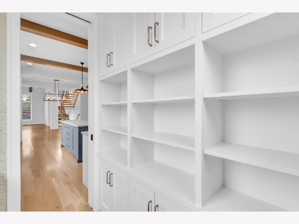
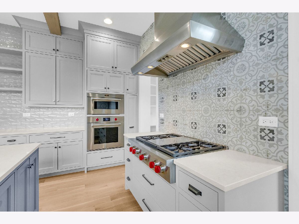
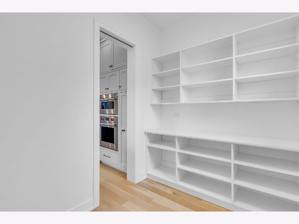
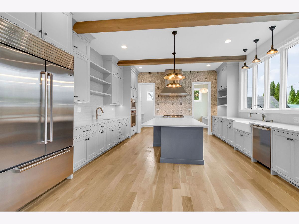
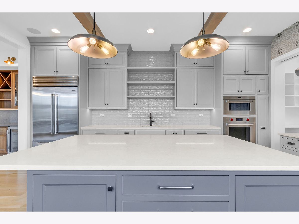
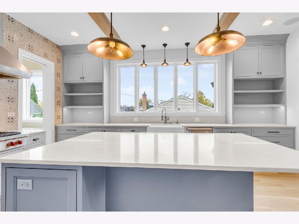
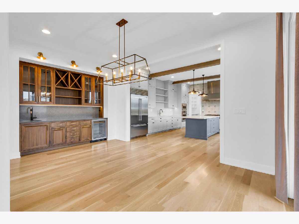
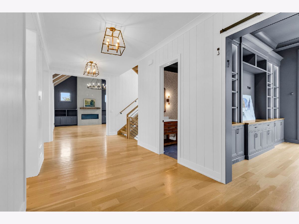
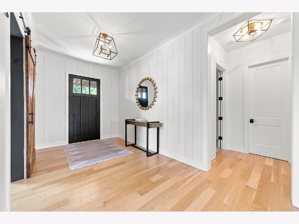
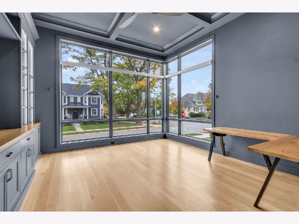
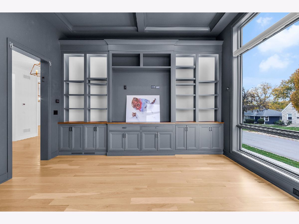
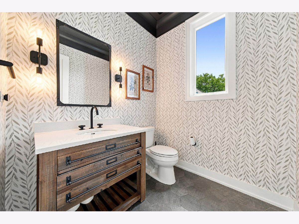
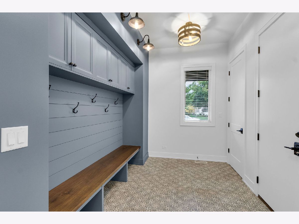
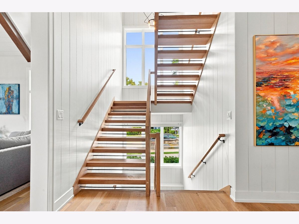
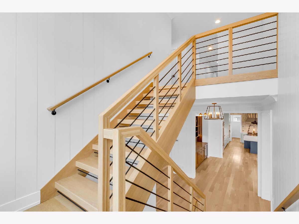
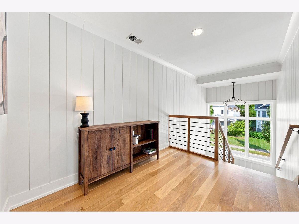
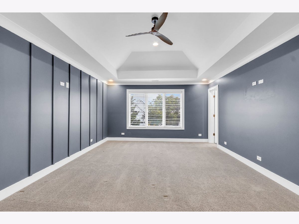
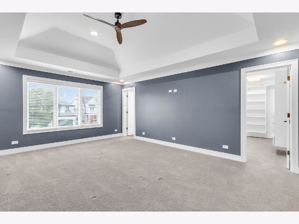
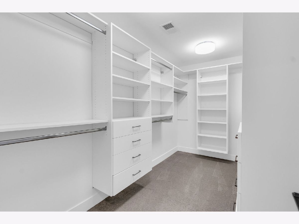
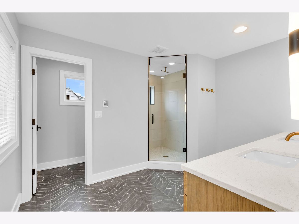
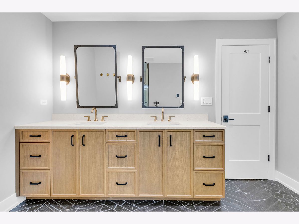
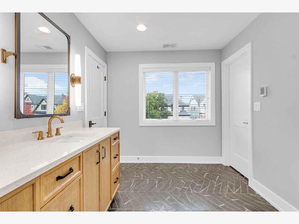
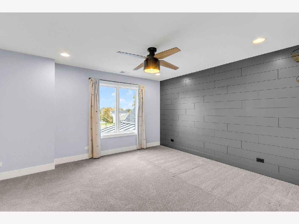
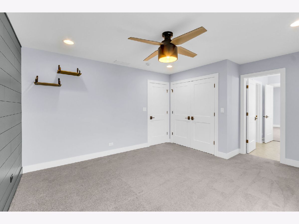
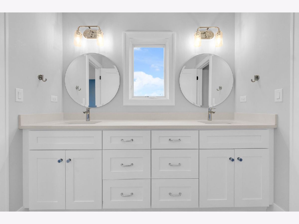
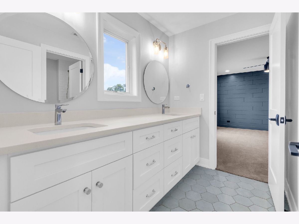
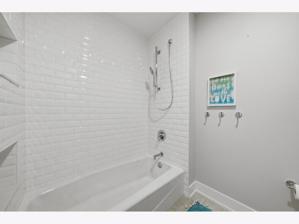
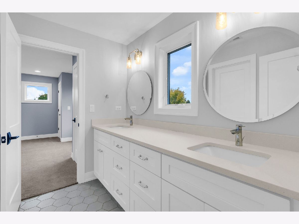
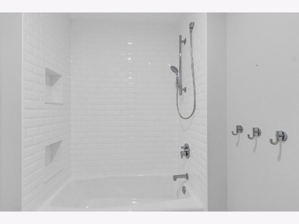
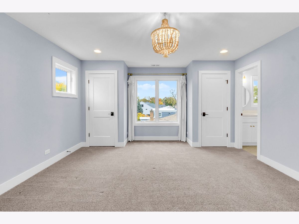
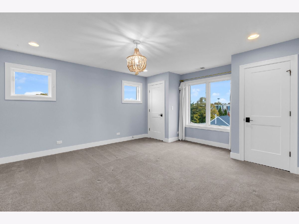
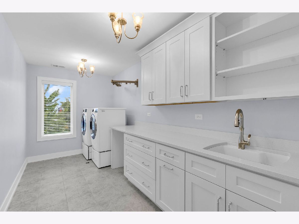
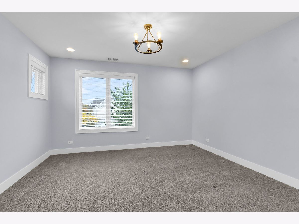
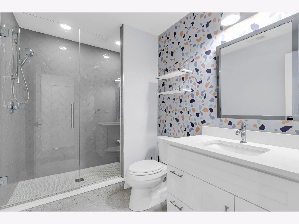
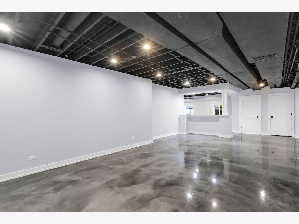
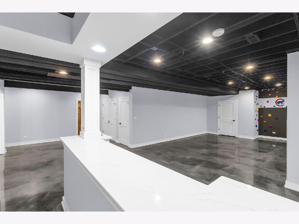
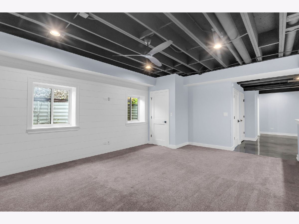
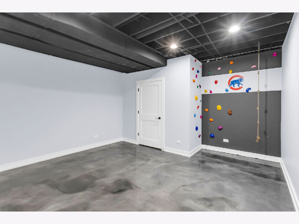
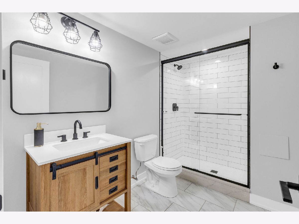
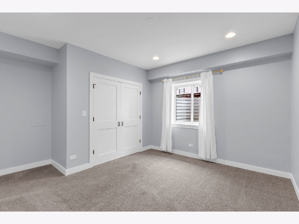
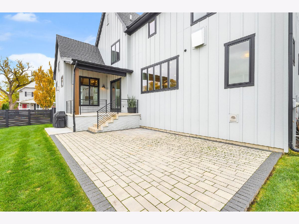
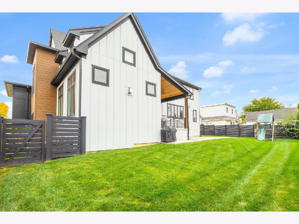
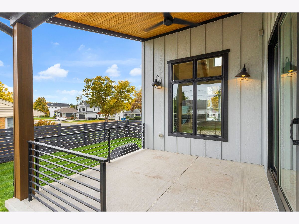
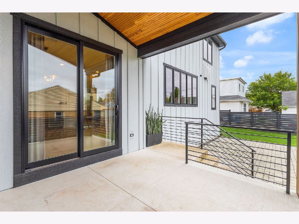
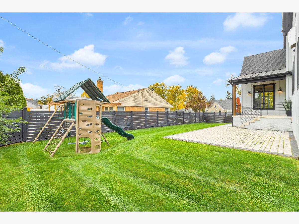
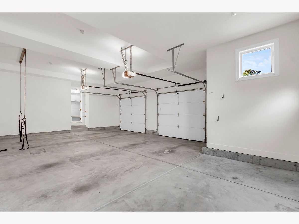
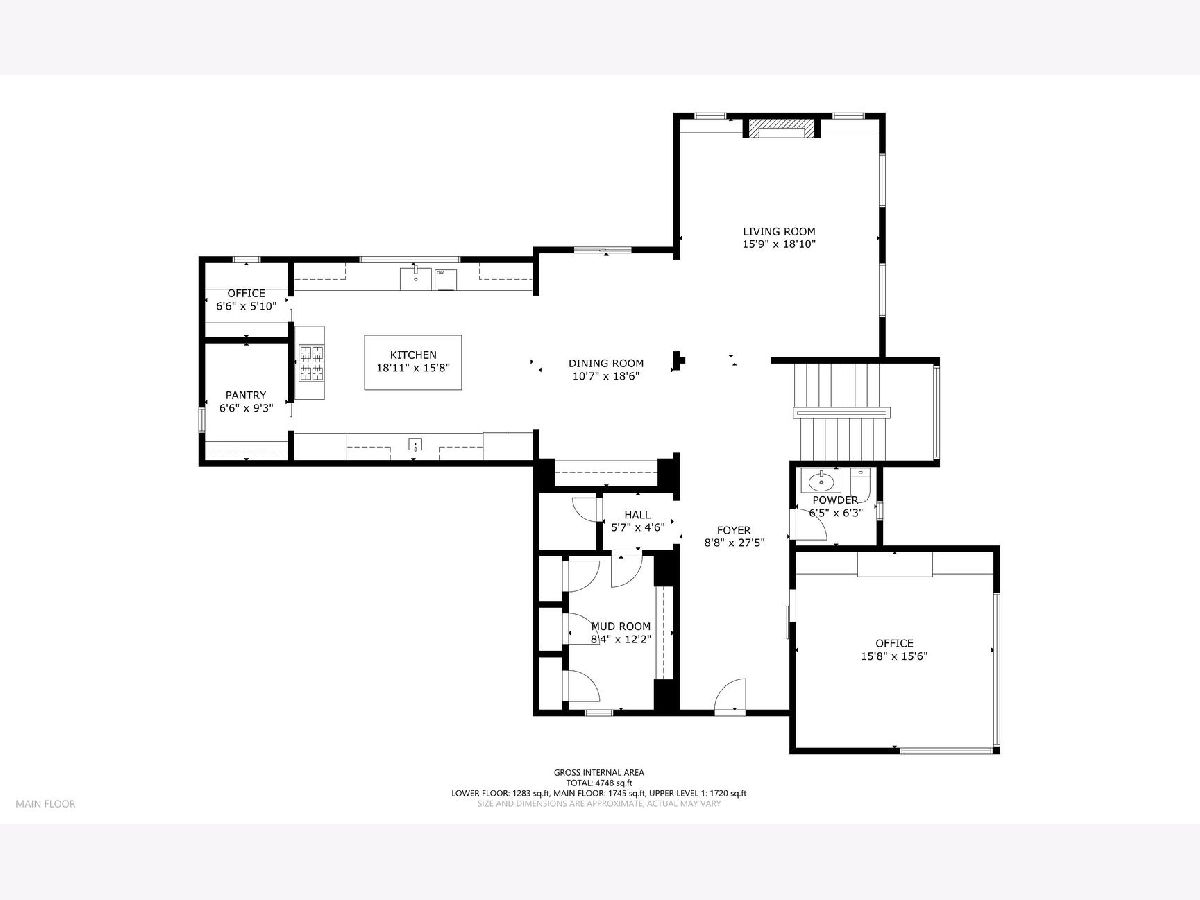
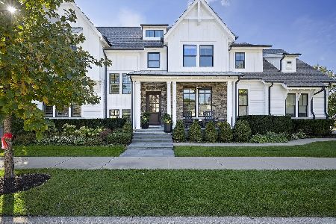
Stunning 2019 custom built home in an amazing walk to town location! Exceptionally designed, built with quality and craftsmanship and truly move in ready. 5 spacious bedrooms, 4.5 Baths, 5,400 square feet of beautifully finished living space on a large 9,975 sq ft corner lot. The first floor features 10ft ceilings, 12ft ceilings in the front office and a 16ft vaulted ceiling in the family room. Large Pella windows throughout the house as well as custom window treatments. The kitchen features custom cabinetry, Wolf & Subzero appliances, and an oversized island with ample seating. There is a large bank of windows along the kitchen sink, leading to the officette that features a built in book case, desk area with solid surface work space, storage and a pocket door. There is also a walk in pantry / activity space 7x10 with built in shelving, a countertop for small appliances, storage and a pocket door. The open tread, white oak staircase is a focal point with the wall of windows as its backdrop for amazing natural light. The first floor office has a custom rustic door, coffered ceiling, 2 large banks of windows, custom shelving and cabinets with a custom desk that stays with the house. The rare vaulted family room showcases custom timber beams, built in book cases, cozy fireplace, amazing windows, board and batten ceiling design and built in surround sound speakers. The dining space is the center of the open floor plan with a custom wet bar and perfect buffet area for entertaining. 4 spacious bedrooms are on the 2nd level and are filled with natural light and adjacent bathrooms. The spacious serene primary suite has an elevated ceiling, large 13x6 walk in closet and private gleaming bathroom with a spa shower featuring body sprays and a rain head and heated bathroom floors. The finished lower level features a large recreation room with a custom epoxy floor finish and was designed for flexibility. There is the lower level family room as well as a large lower level storage area with built in shelving. The basement also features a 5th bedroom or workout room and a full bath. The large custom mudroom is just off the oversized garage and has plenty of space that can accommodate the fun of each season. The oversized 2.5 car garage has high ceiling that can allow for plenty of drop down storage in the future. Outside features the amazing front and back covered front porches, large rear paver patio with a gas line for a grill, fenced yard, irrigation system, playset and the expanded driveway for more parking and play space. Super walkable location to downtown Elmhurst, the Metra station, East End Park and Pool, shopping, dining, and Field Elementary School. Don't let this one pass you by! The seller is an IL Licensed Real Estate Broker.
Property Specifics
| Single Family | |
| — | |
| Farmhouse | |
| 2019 | |
| Finished, 9 ft + pour, Rec/Family Area, Sleeping Area, Storage Space, Full | |
| 1,876 (1,707 finished) | |
| Brick, Fiber Cement | |
| Asphalt | |
| Custom | |
| No | |
| 0.23 |
| — | |
| — | |
| — / Not Applicable | |
| None | |
| Lake Michigan | |
| Public Sewer | |
| Central Air | |
| Gas, Forced Air, Radiant Floor | |
| No | |
| 12803452 | |
| 0601200016 |
Nearby Schools
| NAME: | DISTRICT: | DISTANCE: | |
|---|---|---|---|
|
Grade School
Field Elementary School |
205 | — | |
|
Middle School
Sandburg Middle School |
205 | Not in DB | |
|
High School
York Community High School |
205 | Not in DB | |
Property History
| DATE: | EVENT: | PRICE: | SOURCE: |
|---|---|---|---|
| 6 Nov, 2026 | Listed for sale | $1,975,000 | MRED MLS |
Some photos of this home have been virtually staged.
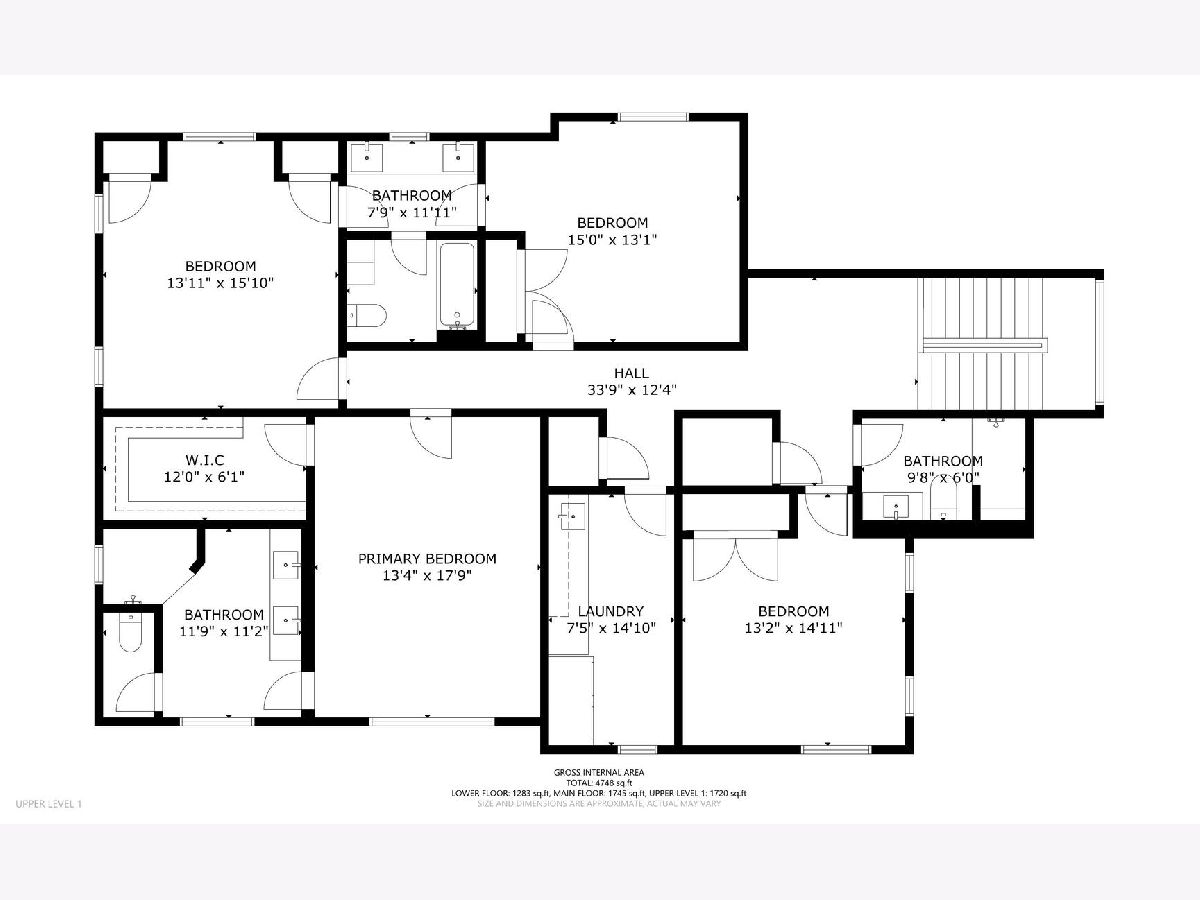
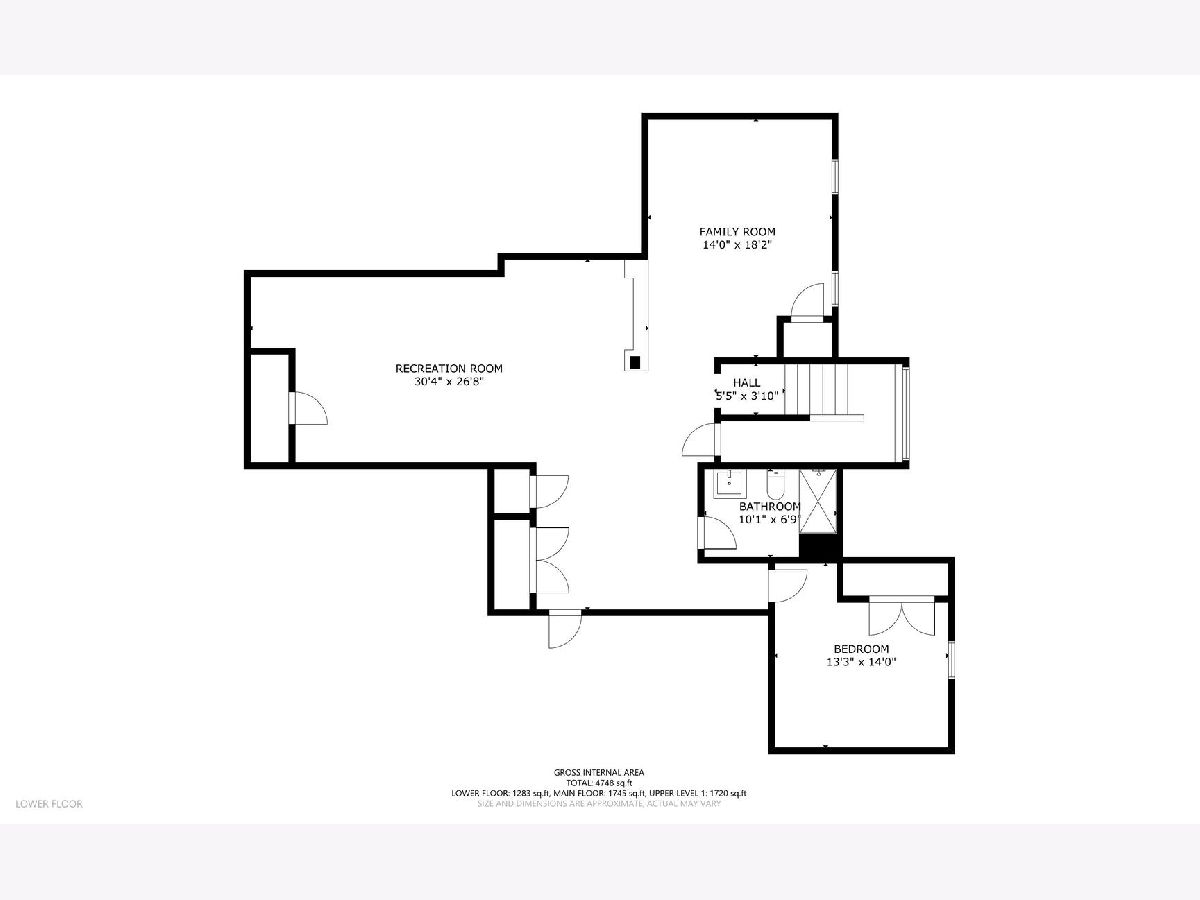
Room Specifics
Total Bedrooms: 5
Bedrooms Above Ground: 4
Bedrooms Below Ground: 1
Dimensions: 18X14
Floor Type: Carpet
Dimensions: 14X14
Floor Type: Carpet
Dimensions: 14X12
Floor Type: Carpet
Dimensions: 15X12
Floor Type: Carpet
Full Bathrooms: 5
Bathroom Amenities: Separate Shower, Double Sink
Bathroom in Basement: 1
Dimensions: 17X11
Floor Type: Hardwood
Dimensions: 16X16
Floor Type: Hardwood
Features: Island, Pantry-Walk-in, Custom Cabinetry
Dimensions: 14X6
Floor Type: Hardwood
Dimensions: 16X10
Floor Type: Hardwood
Rooms: Foyer, Bedroom 5, Office, Study, Mud Room, Pantry, Recreation Room, Family Room
Name: Foyer
Dimensions: 10X9
Floor Type: Hardwood
Name: Bedroom 5
Dimensions: 12X12
Floor Type: Carpet
Name: Office
Dimensions: 10X6
Floor Type: Hardwood
Name: Study
Dimensions: 15X15
Floor Type: Hardwood
Name: Mud Room
Dimensions: 12X9
Floor Type: Tile
Name: Pantry
Dimensions: 10X10
Floor Type: Hardwood
Name: Recreation Room
Dimensions: 30X27
Floor Type: Painted/Stained
Name: Family Room - Down
Dimensions: 18X14
Floor Type: Carpet
Other Specifics
| 2 | |
| Concrete Perimeter | |
| Concrete, Garage Door Opener, Garage, Garage Owned, Attached | |
| Upper Level | |
| Hardwood | |
| Patio | |
| Fenced | |
| None | |
| — | |
| Corner Lot | |
| 95 x 105 | |
| — | |
| Full | |
| Vaulted Ceiling(s), Wet Bar, Built-in Features, Walk-In Closet(s), Bookcases, High Ceilings, Coffered Ceiling(s) | |
| Double Oven, Microwave, Dishwasher, High End Refrigerator, Bar Fridge, Washer, Dryer, Disposal, Stainless Steel Appliance(s), Wine Refrigerator, Range Hood, Gas Cooktop, Humidifier | |
| Not in DB | |
| Curbs, Sidewalks, Street Lights, Street Paved | |
| — | |
| — |
Tax History
| Year | Property Taxes |
|---|---|
| 2026 | $29,418 |
Contact Agent
Nearby Similar Homes



Nearby Sold Comparables

Contact Agent
Listing Provided By
DiCianni Realty Inc
