

104 Prairie Street, Morton Grove, Illinois 60053
Subdivision > Trafalgar Woods
Sorry, we are updating photos, please update this page in 15 minutes
$315,990
|
Sold
|
|
| Status: | Closed |
| Sqft: | 1,721 |
| Cost/Sqft: | $189 |
| Beds: | 2 |
| Baths: | 3 |
| Year Built: | 2009 |
| Property Taxes: | $0 |
| Days On Market: | 6099 |
| Lot Size: | 0,00 |
Description
MORTON GROVE NEW CONSTRUCTION! This 3-story Atwood model features 9' ceilings on main level, 2 BR/2.5 BA, finished Lower Level, Balcony & 2 Car Attached Garage! High quality features & upgrades are standard: GE CleanSteel appliances, 36"/42" cabinets, ceramic tile, 6-panel doors & much more! Great location! Looking for something new..TRAFALGAR WOODS-WELCOME HOME! *Pics are of model home*
Property Specifics
| Condos/Townhomes | |
| — | |
| — | |
| 2009 | |
| Partial, English | |
| Aluminum/Vinyl/Steel Siding, Brick | |
| Asphalt | |
| ATWOOD | |
| No | |
| — |
| Cook | |
| Trafalgar Woods | |
| 183 / — | |
| Insurance, Exterior Maintenance, Lawn Care, Scavenger, Snow Removal | |
| Lake Michigan | |
| Public Sewer | |
| Central Air | |
| Natural Gas, Forced Air | |
| 07448012 | |
| 10191030030000 |
Nearby Schools
| NAME: | DISTRICT: | DISTANCE: | |
|---|---|---|---|
|
Grade School
Hynes Elementary School |
67 | — | |
|
Middle School
Golf Middle School |
67 | Not in DB | |
|
High School
Niles North High School |
219 | Not in DB | |
Property History
| DATE: | EVENT: | PRICE: | SOURCE: |
|---|---|---|---|
| 26 Mar, 2010 | Sold | $315,990 | MRED MLS |
| 27 Feb, 2010 | Under contract | $324,990 | MRED MLS |
| — | Last price change | $329,990 | MRED MLS |
| 19 Feb, 2010 | Listed for sale | $329,990 | MRED MLS |
Sorry, we are updating photos, please update this page in 15 minutes
Room Specifics
All Bedroom Info:
Total Bedrooms: 2
Bedrooms Above Ground: 2
Bedrooms Below Ground: 0
Total Bedrooms: 2
Bedrooms Above Ground: 2
Bedrooms Below Ground: 0
Second Bedroom Info:
Dimensions: —
Location: —Dimensions: —
Floor Type: Carpet
Bathroom Info:
Full Bathrooms: 3
Partial Bathrooms: 1Full Bathrooms: 3
Bathroom Amenities: —
Bathroom in Basement: 0
Dining Room Info:
Dimensions: —
Location: —Dimensions: —
Floor Type: Carpet
Kitchen Info:
Dimensions: —
Location: —Dimensions: —
Floor Type: Ceramic Tile
Features: Eating Area-Table Space
Laundry Room Info:
Dimensions: —
Location: —Dimensions: —
Floor Type: Vinyl
Living Room Info:
Dimensions: —
Location: —Dimensions: —
Floor Type: Carpet
Family Room Info:
Dimensions: —
Location: —Dimensions: —
Floor Type: Carpet
Additional Rooms Info:
Rooms: Utility Room-1st Floor
Basement: Partial, EnglishRooms: Utility Room-1st Floor
Other Specifics
| 2 | |
| Concrete Perimeter | |
| Garage | |
| — | |
| — | |
| — | |
| Balcony, Storms/Screens | |
| Common Grounds, Forest Preserve Adjacent, Landscaped | |
| COMMON | |
| — | |
| Full | |
| Laundry Hook-Up in Unit, Storage | |
| Range, Microwave, Dishwasher, Disposal | |
| Not in DB | |
| — | |
| — | |
| — |
Tax History
| Year | Property Taxes |
|---|
Contact Agent
Nearby Similar Homes
8607 Waukegan Road, Morton Grove, Illinois 60053

For Sale
$464,900
2 beds / 2.1 baths / 1,700 ft2
Condos/Townhomes / Built: 2007
51
406 Prairie Court, Morton Grove, Illinois 60053
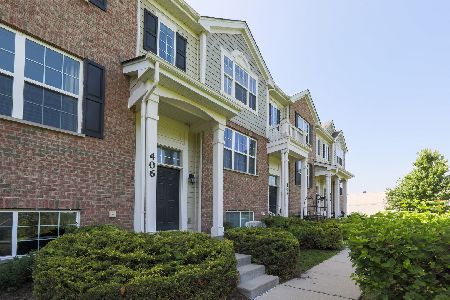
For Sale
$525,000
3 beds / 2.1 baths / 1,758 ft2
Condos/Townhomes / Built: 2018
120
8620 Waukegan Road, Morton Grove, Illinois 60053
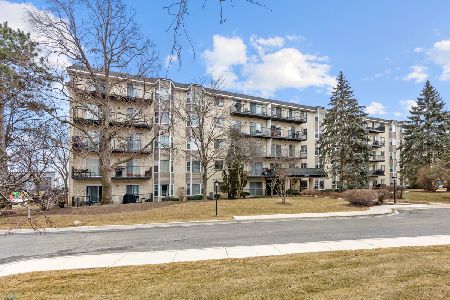
For Sale
$259,900
2 beds / 2.0 baths / 1,250 ft2
Condos/Townhomes / Built: 1980
102
8620 Waukegan Road, Morton Grove, Illinois 60053
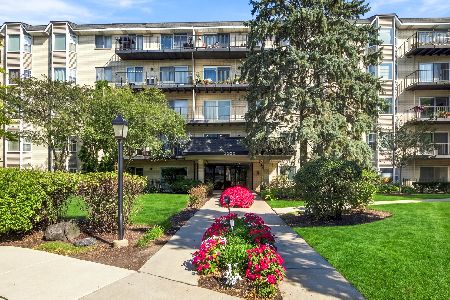
For Sale
$264,000
2 beds / 2.0 baths / 1,200 ft2
Condos/Townhomes / Built: —
17
8620 Waukegan Road, Morton Grove, Illinois 60053
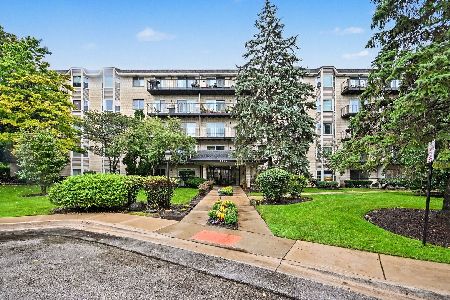
For Sale
$284,900
2 beds / 2.0 baths / 1,116 ft2
Condos/Townhomes / Built: 1979
13
7031 Crain Street, Niles, Illinois 60714
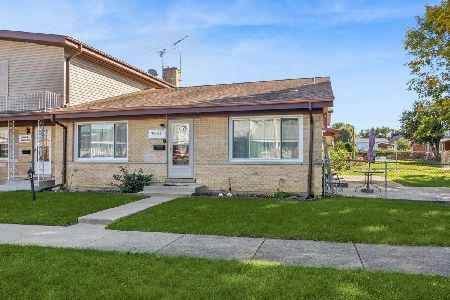
For Sale
$385,000
3 beds / 1.1 baths / 1,200 ft2
Condos/Townhomes / Built: 1963
26
Nearby Sold Comparables
6826 Prairie Street, Morton Grove, Illinois 60053

Sold
$359,900
3 beds / 2.1 baths / 1,721 ft2
Condos/Townhomes / Built: 2012
2825
412 Prairie Court, Morton Grove, Illinois 60053
Sold
$398,490
3 beds / 2.1 baths / 1,768 ft2
Condos/Townhomes / Built: 2018
3134
402 Prairie Court, Morton Grove, Illinois 60053
Sold
$374,990
3 beds / 2.1 baths / 1,756 ft2
Condos/Townhomes / Built: 2018
3035
406 Prairie Court, Morton Grove, Illinois 60053
Sold
$361,990
3 beds / 2.1 baths / 1,758 ft2
Condos/Townhomes / Built: 2018
3035
410 Prairie Court, Morton Grove, Illinois 60053
Sold
$367,490
3 beds / 2.1 baths / 1,756 ft2
Condos/Townhomes / Built: 2018
3035
404 Prairie Court, Morton Grove, Illinois 60053
Sold
$352,440
2 beds / 2.1 baths / 1,758 ft2
Condos/Townhomes / Built: 2018
2936
Contact Agent
Listing Provided By
Keller Williams Platinum Partners
