

10406 Bell Avenue, Beverly, Chicago, Illinois 60643
Subdivision > Beverly Hills
Sorry, we are updating photos, please update this page in 15 minutes
$438,000
|
Sold
|
|
| Status: | Closed |
| Sqft: | 0 |
| Cost/Sqft: | — |
| Beds: | 3 |
| Baths: | 3 |
| Year Built: | 1934 |
| Property Taxes: | $4,502 |
| Days On Market: | 6143 |
| Lot Size: | 0,00 |
Description
Substantial price reduction on this Beverly Beauty! Show place kitchen w/ lovely brkf room, adjacent windowed family room (20x13), gleaming oak floors, 2 1/2 baths (1 in MBR), 2 fireplaces, 2 car brk gar, 3 generous size bdrms, 200 AMP/CB, 2 sump pumps, 2 water heaters, air filter, spacious LR & DR, wrap around deck, excellent storage space, prime location! Move right in!
Property Specifics
| Single Family | |
| — | |
| Traditional | |
| 1934 | |
| Full | |
| Brick | |
| Asphalt | |
| — | |
| No | |
| — |
| Cook | |
| Beverly Hills | |
| 0 / Not Applicable | |
| None | |
| Lake Michigan, Public | |
| Sewer-Storm | |
| Central Air | |
| Natural Gas, Forced Air | |
| 07412609 | |
| 25181100130000 |
Nearby Schools
| NAME: | DISTRICT: | DISTANCE: | |
|---|---|---|---|
|
Grade School
Sutherland Elementary School |
299 | — | |
|
High School
Morgan Park High School |
299 | Not in DB | |
Property History
| DATE: | EVENT: | PRICE: | SOURCE: |
|---|---|---|---|
| 16 Jul, 2010 | Sold | $438,000 | MRED MLS |
| 23 Apr, 2010 | Under contract | $469,000 | MRED MLS |
| — | Last price change | $499,000 | MRED MLS |
| 11 Jan, 2010 | Listed for sale | $499,000 | MRED MLS |
| 14 Mar, 2025 | Sold | $550,000 | MRED MLS |
| 28 Jan, 2025 | Under contract | $539,000 | MRED MLS |
| 23 Jan, 2025 | Listed for sale | $539,000 | MRED MLS |
Sorry, we are updating photos, please update this page in 15 minutes
Room Specifics
All Bedroom Info:
Total Bedrooms: 3
Bedrooms Above Ground: 3
Bedrooms Below Ground: 0
Total Bedrooms: 3
Bedrooms Above Ground: 3
Bedrooms Below Ground: 0
Second Bedroom Info:
Dimensions: —
Location: —Dimensions: —
Floor Type: Hardwood
Third Bedroom Info:
Dimensions: —
Location: —Dimensions: —
Floor Type: Hardwood
Bathroom Info:
Full Bathrooms: 3
Partial Bathrooms: 1Full Bathrooms: 3
Bathroom Amenities: Separate Shower
Bathroom in Basement: 0
Dining Room Info:
Dimensions: —
Location: —Dimensions: —
Floor Type: Hardwood
Kitchen Info:
Dimensions: —
Location: —Dimensions: —
Floor Type: Hardwood
Features: Eating Area-Table Space
Living Room Info:
Dimensions: —
Location: —Dimensions: —
Floor Type: Hardwood
Family Room Info:
Dimensions: —
Location: —Dimensions: —
Floor Type: Hardwood
Additional Rooms Info:
Rooms: Breakfast Room, Recreation Room
Basement: FullRooms: Breakfast Room, Recreation Room
Other Specifics
| 2 | |
| Concrete Perimeter | |
| Garage | |
| — | |
| — | |
| — | |
| Deck | |
| Fenced Yard | |
| 50 X 124.03 | |
| — | |
| Full | |
| — | |
| Range, Microwave, Dishwasher, Refrigerator, Washer, Dryer | |
| Not in DB | |
| Sidewalks, Street Lights, Street Paved | |
| — | |
| Wood Burning |
Tax History
| Year | Property Taxes |
|---|---|
| 2010 | $4,502 |
| 2025 | $6,220 |
Contact Agent
Nearby Similar Homes
10456 Bell Avenue, Chicago, Illinois 60643
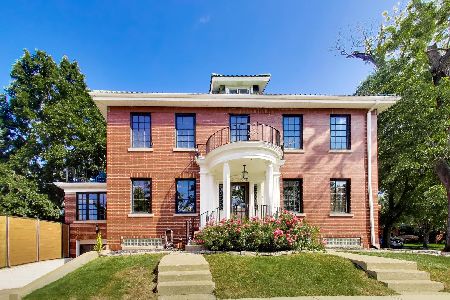
For Sale
$749,900
4 beds / 2.2 baths / 2,904 ft2
Single Family / Built: 1927
21
10530 Leavitt Street, Chicago, Illinois 60643
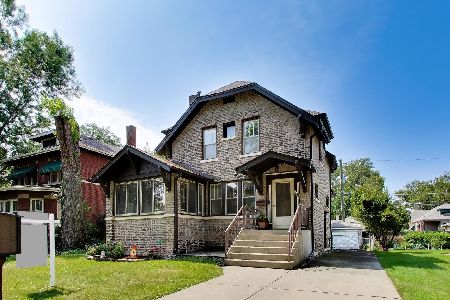
For Sale
$399,700
3 beds / 1.1 baths / 1,700 ft2
Single Family / Built: 1922
66
10611 Claremont Avenue, Chicago, Illinois 60643
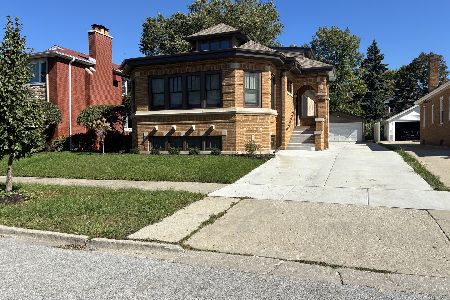
For Sale
$750,000
4 beds / 3.0 baths / 2,650 ft2
Single Family / Built: 1926
33
10326 Artesian Avenue, Chicago, Illinois 60655
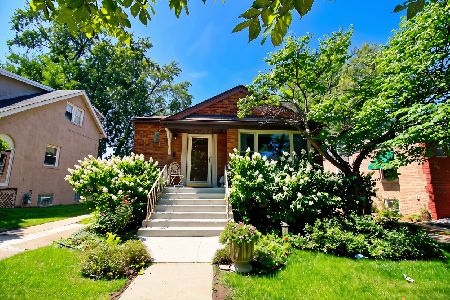
For Sale
$325,000
3 beds / 1.0 baths / 1,391 ft2
Single Family / Built: 1956
23
10516 Seeley Avenue, Chicago, Illinois 60643
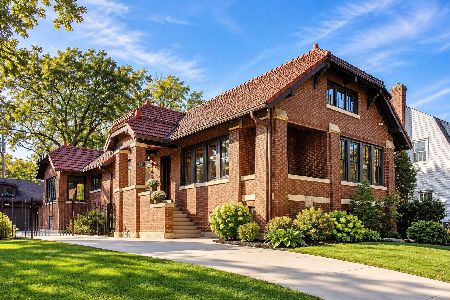
For Sale
$735,000
3 beds / 3.0 baths / 2,643 ft2
Single Family / Built: 1915
29
10024 Leavitt Street, Chicago, Illinois 60643
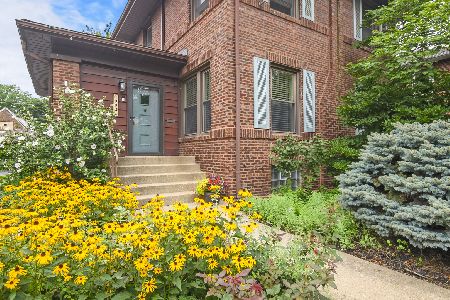
For Sale
$685,000
4 beds / 2.1 baths / 3,200 ft2
Single Family / Built: 1917
25
Nearby Sold Comparables

10416 Bell Avenue, Chicago, Illinois 60643

Sold
$510,000
3 beds / 1.2 baths / 0 ft2
Single Family / Built: —
6729
10354 Bell Avenue, Chicago, Illinois 60643
Sold
$730,000
4 beds / 3.1 baths / 3,000 ft2
Single Family / Built: 1927
4536
10345 Oakley Avenue, Chicago, Illinois 60643
Sold
$329,900
3 beds / 1.1 baths / 1,983 ft2
Single Family / Built: 1933
5757
10419 Bell Avenue, Chicago, Illinois 60643
Sold
$575,000
3 beds / 3.1 baths / 0 ft2
Single Family / Built: 1929
7113
10355 Bell Avenue, Chicago, Illinois 60643

Sold
$775,000
4 beds / 3.1 baths / 2,660 ft2
Single Family / Built: 1921
1120
Contact Agent
Listing Provided By
P.R.S. Associates, Inc.
