

1041 Pine Avenue, Arlington Heights, Illinois 60005
Sorry, we are updating photos, please update this page in 15 minutes
$387,000
|
Sold
|
|
| Status: | Closed |
| Sqft: | 1,700 |
| Cost/Sqft: | $235 |
| Beds: | 3 |
| Baths: | 3 |
| Year Built: | 1958 |
| Property Taxes: | $7,107 |
| Days On Market: | 4212 |
| Lot Size: | 0,23 |
Description
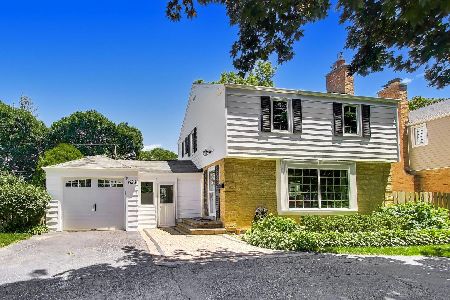
TOP RANKED SCHOOLS! Immaculate home in a great location! Stunning hardwood floors, tons of natural light. Updated bathrooms! Generous bedrooms, plenty of closets. Fully fenced, professionally landscaped backyard offers large deck AND patio! Freshly painted! Newer kitchen! New tear off roof, new furnace, just tuck pointed! Welcome Home!
Property Specifics
| Single Family | |
| — | |
| Tri-Level | |
| 1958 | |
| None | |
| Brick | |
| Asphalt | |
| — | |
| No | |
| 0.23 |
| Cook | |
| — | |
| 0 / Not Applicable | |
| None | |
| Public | |
| Public Sewer | |
| Central Air | |
| Forced Air, Natural Gas | |
| 08907037 | |
| 08101010370000 |
Nearby Schools
| NAME: | DISTRICT: | DISTANCE: | |
|---|---|---|---|
|
Grade School
Dryden Elementary School |
25 | — | |
|
Middle School
South Middle School |
25 | Not in DB | |
|
High School
Rolling Meadows High School |
214 | Not in DB | |
Property History
| DATE: | EVENT: | PRICE: | SOURCE: |
|---|---|---|---|
| 17 Jul, 2015 | Sold | $387,000 | MRED MLS |
| 24 Jun, 2015 | Under contract | $400,000 | MRED MLS |
| 30 Apr, 2015 | Listed for sale | $400,000 | MRED MLS |
| 16 Jul, 2018 | Sold | $382,000 | MRED MLS |
| 22 May, 2018 | Under contract | $389,000 | MRED MLS |
| 11 May, 2018 | Listed for sale | $389,000 | MRED MLS |
Sorry, we are updating photos, please update this page in 15 minutes
Room Specifics
All Bedroom Info:
Total Bedrooms: 3
Bedrooms Above Ground: 3
Bedrooms Below Ground: 0
Total Bedrooms: 3
Bedrooms Above Ground: 3
Bedrooms Below Ground: 0
Second Bedroom Info:
Dimensions: —
Location: —Dimensions: —
Floor Type: Carpet
Third Bedroom Info:
Dimensions: —
Location: —Dimensions: —
Floor Type: Hardwood
Bathroom Info:
Full Bathrooms: 3
Partial Bathrooms: 1Full Bathrooms: 3
Bathroom Amenities: —
Bathroom in Basement: 0
Dining Room Info:
Dimensions: —
Location: —Dimensions: —
Floor Type: Hardwood
Kitchen Info:
Dimensions: —
Location: —Dimensions: —
Floor Type: Hardwood
Features: Eating Area-Table Space
Laundry Room Info:
Dimensions: —
Location: —Dimensions: —
Floor Type: Ceramic Tile
Living Room Info:
Dimensions: —
Location: —Dimensions: —
Floor Type: Hardwood
Family Room Info:
Dimensions: —
Location: —Dimensions: —
Floor Type: Carpet
Additional Rooms Info:
Rooms: Foyer
Basement: NoneRooms: Foyer
Other Specifics
| 2 | |
| — | |
| Garage | |
| — | |
| — | |
| — | |
| Deck, Patio, Above Ground Pool | |
| Fenced Yard | |
| 79 X 122 | |
| — | |
| None | |
| Hardwood Floors, In-Law Arrangement | |
| Range, Microwave, Dishwasher, Refrigerator, Washer, Dryer, Disposal, Stainless Steel Appliance(s) | |
| Not in DB | |
| Street Paved | |
| — | |
| — |
Tax History
| Year | Property Taxes |
|---|---|
| 2015 | $7,107 |
| 2018 | $9,771 |
Contact Agent
Nearby Similar Homes
1145 Haddow Avenue, Arlington Heights, Illinois 60005

For Sale
$475,000
4 beds / 1.1 baths / 1,701 ft2
Single Family / Built: 1961
75
102 White Oak Street, Arlington Heights, Illinois 60005
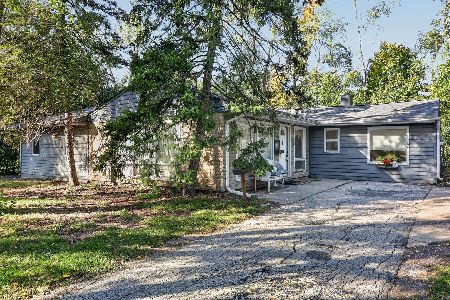
For Sale
$325,000
4 beds / 2.0 baths / 1,888 ft2
Single Family / Built: 1954
12
645 Belmont Avenue, Arlington Heights, Illinois 60005
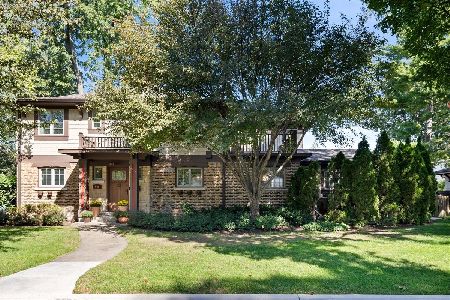
For Sale
$939,000
4 beds / 2.1 baths / 2,519 ft2
Single Family / Built: 1951
40
1415 Evergreen Avenue, Arlington Heights, Illinois 60005
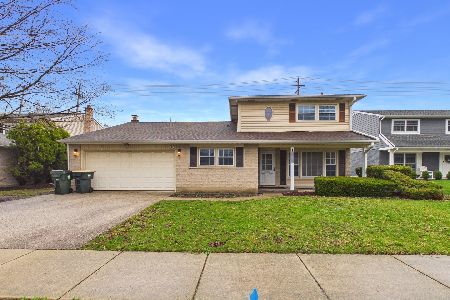
Foreclosure
$620,000
4 beds / 2.1 baths / 2,107 ft2
Single Family / Built: 1966
200
1357 Vail Avenue, Arlington Heights, Illinois 60005
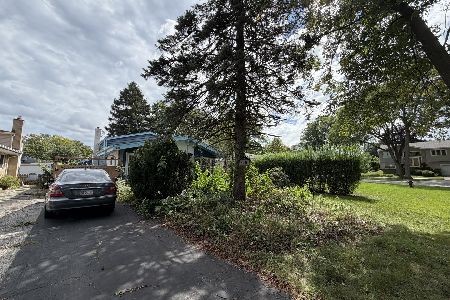
For Sale
$260,000
3 beds / 2.0 baths / 1,600 ft2
Single Family / Built: 1961
40
Nearby Sold Comparables
1041 Pine Avenue, Arlington Heights, Illinois 60005

Sold
$389,000
3 beds / 2.1 baths / 1,700 ft2
Single Family / Built: 1958
3105
1033 Pine Avenue, Arlington Heights, Illinois 60005
Sold
$299,000
3 beds / 2.0 baths / 0 ft2
Single Family / Built: 1959
4602
1049 Pine Avenue, Arlington Heights, Illinois 60005

Sold
$399,000
4 beds / 2.0 baths / 1,614 ft2
Single Family / Built: 1960
939
1030 Belmont Avenue, Arlington Heights, Illinois 60005
Sold
$295,000
4 beds / 2.1 baths / 2,300 ft2
Single Family / Built: —
5637
1028 Belmont Avenue, Arlington Heights, Illinois 60005
Sold
$233,000
3 beds / 2.0 baths / 1,569 ft2
Single Family / Built: 1965
5366
326 Magnolia Street, Arlington Heights, Illinois 60005
Sold
$359,000
2 beds / 2.0 baths / 0 ft2
Single Family / Built: 1970
931
Contact Agent
Listing Provided By
@properties
