

102 White Oak Street, Arlington Heights, Illinois 60005


$325,000
|
For Sale
|
|
| Status: | New |
| Sqft: | 1,888 |
| Cost/Sqft: | $172 |
| Beds: | 4 |
| Baths: | 2 |
| Year Built: | 1954 |
| Property Taxes: | $7,812 |
| Lot Size: | 0,31 |
Description
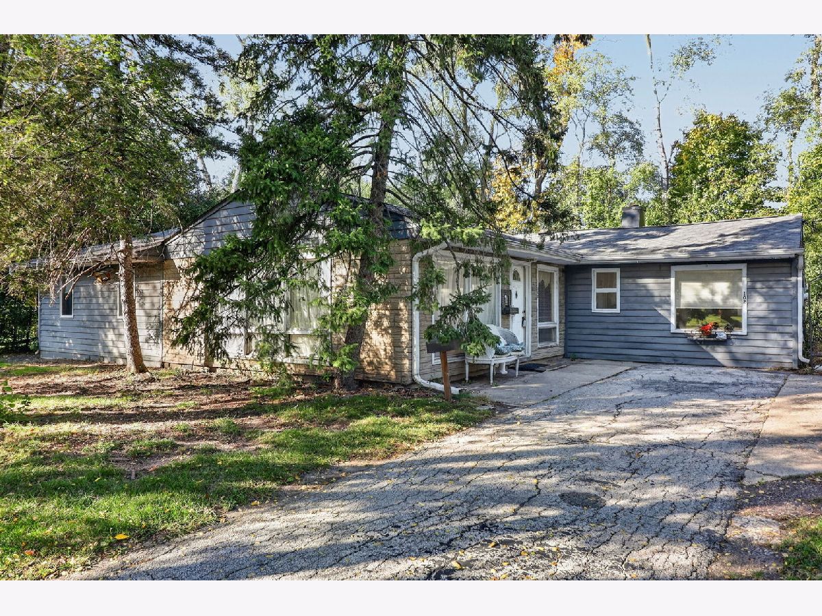
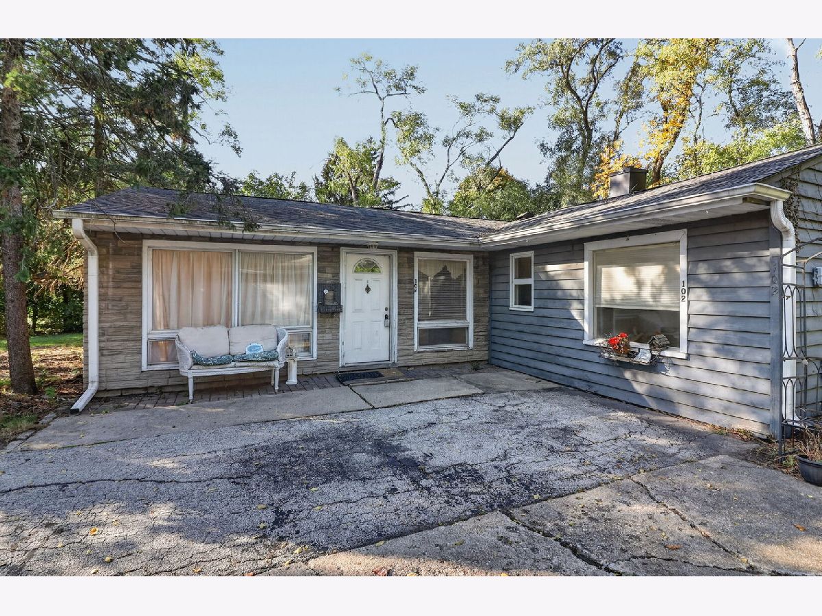
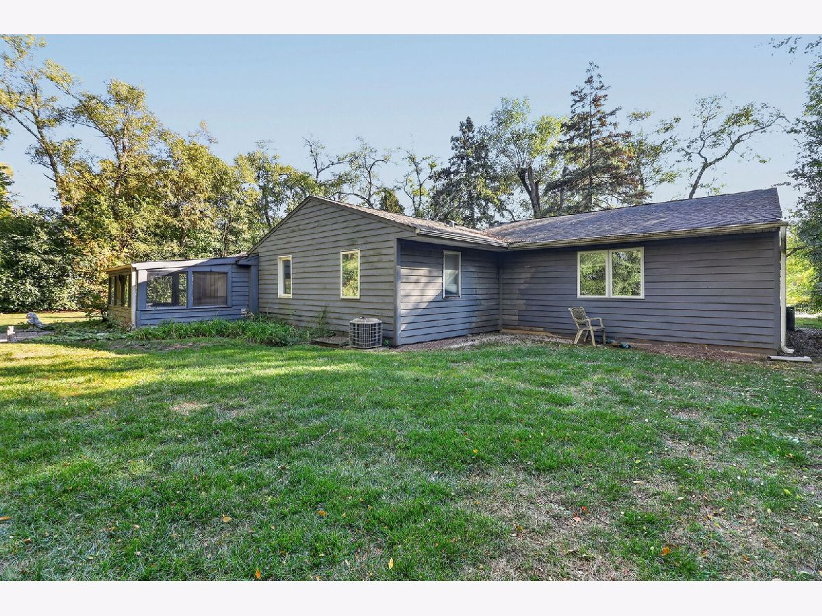
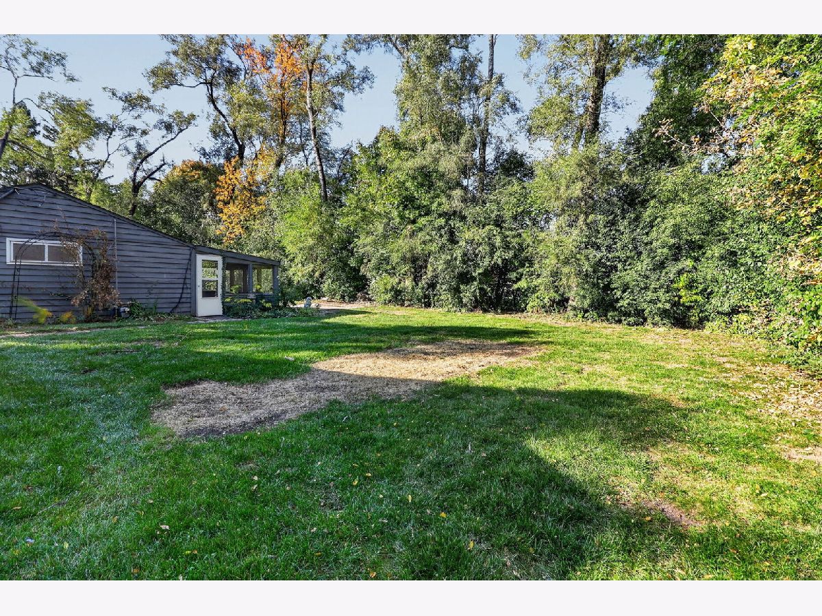
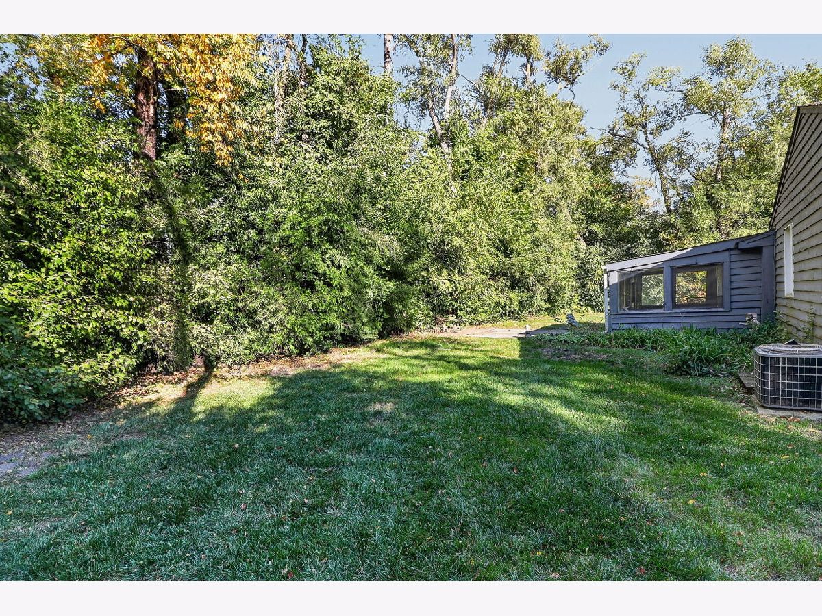
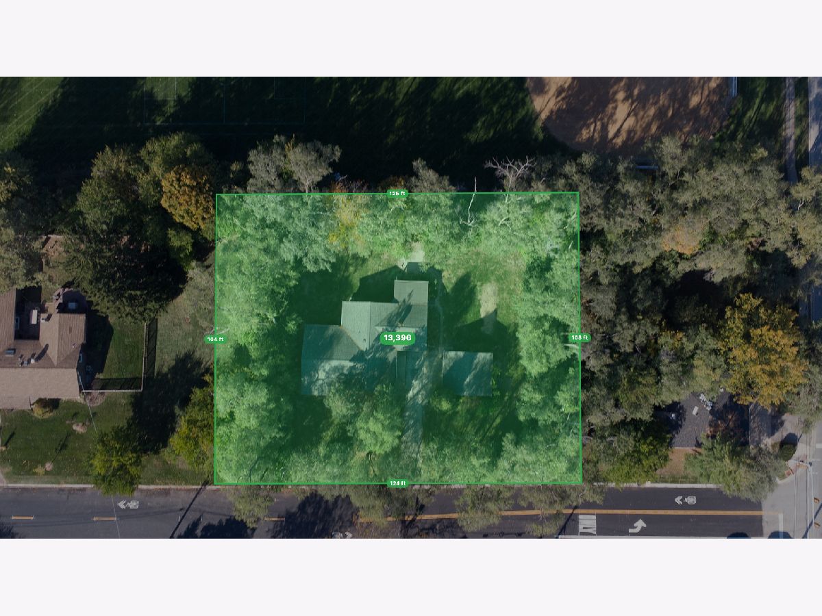
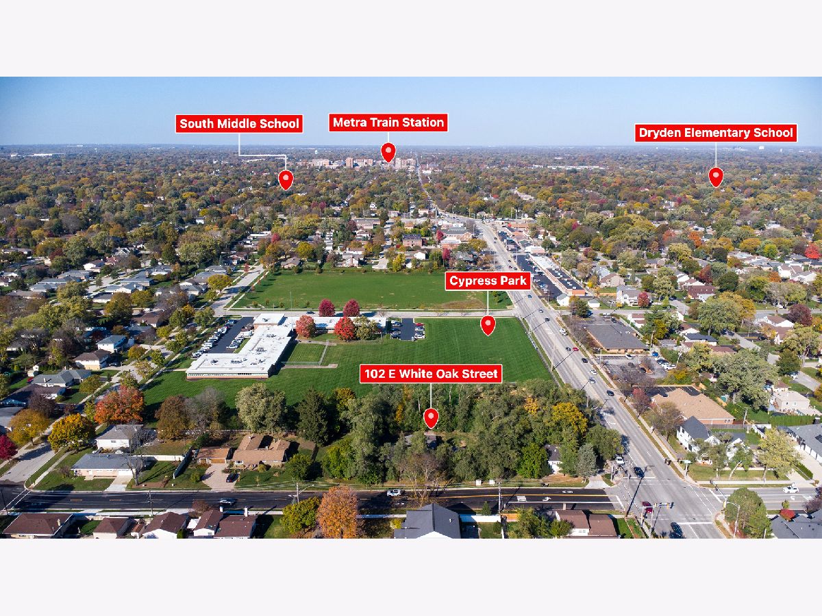
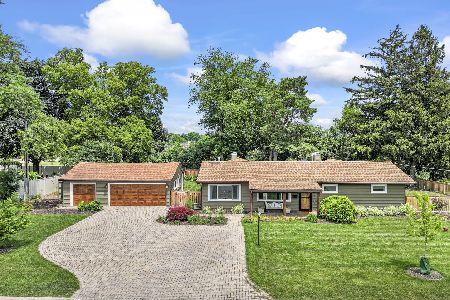
**Multiple offers received. Best and highest due 11/10 by 3:00pm. Explore the renovation or redevelopment potential at 102 E. White Oak St. in Arlington Heights. Situated on a 0.308-acre lot, adjacent to Cypress Park, this single-family home offers approximately 1,888 square feet, four bedrooms, two bathrooms, a home office, and a two-car detached garage. Additional features include a city sewer connection and a roof approximately 10 years old. The property requires significant work and presents an opportunity for investors, rehabbers, builders, or buyers ready to undertake a substantial renovation. Reimagine the existing home or explore the potential for new construction, subject to applicable zoning and approvals. Conveniently located near parks and schools, the home is approximately 2 miles from the Metra station and downtown Arlington Heights' shopping, dining, and amenities, 11 miles from O'Hare International Airport, and 24 miles from downtown Chicago. Sold strictly AS-IS. Seller will not make repairs or provide credits. Inspections are welcome for informational purposes only. Bring your contractor and ideas to evaluate the possibilities. Move Confidently.
Property Specifics
| Single Family | |
| — | |
| Ranch | |
| 1954 | |
| Crawl Space | |
| Cedar | |
| Asphalt | |
| — | |
| No | |
| 0.31 |
| Cook | |
| Arlington Gardens | |
| 0 / Not Applicable | |
| None | |
| Well | |
| Public Sewer | |
| Central Air | |
| Gas | |
| No | |
| 12795682 | |
| 08092240070000 |
Nearby Schools
| NAME: | DISTRICT: | DISTANCE: | |
|---|---|---|---|
|
Grade School
Dryden Elementary School |
25 | — | |
|
Middle School
South Middle School |
25 | Not in DB | |
|
High School
Rolling Meadows High School |
214 | Not in DB | |
Room Specifics
Total Bedrooms: 4
Bedrooms Above Ground: 4
Bedrooms Below Ground: 0
Dimensions: 9X19
Floor Type: Luxury Vinyl
Dimensions: 12X9
Floor Type: Luxury Vinyl
Dimensions: 12X9
Floor Type: Luxury Vinyl
Dimensions: 12X9
Floor Type: Luxury Vinyl
Full Bathrooms: 2
Bathroom Amenities: Soaking Tub
Bathroom in Basement: 0
Dimensions: 19X12
Floor Type: Luxury Vinyl
Dimensions: 9X11
Floor Type: Luxury Vinyl
Dimensions: 10X5
Floor Type: Other
Dimensions: 12X20
Floor Type: Luxury Vinyl
Rooms: Den, Enclosed Porch
Name: Den
Dimensions: 9X11
Floor Type: Luxury Vinyl
Name: Enclosed Porch
Dimensions: 9X15
Floor Type: Other
Other Specifics
| 2 | |
| Concrete Perimeter | |
| Asphalt, Garage Door Opener, Garage Owned, Detached, Garage | |
| Main Level, In Unit | |
| Laminate | |
| — | |
| Garage(s) | |
| — | |
| Mature Trees, Infill Lot, Level | |
| 124x104x125x108 | |
| Full | |
| Full | |
| Open Floorplan | |
| — | |
| Not in DB | |
| Park, Curbs, Street Lights, Street Paved | |
| — | |
| — |
Contact Agent
Nearby Similar Homes

Nearby Sold Comparables

Contact Agent
Listing Provided By
Berkshire Hathaway HomeServices Chicago
