

10420 89th Avenue, Palos Hills, Illinois 60465
Sorry, we are updating photos, please update this page in 15 minutes
$463,000
|
Sold
|
|
| Status: | Closed |
| Sqft: | 2,748 |
| Cost/Sqft: | $168 |
| Beds: | 4 |
| Baths: | 3 |
| Year Built: | 1979 |
| Property Taxes: | $7,754 |
| Days On Market: | 4494 |
| Lot Size: | 1,10 |
Description
Impressive home on 1 acre private lot. Wonderful concrete drive to personal yard and putting green. 2 attached & 2.5 detached garages. Ceramic foyer to vaulted Living & formal dining rms. Overlooking the family rm the kitchen has atrium ceiling with sky lite, Stylish cherry cabinets, granite counters. Huge Family Rm with gas fireplace, finished Rec rm down, Updated baths, Relaxing screened porch, 2 tier deck 2 BBQ
Property Specifics
| Single Family | |
| — | |
| Quad Level | |
| 1979 | |
| Partial | |
| Brick | |
| Asphalt | |
| FORESTER FINISHED BSMT | |
| No | |
| 1.1 |
| Cook | |
| — | |
| 0 / Not Applicable | |
| None | |
| Lake Michigan, Public | |
| Public Sewer | |
| Central Air | |
| Natural Gas, Forced Air | |
| 08673545 | |
| 24152040140000 |
Nearby Schools
| NAME: | DISTRICT: | DISTANCE: | |
|---|---|---|---|
|
Grade School
Oak Ridge Elementary School |
117 | — | |
|
Middle School
H H Conrady Junior High School |
117 | Not in DB | |
|
High School
Amos Alonzo Stagg High School |
230 | Not in DB | |
Property History
| DATE: | EVENT: | PRICE: | SOURCE: |
|---|---|---|---|
| 12 Sep, 2014 | Sold | $463,000 | MRED MLS |
| 28 Jul, 2014 | Under contract | $463,000 | MRED MLS |
| 15 Jul, 2014 | Listed for sale | $463,000 | MRED MLS |
Sorry, we are updating photos, please update this page in 15 minutes
Room Specifics
All Bedroom Info:
Total Bedrooms: 4
Bedrooms Above Ground: 4
Bedrooms Below Ground: 0
Total Bedrooms: 4
Bedrooms Above Ground: 4
Bedrooms Below Ground: 0
Second Bedroom Info:
Dimensions: —
Location: —Dimensions: —
Floor Type: Carpet
Third Bedroom Info:
Dimensions: —
Location: —Dimensions: —
Floor Type: Hardwood
Fourth Bedroom Info:
Dimensions: —
Location: —Dimensions: —
Floor Type: Carpet
Bathroom Info:
Full Bathrooms: 3
Partial Bathrooms: 1Full Bathrooms: 3
Bathroom Amenities: —
Bathroom in Basement: 0
Dining Room Info:
Dimensions: —
Location: —Dimensions: —
Floor Type: Ceramic Tile
Kitchen Info:
Dimensions: —
Location: —Dimensions: —
Floor Type: Ceramic Tile
Features: Eating Area-Breakfast Bar, Eating Area-Table Space, Pantry-Closet
Laundry Room Info:
Dimensions: —
Location: —Dimensions: —
Floor Type: Ceramic Tile
Living Room Info:
Dimensions: —
Location: —Dimensions: —
Floor Type: Carpet
Family Room Info:
Dimensions: —
Location: —Dimensions: —
Floor Type: Carpet
Additional Rooms Info:
Rooms: Enclosed Porch, Recreation Room
Basement: PartialRooms: Enclosed Porch, Recreation Room
Other Specifics
| 5 | |
| Concrete Perimeter | |
| Garage | |
| — | |
| — | |
| — | |
| Balcony, Deck, Patio, Porch, Porch Screened | |
| Fenced Yard, Landscaped, Wooded | |
| 49,255 | |
| — | |
| Full | |
| Vaulted/Cathedral Ceilings, Skylight(s), Bar-Dry, Hardwood Floors | |
| Double Oven, Microwave, Dishwasher, Refrigerator, Washer, Dryer, Stainless Steel Appliance(s) | |
| Not in DB | |
| Horse-Riding Area, Horse-Riding Trails | |
| — | |
| Gas Log |
Tax History
| Year | Property Taxes |
|---|---|
| 2014 | $7,754 |
Contact Agent
Nearby Similar Homes
8700 103rd Street, Palos Hills, Illinois 60465
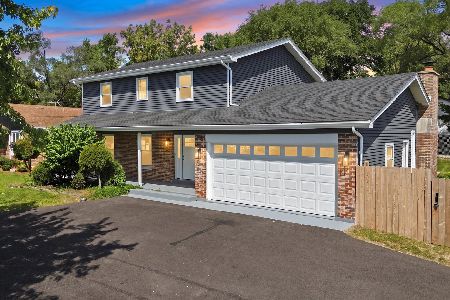
For Sale
$549,900
4 beds / 2.1 baths / 2,171 ft2
Single Family / Built: 1977
69
10057 86th Court, Palos Hills, Illinois 60465

For Sale
$749,999
4 beds / 3.0 baths / 2,128 ft2
Single Family / Built: 2019
54
Nearby Sold Comparables
8900 105th Street, Palos Hills, Illinois 60465

Sold
$350,000
4 beds / 3.1 baths / 2,976 ft2
Single Family / Built: 1978
2444
8930 104th Street, Palos Hills, Illinois 60465
Sold
$440,000
3 beds / 3.1 baths / 3,000 ft2
Single Family / Built: 1992
4813
10401 89th Avenue, Palos Hills, Illinois 60465
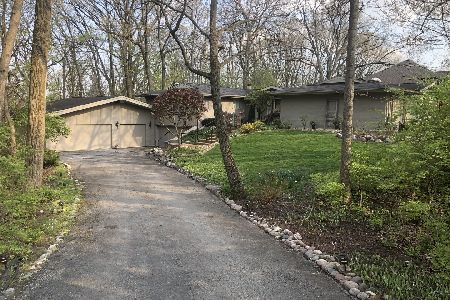
Sold
$489,900
3 beds / 3.0 baths / 2,600 ft2
Single Family / Built: 1974
2015
8939 103rd Street, Palos Hills, Illinois 60465
Sold
$257,300
4 beds / 3.1 baths / 0 ft2
Single Family / Built: 1963
6174
8949 103rd Street, Palos Hills, Illinois 60465

Sold
$369,900
2 beds / 2.0 baths / 2,200 ft2
Single Family / Built: 1961
1277
8949 103rd Street, Palos Hills, Illinois 60465

Sold
$409,873
3 beds / 2.0 baths / 2,200 ft2
Single Family / Built: 1961
583
Contact Agent
Listing Provided By
Wm C Groebe & Co.
