

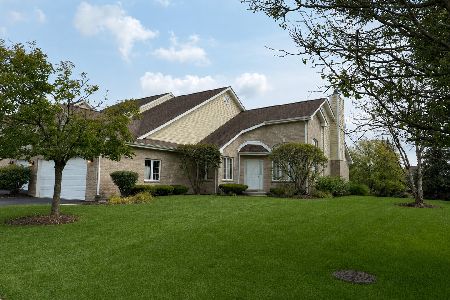
10429 Elderberry Lane, Orland Park, Illinois 60467
Subdivision > Mallard Landings
Sorry, we are updating photos, please update this page in 15 minutes
$285,000
|
Sold
|
|
| Status: | Closed |
| Sqft: | 1,684 |
| Cost/Sqft: | $166 |
| Beds: | 3 |
| Baths: | 3 |
| Year Built: | 1997 |
| Property Taxes: | $5,517 |
| Days On Market: | 4127 |
| Lot Size: | 0,00 |
Description
Ranch style Townhouse with full-finished basement in popular Mallard Landings! Great location w/open space & walking trail behind the home! Master bdr w/luxury bathroom that has large soaking tub + sep. shower! Vaulted ceilings in the Kitchen, Living & Dining rm + fireplace! Updated kitchen has an abundance of cabinets & a pantry closet! Recently finished lower lvl w/2nd Kitchen, Family rm & 3rd bedroom! 2car att gar
Property Specifics
| Condos/Townhomes | |
| 1 | |
| — | |
| 1997 | |
| Full | |
| Brick, Clad Trim | |
| Asphalt | |
| — | |
| No | |
| — |
| Cook | |
| Mallard Landings | |
| 184 / Monthly | |
| Insurance, Exterior Maintenance, Lawn Care, Snow Removal | |
| Lake Michigan | |
| Public Sewer, Sewer-Storm | |
| Central Air | |
| Natural Gas, Forced Air | |
| 08979042 | |
| 27292140890000 |
Nearby Schools
| NAME: | DISTRICT: | DISTANCE: | |
|---|---|---|---|
|
High School
Carl Sandburg High School |
230 | Not in DB | |
Property History
| DATE: | EVENT: | PRICE: | SOURCE: |
|---|---|---|---|
| 26 Jun, 2009 | Sold | $270,000 | MRED MLS |
| 4 Jun, 2009 | Under contract | $299,900 | MRED MLS |
| 4 May, 2009 | Listed for sale | $299,900 | MRED MLS |
| 7 Sep, 2015 | Sold | $285,000 | MRED MLS |
| 14 Jul, 2015 | Under contract | $279,900 | MRED MLS |
| 10 Jul, 2015 | Listed for sale | $279,900 | MRED MLS |
Sorry, we are updating photos, please update this page in 15 minutes
Room Specifics
All Bedroom Info:
Total Bedrooms: 3
Bedrooms Above Ground: 3
Bedrooms Below Ground: 0
Total Bedrooms: 3
Bedrooms Above Ground: 3
Bedrooms Below Ground: 0
Second Bedroom Info:
Dimensions: —
Location: —Dimensions: —
Floor Type: Carpet
Third Bedroom Info:
Dimensions: —
Location: —Dimensions: —
Floor Type: Carpet
Bathroom Info:
Full Bathrooms: 3
Partial Bathrooms: 1Full Bathrooms: 3
Bathroom Amenities: Whirlpool, Separate Shower, Soaking Tub
Bathroom in Basement: 1
Dining Room Info:
Dimensions: —
Location: —Dimensions: —
Floor Type: Carpet
Kitchen Info:
Dimensions: —
Location: —Dimensions: —
Floor Type: Hardwood
Features: Eating Area-Breakfast Bar, Eating Area-Table Space, Pantry-Closet
Laundry Room Info:
Dimensions: —
Location: —Dimensions: —
Floor Type: Ceramic Tile
Living Room Info:
Dimensions: —
Location: —Dimensions: —
Floor Type: Carpet
Family Room Info:
Dimensions: —
Location: —Dimensions: —
Floor Type: Carpet
Additional Rooms Info:
Rooms: Kitchen, Breakfast Room, Utility Room-1st Floor
Basement: FullRooms: Kitchen, Breakfast Room, Utility Room-1st Floor
Other Specifics
| 2 | |
| Concrete Perimeter | |
| Garage | |
| — | |
| — | |
| — | |
| Patio, Storms/Screens, End Unit | |
| Common Grounds, Landscaped, Wooded | |
| COMMON | |
| — | |
| Full | |
| Vaulted/Cathedral Ceilings, First Floor Bedroom, First Floor Laundry, First Floor Full Bath | |
| Range, Microwave, Dishwasher, Refrigerator, Disposal | |
| Not in DB | |
| — | |
| Bike Room/Bike Trails, Park | |
| Wood Burning, Attached Fireplace Doors/Screen, Gas Starter |
Tax History
| Year | Property Taxes |
|---|---|
| 2009 | $3,961 |
| 2015 | $5,517 |
Contact Agent
Nearby Similar Homes
10427 Songbird Circle, Orland Park, Illinois 60467
For Sale
$405,000
2 beds / 2.1 baths / 1,600 ft2
Condos/Townhomes / Built: 1998
76
Nearby Sold Comparables
10429 Elderberry Lane, Orland Park, Illinois 60467

Sold
$299,900
2 beds / 2.0 baths / 1,600 ft2
Condos/Townhomes / Built: 1997
6385
11060 Lizmore Lane, Orland Park, Illinois 60467

Sold
$699,000
3 beds / 3.0 baths / 4,200 ft2
Condos/Townhomes / Built: 2024
718
16728 Winterberry Lane, Orland Park, Illinois 60467

Sold
$445,000
3 beds / 2.1 baths / 0 ft2
Condos/Townhomes / Built: 1996
596
Orland Park, Illinois 60467
Sold
$299,900
3 beds / 2.1 baths / 0 ft2
Condos/Townhomes / Built: 1996
6411
16728 Winterberry Lane, Orland Park, Illinois 60467

Sold
$418,900
3 beds / 2.1 baths / 0 ft2
Condos/Townhomes / Built: 1996
1372
16723 Cardinal Drive, Orland Park, Illinois 60467
Sold
$229,900
3 beds / 2.1 baths / 0 ft2
Condos/Townhomes / Built: 1996
6124
Contact Agent
Listing Provided By
Century 21 Pride Realty
