

10433 Venice Lane, Orland Park, Illinois 60467
$445,000
|
Sold
|
|
| Status: | Closed |
| Sqft: | 2,631 |
| Cost/Sqft: | $174 |
| Beds: | 4 |
| Baths: | 3 |
| Year Built: | 2000 |
| Property Taxes: | $10,343 |
| Days On Market: | 2950 |
| Lot Size: | 0,26 |
Description
*OCTOBER BUYERS INCENTIVE* $2,000 CLOSING COST CREDIT for offers accepted by 10/31/18!!! STUNNING 4 BEDROOM REMODELED HOME! Gorgeous entryway, hardwood flooring, spacious family room with mosaic tile fireplace, vaulted ceilings & surround sound system. Gourmet kitchen with beautiful cabinets, granite countertops & island with cooktop, all stainless steel appliances including double oven, and butler's pantry with wine fridge. Convenient main level office equipped with built-in storage seating & cabinetry. Four lovely bedrooms upstairs including Master Bedroom with his/hers walk-in closets and Luxury bath featuring quartz countertop double sinks, heated tile floors, Swarovski crystal cabinet pulls, soaking tub and separate shower with rain head & body sprayer system. Beautifully Finished basement, fenced backyard, new windows throughout, new roof, impeccably well maintained. A PERFECT 10!
Property Specifics
| Single Family | |
| — | |
| Traditional | |
| 2000 | |
| Full | |
| — | |
| No | |
| 0.26 |
| Cook | |
| — | |
| 0 / Not Applicable | |
| None | |
| Lake Michigan | |
| Public Sewer | |
| 10084227 | |
| 27322090050000 |
Property History
| DATE: | EVENT: | PRICE: | SOURCE: |
|---|---|---|---|
| 7 Dec, 2018 | Sold | $445,000 | MRED MLS |
| 23 Oct, 2018 | Under contract | $459,000 | MRED MLS |
| — | Last price change | $475,000 | MRED MLS |
| 15 Sep, 2018 | Listed for sale | $475,000 | MRED MLS |
Room Specifics
Total Bedrooms: 4
Bedrooms Above Ground: 4
Bedrooms Below Ground: 0
Dimensions: —
Floor Type: Carpet
Dimensions: —
Floor Type: Wood Laminate
Dimensions: —
Floor Type: Hardwood
Full Bathrooms: 3
Bathroom Amenities: Separate Shower,Double Sink,Soaking Tub
Bathroom in Basement: 0
Rooms: Eating Area,Office,Recreation Room,Exercise Room
Basement Description: Finished,Crawl
Other Specifics
| 3 | |
| — | |
| Concrete | |
| Patio, Storms/Screens | |
| Fenced Yard | |
| 80X140 | |
| — | |
| Full | |
| Vaulted/Cathedral Ceilings, Hardwood Floors, Heated Floors, First Floor Laundry | |
| Double Oven, Microwave, Dishwasher, Refrigerator, Washer, Dryer, Disposal, Stainless Steel Appliance(s), Wine Refrigerator, Cooktop | |
| Not in DB | |
| Sidewalks, Street Paved | |
| — | |
| — | |
| Gas Log, Gas Starter |
Tax History
| Year | Property Taxes |
|---|---|
| 2018 | $10,343 |
Contact Agent
Nearby Similar Homes
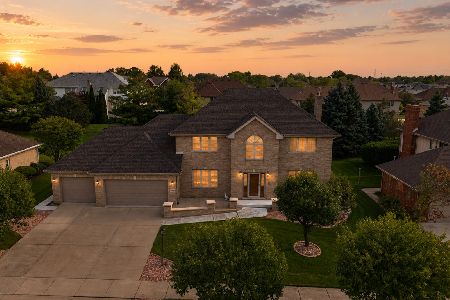
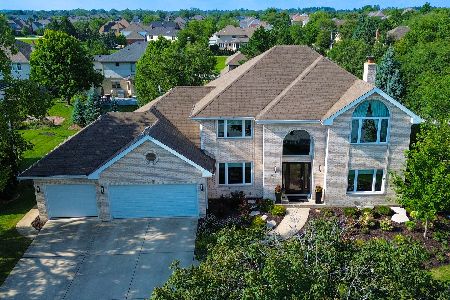
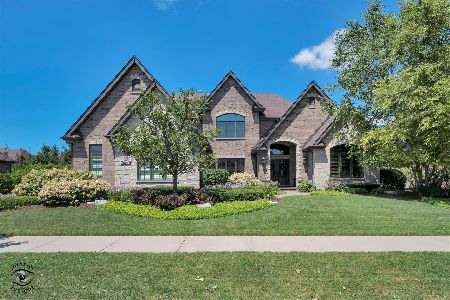
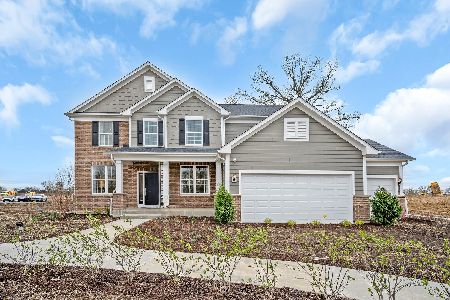
Nearby Sold Comparables

Contact Agent
Listing Provided By
Baird & Warner
