

10434 Somerset Lane, Huntley, Illinois 60142
Subdivision > Southwind
Sorry, we are updating photos, please update this page in 15 minutes
$230,000
|
Sold
|
|
| Status: | Closed |
| Sqft: | 1,917 |
| Cost/Sqft: | $125 |
| Beds: | 3 |
| Baths: | 4 |
| Year Built: | 2001 |
| Property Taxes: | $7,392 |
| Days On Market: | 4135 |
| Lot Size: | 0,20 |
Description
Move in ready! Wonderful home in Southwind subdivision. New carpet and paint throughout. New stainless steel appliances and granite counters in kitchen. Ceramic tile in kitchen and baths. Fireplace in living room. Large master with vaulted ceilings and walk in closet. Master bath has soaker tub with sep. shower. Wood laminate floors throughout most of the home. Additional bedroom/office on main level. Full finished basement with wet bar and full bath! Sliders lead to large refinished deck for all your summer BBQs!
Property Specifics
| Single Family | |
| — | |
| — | |
| 2001 | |
| Full | |
| Aluminum Siding, Vinyl Siding | |
| — | |
| — | |
| No | |
| 0.2 |
| Mc Henry | |
| Southwind | |
| 0 / Not Applicable | |
| None | |
| Public | |
| Public Sewer | |
| Central Air | |
| Natural Gas, Forced Air | |
| 08983419 | |
| 1822403021 |
Property History
| DATE: | EVENT: | PRICE: | SOURCE: |
|---|---|---|---|
| 17 Sep, 2015 | Sold | $230,000 | MRED MLS |
| 25 Aug, 2015 | Under contract | $239,000 | MRED MLS |
| — | Last price change | $239,900 | MRED MLS |
| 15 Jul, 2015 | Listed for sale | $248,000 | MRED MLS |
| 22 Aug, 2018 | Listed for sale | $0 | MRED MLS |
| 29 Jan, 2020 | Sold | $223,000 | MRED MLS |
| 27 Dec, 2019 | Under contract | $221,000 | MRED MLS |
| 20 Dec, 2019 | Listed for sale | $221,000 | MRED MLS |
Sorry, we are updating photos, please update this page in 15 minutes
Room Specifics
All Bedroom Info:
Total Bedrooms: 3
Bedrooms Above Ground: 3
Bedrooms Below Ground: 0
Total Bedrooms: 3
Bedrooms Above Ground: 3
Bedrooms Below Ground: 0
Second Bedroom Info:
Dimensions: —
Location: —Dimensions: —
Floor Type: Wood Laminate
Third Bedroom Info:
Dimensions: —
Location: —Dimensions: —
Floor Type: Wood Laminate
Bathroom Info:
Full Bathrooms: 4
Partial Bathrooms: 1Full Bathrooms: 4
Bathroom Amenities: Separate Shower, Double Sink, Soaking Tub
Bathroom in Basement: 1
Dining Room Info:
Dimensions: —
Location: —Dimensions: —
Floor Type: Wood Laminate
Kitchen Info:
Dimensions: —
Location: —Dimensions: —
Floor Type: Ceramic Tile
Laundry Room Info:
Dimensions: —
Location: —Dimensions: —
Floor Type: Ceramic Tile
Living Room Info:
Dimensions: —
Location: —Dimensions: —
Floor Type: Wood Laminate
Family Room Info:
Dimensions: —
Location: —Dimensions: —
Floor Type: Wood Laminate
Additional Rooms Info:
Rooms: Den, Recreation Room
Basement: FullRooms: Den, Recreation Room
Other Specifics
| 2 | |
| — | |
| Garage | |
| — | |
| — | |
| — | |
| Deck | |
| — | |
| 70X122 | |
| — | |
| Full | |
| Bar-Wet, Wood Laminate Floors | |
| Range, Microwave, Dishwasher, Refrigerator, Disposal, Stainless Steel Appliance(s) | |
| Not in DB | |
| — | |
| — | |
| Gas Log |
Tax History
| Year | Property Taxes |
|---|---|
| 2015 | $7,392 |
| 2020 | $8,653 |
Contact Agent
Nearby Similar Homes
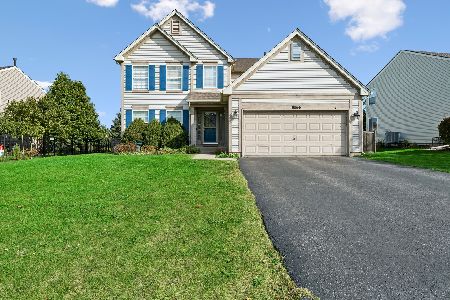
10203 Hunter Trail, Huntley, Illinois 60142

For Sale
$649,900
4 beds / 2.1 baths / 3,056 ft2
Single Family / Built: 2005
45
481 Windermere Way, Lake In The Hills, Illinois 60156
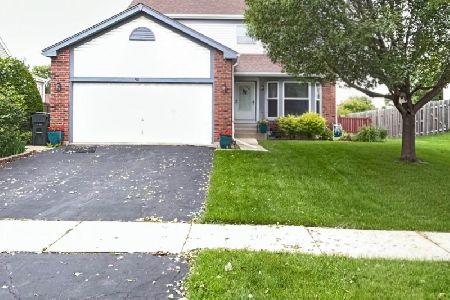
For Sale
$385,000
3 beds / 2.1 baths / 2,654 ft2
Single Family / Built: 1994
133
Nearby Sold Comparables
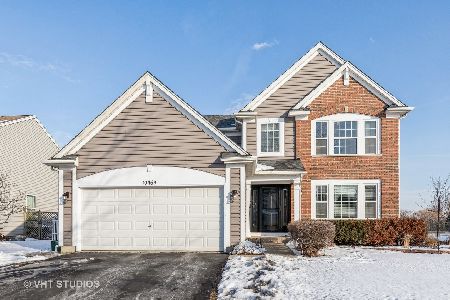
10431 Somerset Lane, Huntley, Illinois 60142

Sold
$149,900
3 beds / 2.1 baths / 1,444 ft2
Single Family / Built: 2002
5428

Contact Agent
Listing Provided By
Professional Residential Brokerage LLC
