

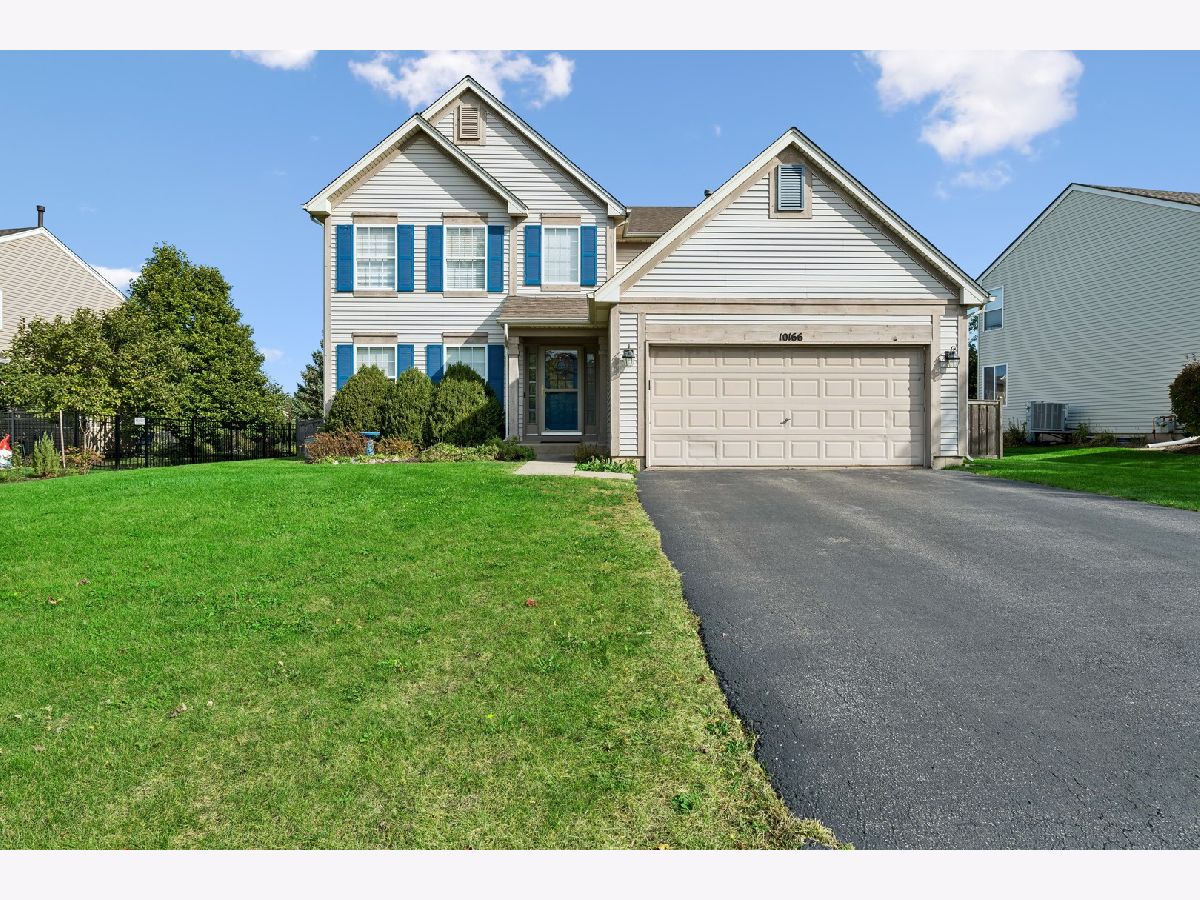
10166 Compton Drive, Huntley, Illinois 60142


$415,000
|
For Sale
|
|
| Status: | Active |
| Sqft: | 1,831 |
| Cost/Sqft: | $227 |
| Beds: | 4 |
| Baths: | 3 |
| Year Built: | 1999 |
| Property Taxes: | $7,227 |
| Lot Size: | 0,20 |
Description
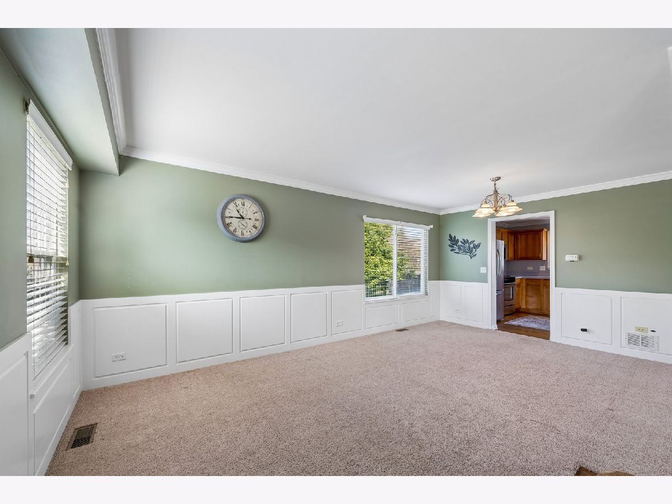
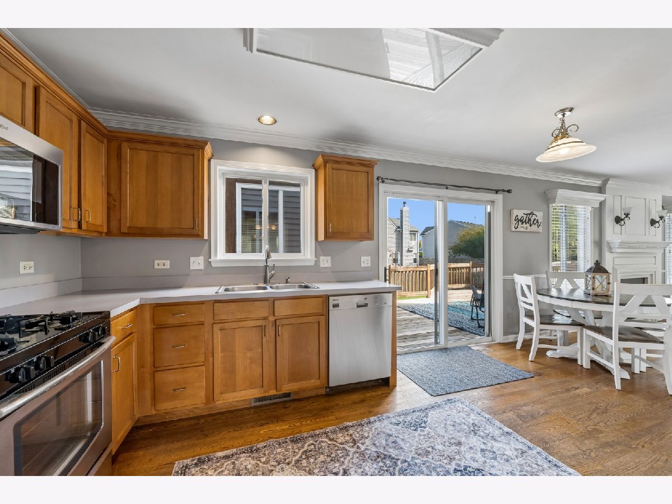
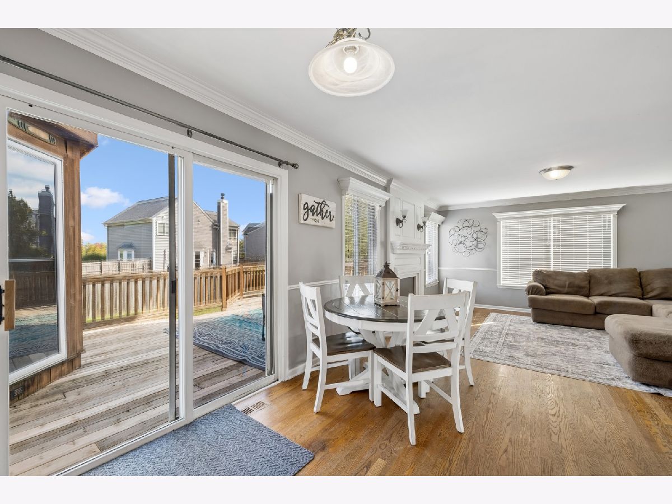
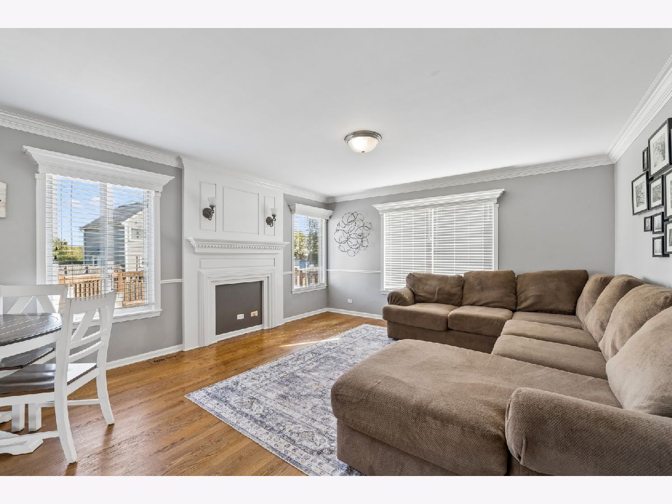
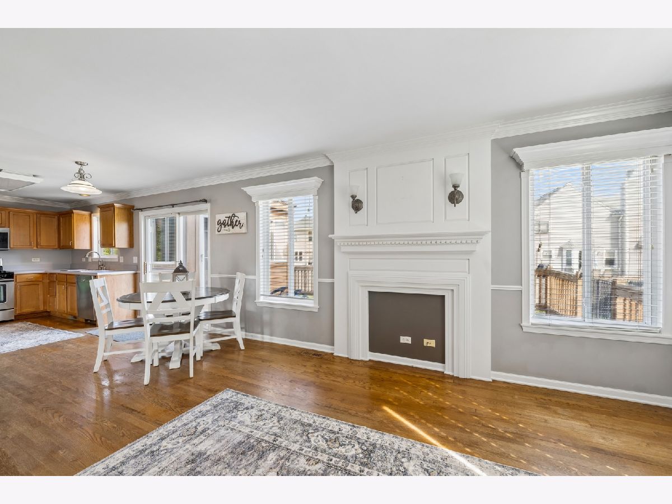
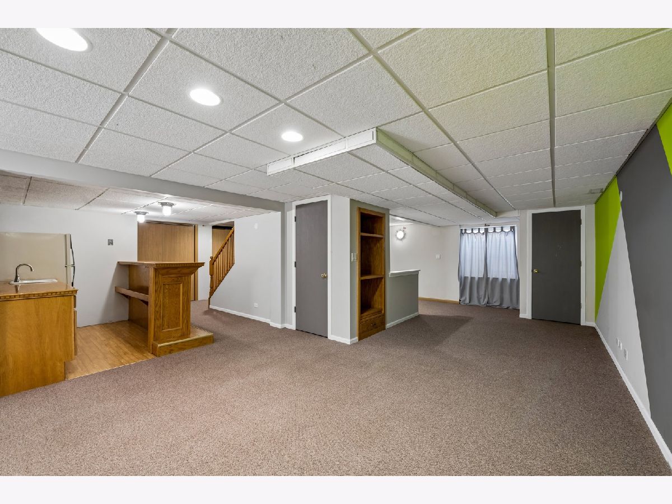
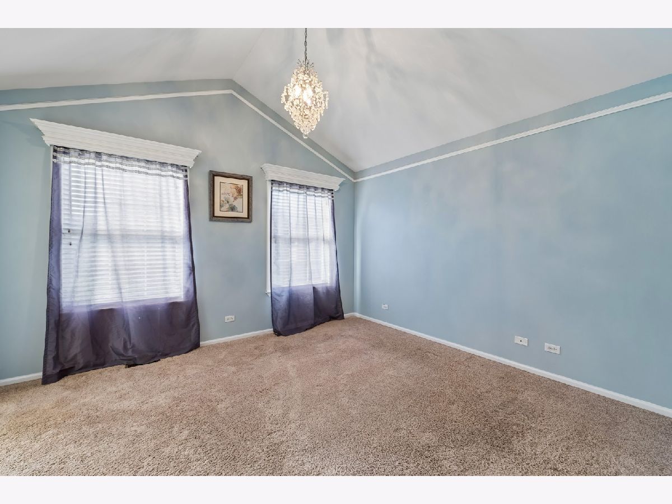
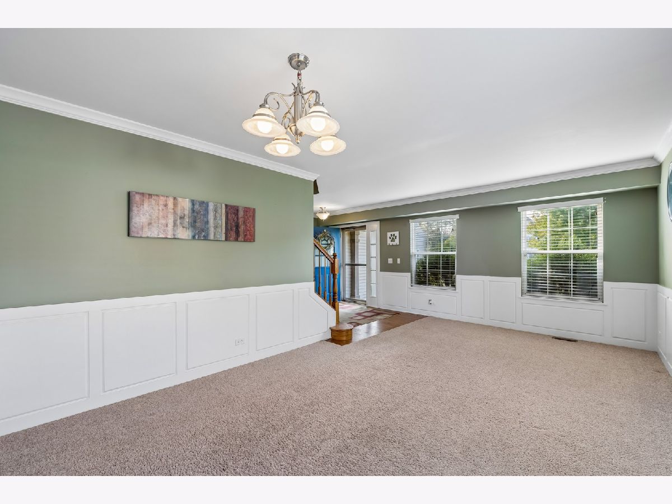
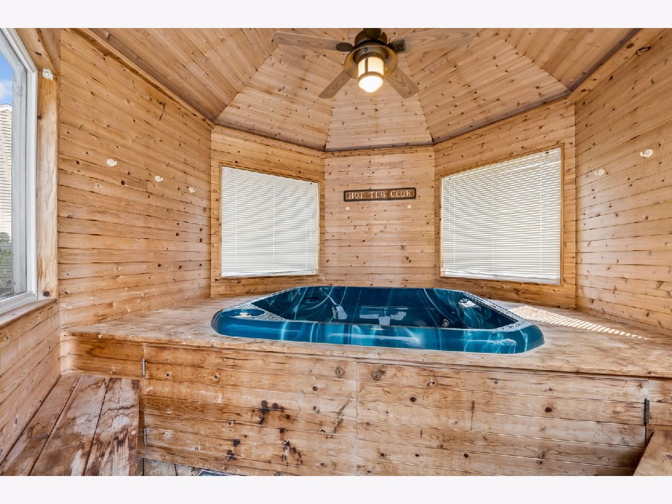
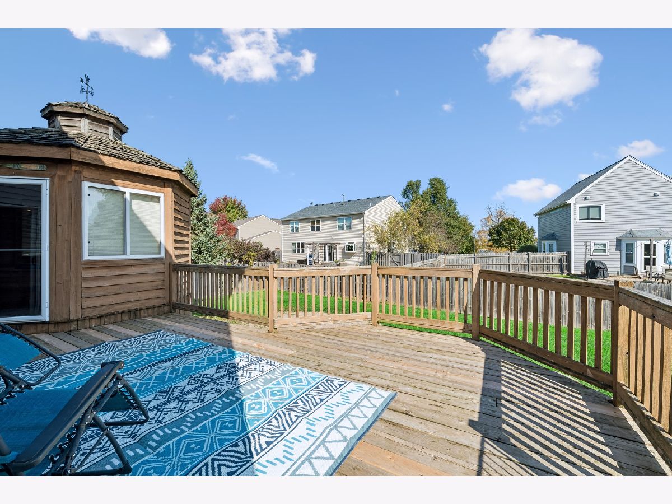
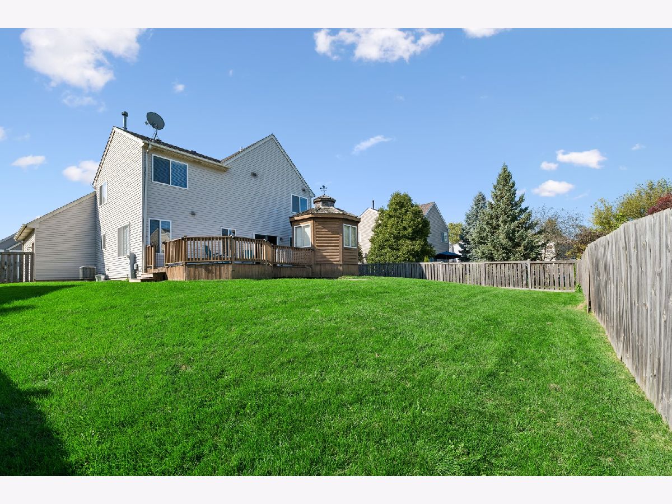
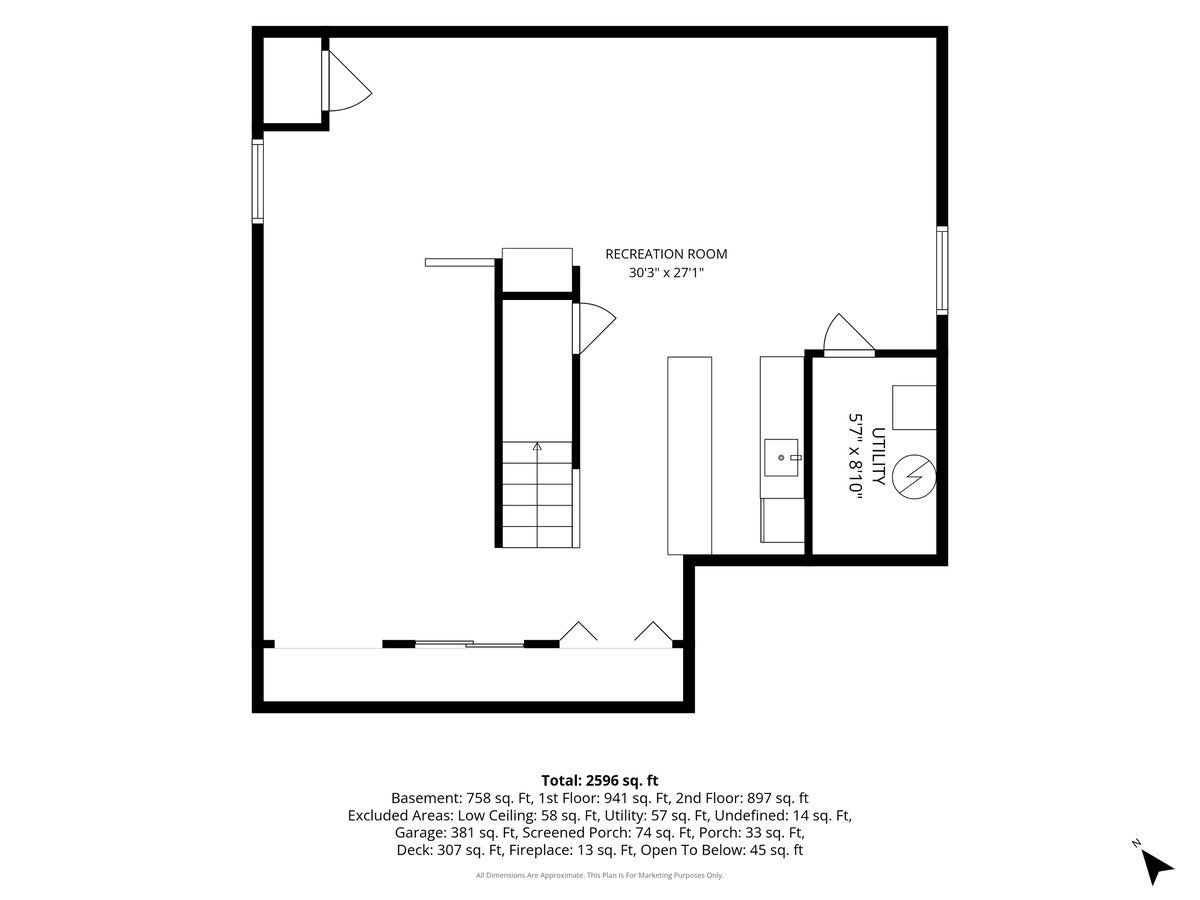
Your Huntley retreat awaits! 10166 Compton Drive offers the space, flexibility, and outdoor living you've been looking for. The backyard is a true standout, featuring a spacious deck and hot tub tucked beneath a charming gazebo-perfect for relaxing, entertaining, and enjoying the seasons. The finished basement with wet bar adds another level of living and entertaining space, while four bedrooms and generous living areas provide plenty of room to spread out. Located in Huntley Community School District 158 and conveniently close to shopping, dining, parks, and Northwestern Medicine Huntley Hospital, this home combines everyday convenience with features you'll love coming home to. Come see what makes 10166 Compton Drive Special!
Property Specifics
| Single Family | |
| — | |
| — | |
| 1999 | |
| Finished, Full | |
| 439 (439 finished) | |
| Vinyl Siding | |
| Asphalt | |
| Laurel | |
| No | |
| 0.2 |
| — | |
| Southwind | |
| 0 / Not Applicable | |
| None | |
| Public | |
| Public Sewer | |
| Central Air | |
| Gas, Forced Air | |
| No | |
| 12764895 | |
| 1822476012 |
Nearby Schools
| NAME: | DISTRICT: | DISTANCE: | |
|---|---|---|---|
|
Grade School
Chesak Elementary School |
158 | — | |
|
Middle School
Marlowe Middle School |
158 | Not in DB | |
|
High School
Huntley High School |
158 | Not in DB | |
|
Alternate Elementary School
Martin Elementary School |
— | Not in DB | |
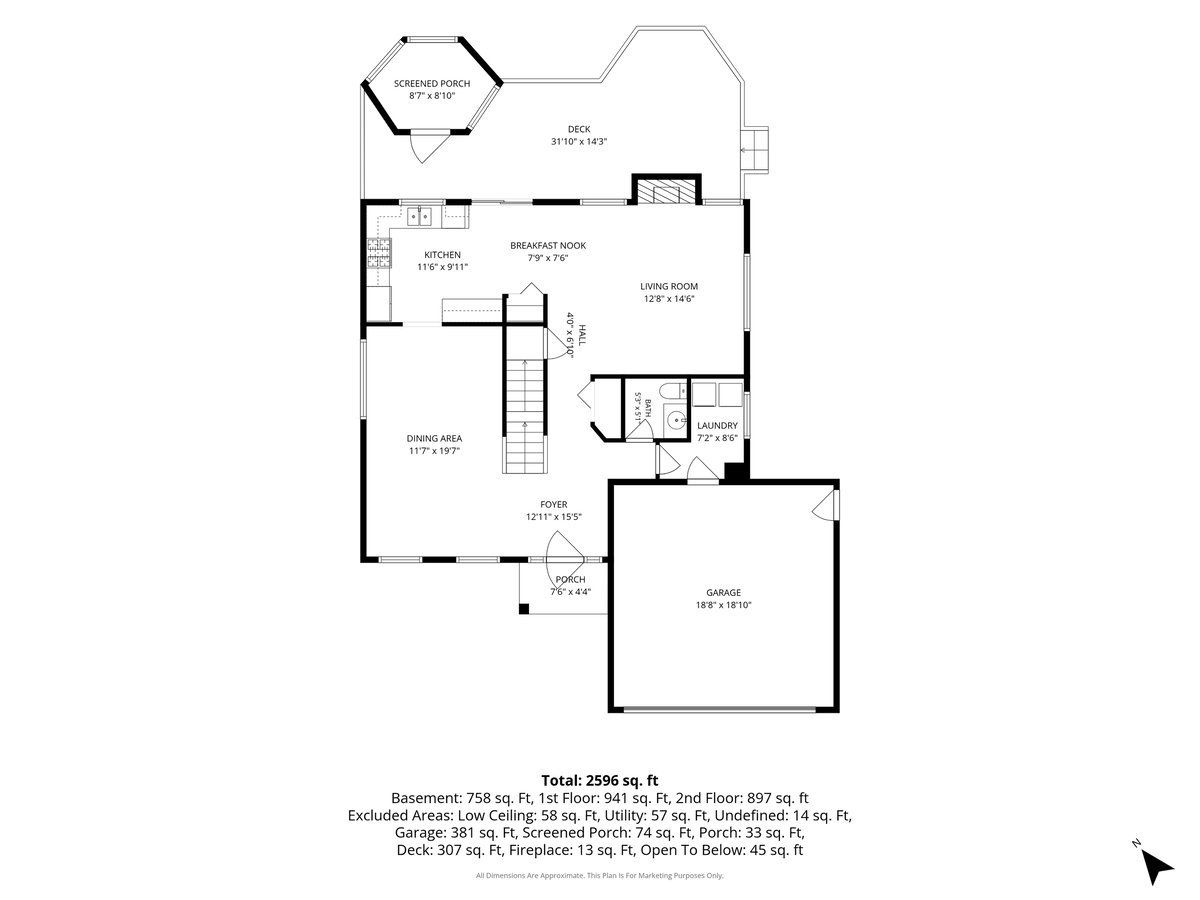
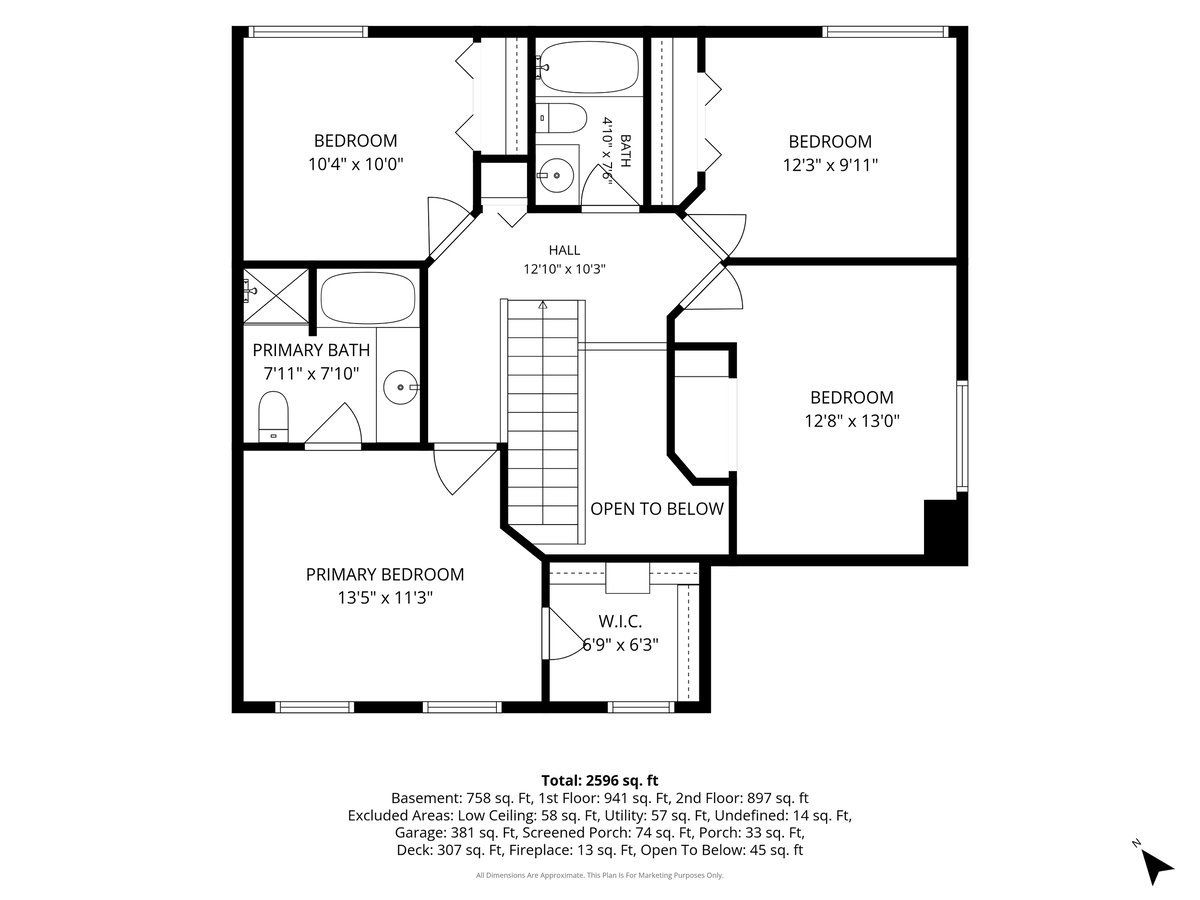
Room Specifics
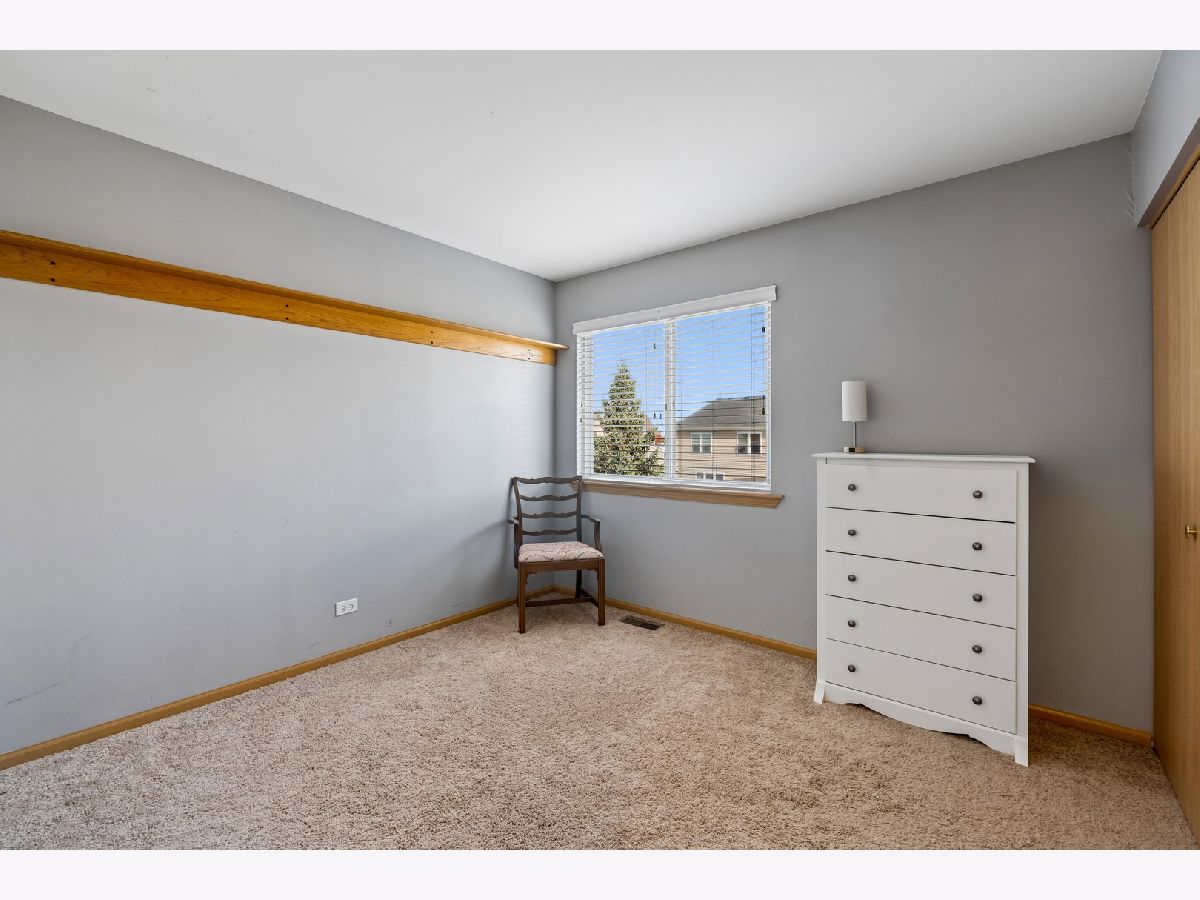
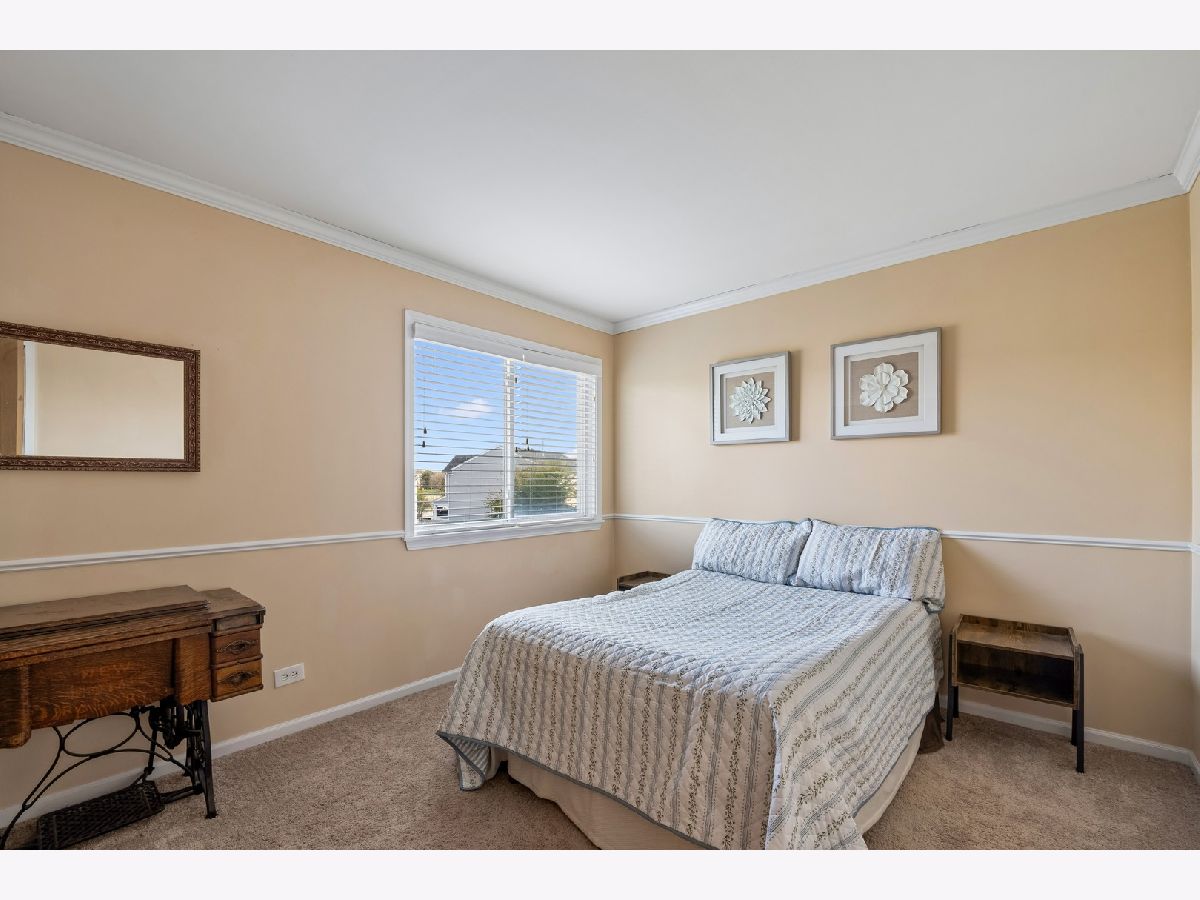
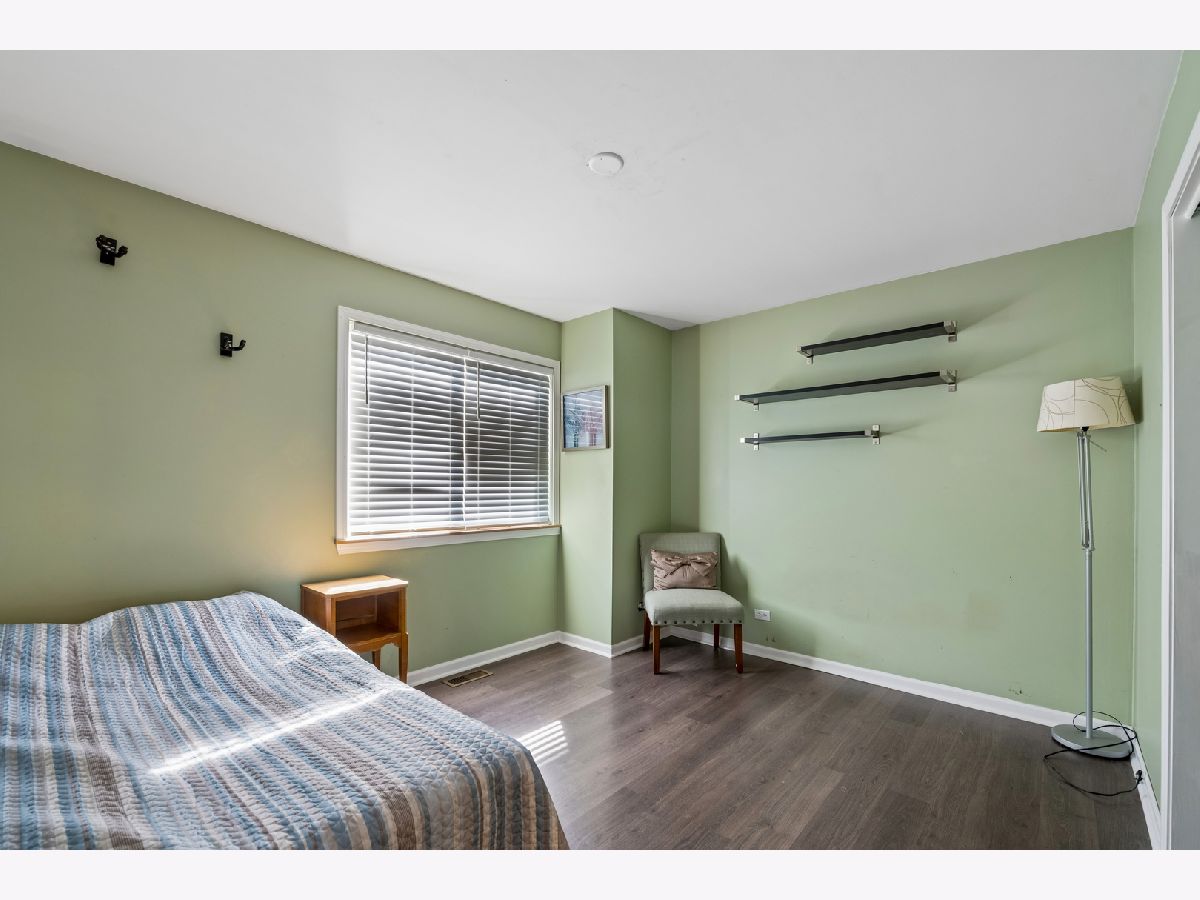
Total Bedrooms: 4
Bedrooms Above Ground: 4
Bedrooms Below Ground: 0
Dimensions: 13X12
Floor Type: Carpet
Dimensions: 13X11
Floor Type: Carpet
Dimensions: 11X10
Floor Type: Carpet
Dimensions: 10X10
Floor Type: Luxury Vinyl
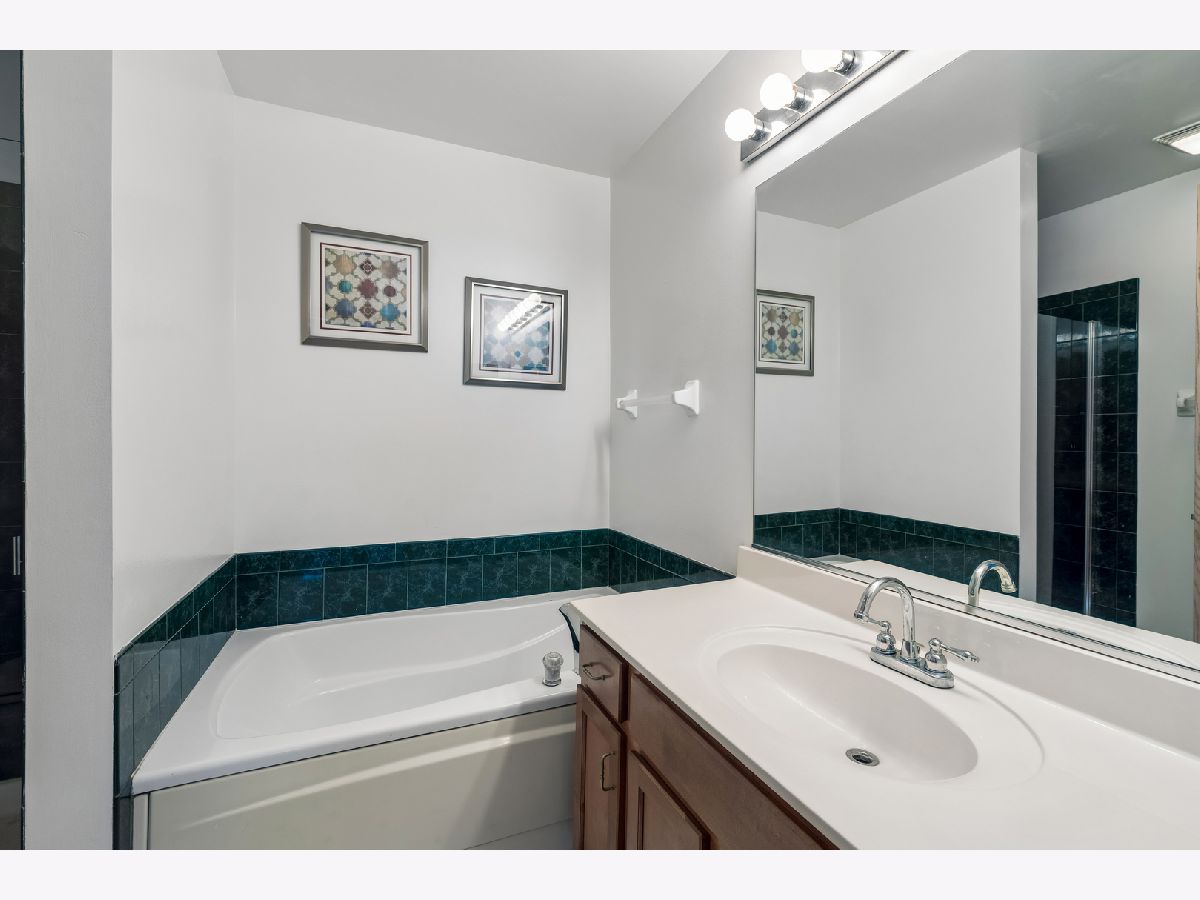
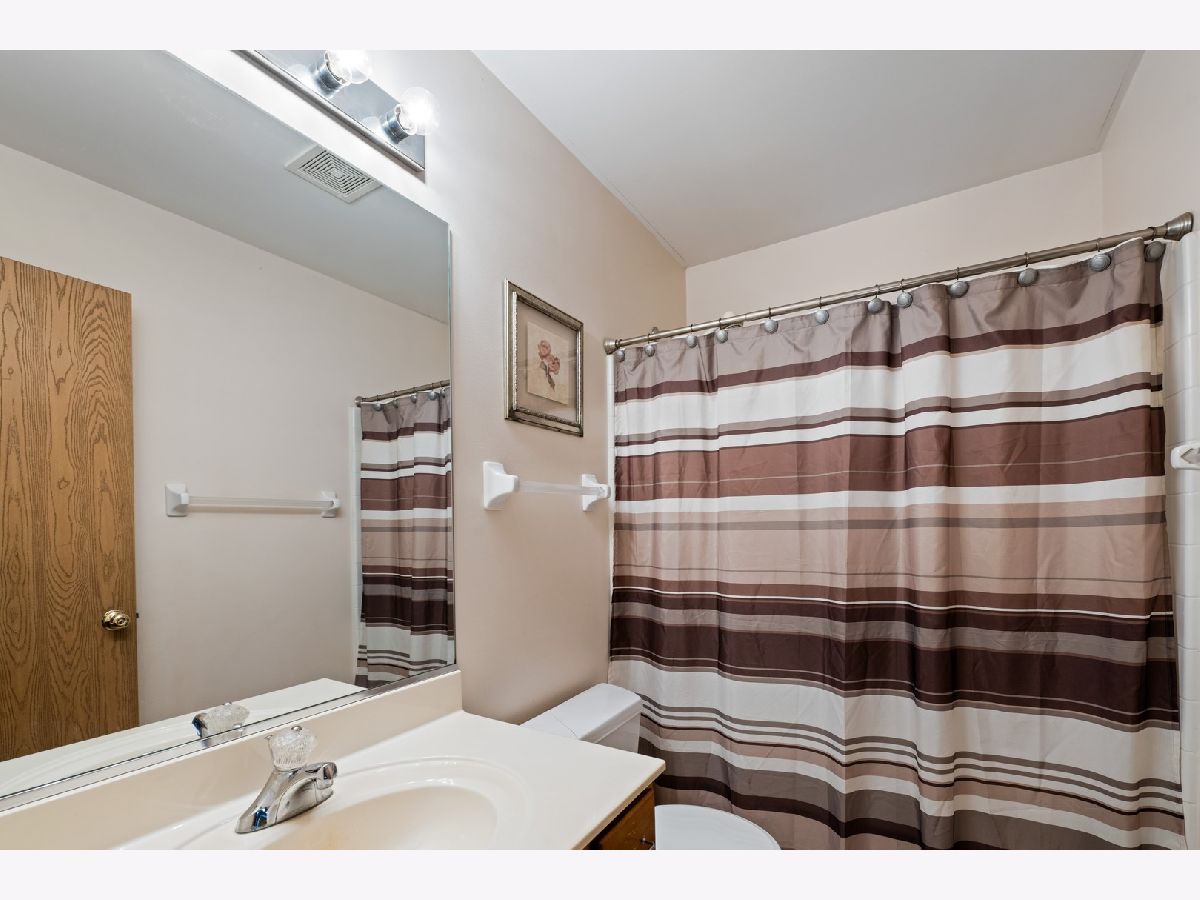
Full Bathrooms: 3
Bathroom Amenities: Separate Shower
Bathroom in Basement: 0
Dimensions: 11X10
Floor Type: Carpet
Dimensions: 15X11
Floor Type: Hardwood
Features: Eating Area-Table Space, Pantry
Dimensions: 6X5
Floor Type: Ceramic Tile
Dimensions: 11X10
Floor Type: Carpet
Dimensions: 17X15
Floor Type: Hardwood
Rooms: Recreation Room
Name: Recreation Room
Dimensions: 26X30
Floor Type: Carpet
Other Specifics
| 2 | |
| Concrete Perimeter | |
| Asphalt, Garage Door Opener, Garage Owned, Attached, Garage | |
| Main Level, Gas Dryer Hookup, In Unit | |
| — | |
| Deck | |
| Fenced | |
| Gazebo | |
| Hot Tub | |
| — | |
| 63X120X82X120 | |
| Unfinished | |
| Full, Tub & Separate Shwr | |
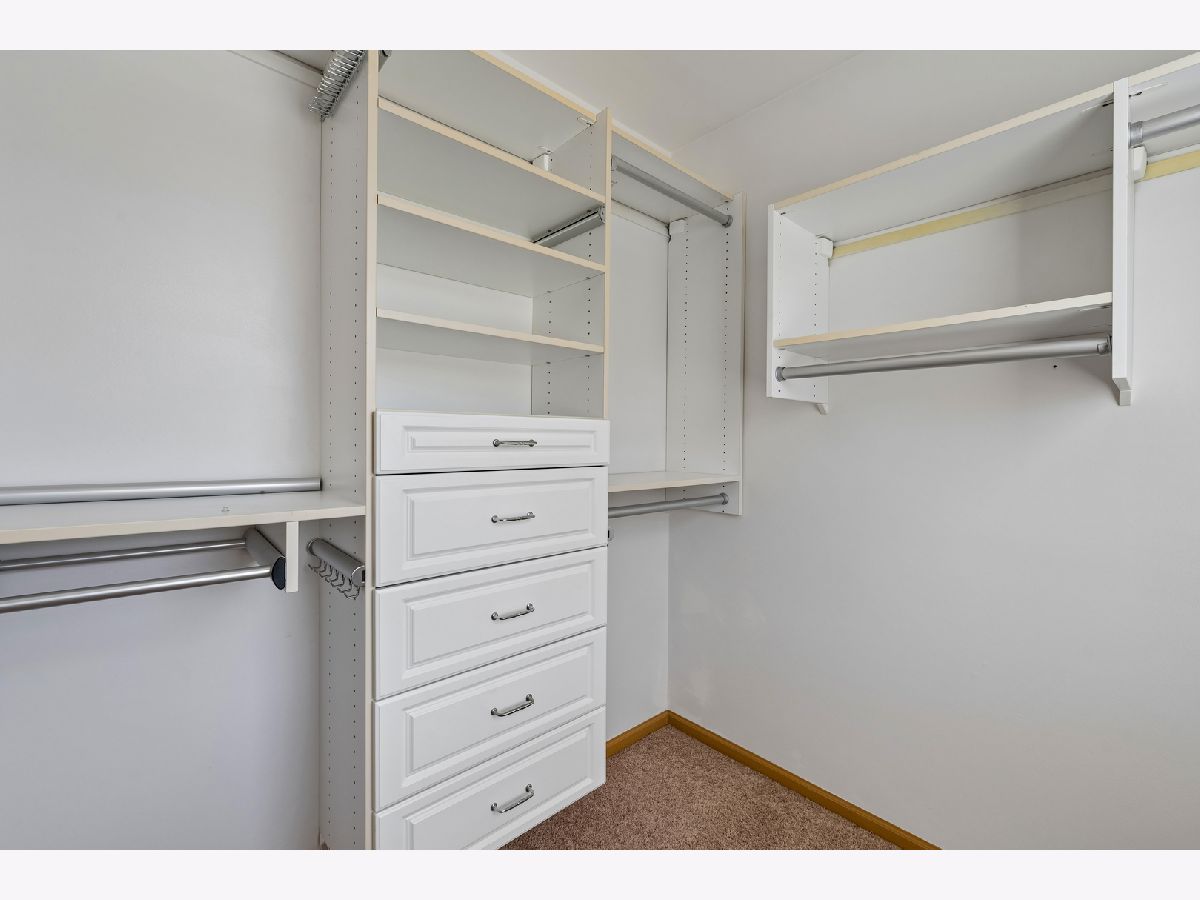
| Vaulted Ceiling(s), Wet Bar, Walk-In Closet(s), Separate Dining Room | |
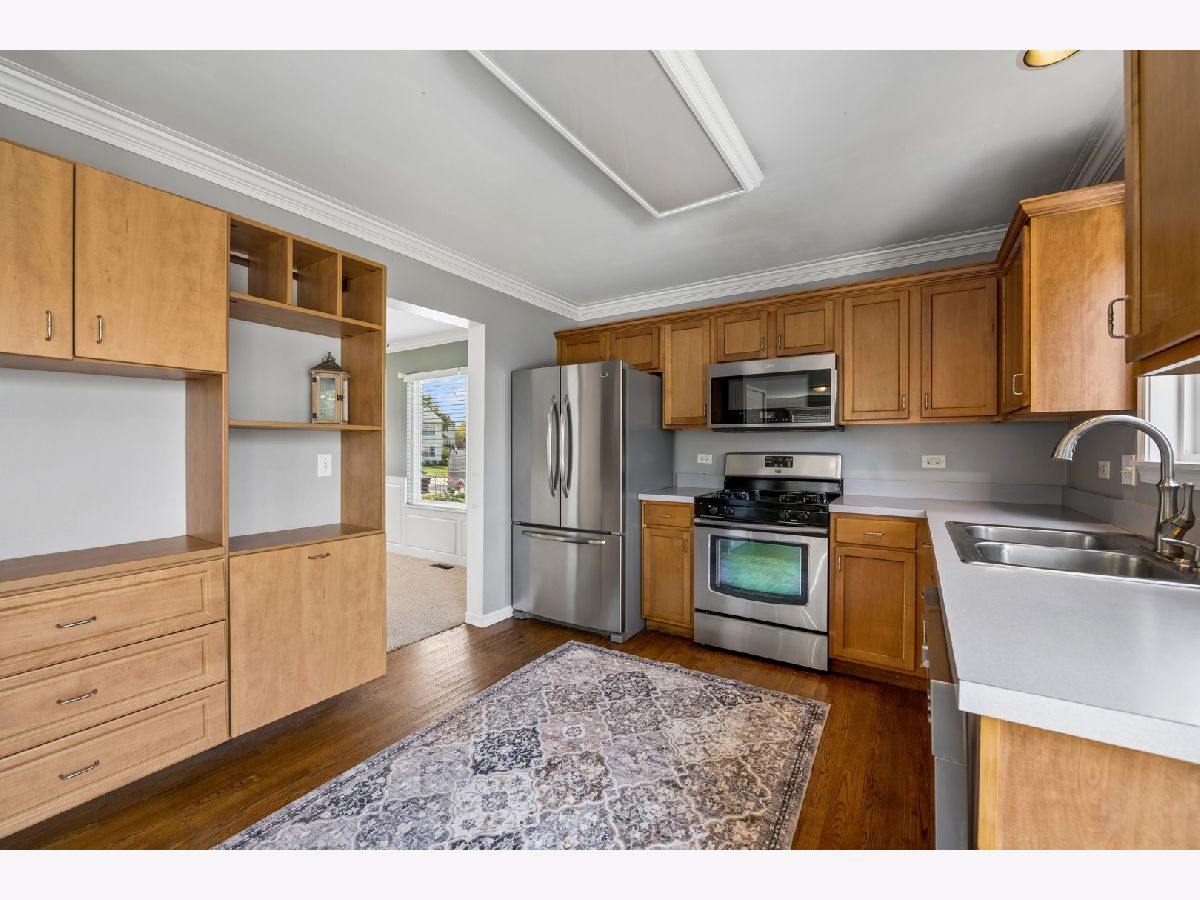
| Range, Microwave, Dishwasher, Refrigerator, Washer, Dryer, Disposal, Stainless Steel Appliance(s) | |
| Not in DB | |
| Park, Lake, Curbs, Sidewalks, Street Lights, Street Paved | |
| — | |
| — |
Contact Agent
Nearby Similar Homes
Nearby Sold Comparables

Contact Agent
Listing Provided By
Baird & Warner Real Estate - Algonquin
