

1044 Cormar Avenue, Lake Zurich, Illinois 60047
Subdivision > Wicklow Village
Sorry, we are updating photos, please update this page in 15 minutes
$475,000
|
Sold
|
|
| Status: | Closed |
| Sqft: | 0 |
| Cost/Sqft: | — |
| Beds: | 5 |
| Baths: | 4 |
| Year Built: | 1999 |
| Property Taxes: | $9,300 |
| Days On Market: | 6459 |
| Lot Size: | 0,00 |
Description
SPECTACULAR 4/5 BEDROOM HOME! BEAUTIFUL OPEN FLOOR PLAN, SPACIOUS 2 STORY FOYER, FRONT AND REAR STAIRCASE, HUGE EAT IN KITCHEN W/ABUNDANCE OF CABINETS/COUNTER SPACE. 2 STORY FAMILY ROOM, 1ST FLOOR STUDY, SEPARATE FORMAL LR/DR. MASTER SUITE W/ SEPARATE SHOWER & TUB. GORGEOUS FINISHED LOWER LEVEL. WALK OUT W/GAME AREA, BAR & FULL BATH W/JACUZZI. LOTS OF STORAGE...THIS HOME HAS IT ALL!
Property Specifics
| Single Family | |
| — | |
| Traditional | |
| 1999 | |
| Full, Walkout | |
| Aluminum/Vinyl/Steel Siding | |
| Asphalt | |
| — | |
| No | |
| — |
| Lake | |
| Wicklow Village | |
| 180 / Annual | |
| None | |
| Community Well | |
| Public Sewer | |
| Central Air | |
| Natural Gas, Forced Air | |
| 07139262 | |
| 14093040100000 |
Nearby Schools
| NAME: | DISTRICT: | DISTANCE: | |
|---|---|---|---|
|
Grade School
Spencer Loomis Elementary School |
95 | — | |
|
Middle School
Lake Zurich Middle - N Campus |
95 | Not in DB | |
|
High School
Lake Zurich High School |
95 | Not in DB | |
Property History
| DATE: | EVENT: | PRICE: | SOURCE: |
|---|---|---|---|
| 1 Jun, 2009 | Sold | $475,000 | MRED MLS |
| 27 Apr, 2009 | Under contract | $494,900 | MRED MLS |
| 18 Feb, 2009 | Listed for sale | $494,900 | MRED MLS |
Sorry, we are updating photos, please update this page in 15 minutes
Room Specifics
All Bedroom Info:
Total Bedrooms: 5
Bedrooms Above Ground: 5
Bedrooms Below Ground: 0
Total Bedrooms: 5
Bedrooms Above Ground: 5
Bedrooms Below Ground: 0
Second Bedroom Info:
Dimensions: —
Location: —Dimensions: —
Floor Type: Carpet
Third Bedroom Info:
Dimensions: —
Location: —Dimensions: —
Floor Type: Carpet
Fourth Bedroom Info:
Dimensions: —
Location: —Dimensions: —
Floor Type: Carpet
Bathroom Info:
Full Bathrooms: 4
Partial Bathrooms: 1Full Bathrooms: 4
Bathroom Amenities: Separate Shower
Bathroom in Basement: 1
Dining Room Info:
Dimensions: —
Location: —Dimensions: —
Floor Type: Carpet
Kitchen Info:
Dimensions: —
Location: —Dimensions: —
Floor Type: Vinyl
Features: Eating Area-Table Space, Island, Pantry-Closet
Laundry Room Info:
Dimensions: —
Location: —Dimensions: —
Floor Type: Vinyl
Living Room Info:
Dimensions: —
Location: —Dimensions: —
Floor Type: Carpet
Family Room Info:
Dimensions: —
Location: —Dimensions: —
Floor Type: Carpet
Additional Rooms Info:
Rooms: Bedroom 5, Deck, Den, Eating Area, Gallery, Game Room, Office, Recreation Room, Utility Room-1st Floor
Basement: Full, WalkoutRooms: Bedroom 5, Deck, Den, Eating Area, Gallery, Game Room, Office, Recreation Room, Utility Room-1st Floor
Other Specifics
| 2 | |
| Concrete Perimeter | |
| Garage | |
| — | |
| — | |
| — | |
| Deck, Patio | |
| Fenced Yard | |
| 75 X 136 | |
| — | |
| Full | |
| Vaulted/Cathedral Ceilings, Bar-Wet | |
| Range, Microwave, Dishwasher, Refrigerator | |
| Not in DB | |
| Sidewalks, Street Lights, Street Paved | |
| — | |
| — |
Tax History
| Year | Property Taxes |
|---|---|
| 2009 | $9,300 |
Contact Agent
Nearby Similar Homes
6 Heather Lane, Hawthorn Woods, Illinois 60047
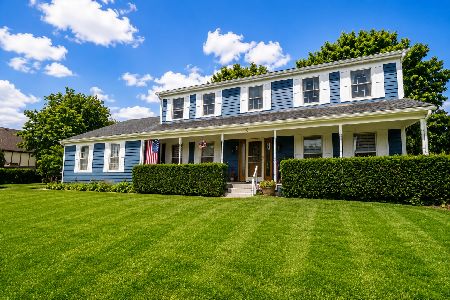
For Sale
$689,000
4 beds / 3.1 baths / 2,788 ft2
Single Family / Built: 1987
3
4 Wellesley Court, Hawthorn Woods, Illinois 60047
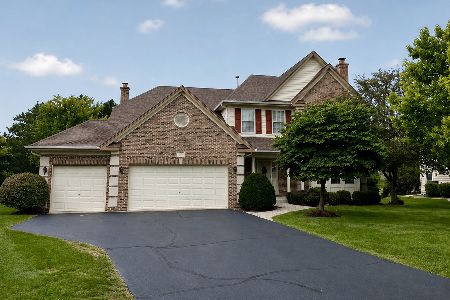
For Sale
$819,900
4 beds / 3.1 baths / 3,795 ft2
Single Family / Built: 1998
74
Nearby Sold Comparables
1050 Cormar Drive, Lake Zurich, Illinois 60047

Sold
$409,900
4 beds / 2.1 baths / 2,975 ft2
Single Family / Built: 1998
3685
1050 Cormar Drive, Lake Zurich, Illinois 60047
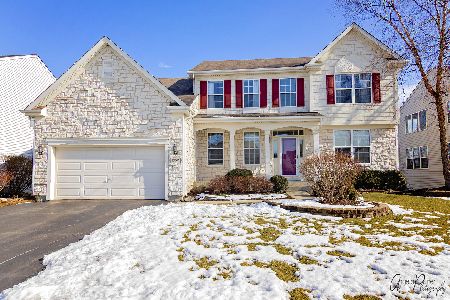
Sold
$519,000
4 beds / 2.1 baths / 2,975 ft2
Single Family / Built: 1998
1696
1040 Cormar Drive, Lake Zurich, Illinois 60047
Sold
$459,900
4 beds / 3.1 baths / 4,500 ft2
Single Family / Built: 1999
6461
1040 Cormar Drive, Lake Zurich, Illinois 60047
Sold
$459,900
4 beds / 3.1 baths / 3,410 ft2
Single Family / Built: 1999
4177
1040 Cormar Drive, Lake Zurich, Illinois 60047
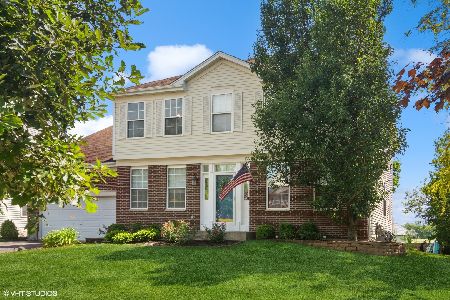
Sold
$629,900
4 beds / 3.1 baths / 3,410 ft2
Single Family / Built: 1999
923
1058 Cormar Drive, Lake Zurich, Illinois 60047
Sold
$454,000
6 beds / 3.1 baths / 3,410 ft2
Single Family / Built: 1999
3797
Contact Agent
Listing Provided By
Coldwell Banker Residential
