

1044 Midway Road, Northbrook, Illinois 60062
Sorry, we are updating photos, please update this page in 15 minutes
$362,500
|
Sold
|
|
| Status: | Closed |
| Sqft: | 1,400 |
| Cost/Sqft: | $264 |
| Beds: | 3 |
| Baths: | 2 |
| Year Built: | 1954 |
| Property Taxes: | $2,317 |
| Days On Market: | 3168 |
| Lot Size: | 0,18 |
Description
You won't get a sweeter home than this! 53 years of pride & joy for these darling original owners. 3 Bedroom/2 Bath District 28 Ranch home with great Family room addition off Kitchen plus full Basement that includes finished Den, Exercise room or Bedroom with good size 2nd Bath, Utility room with Laundry, workbench & tons of storage. 1.5 car detached garage, backyard shed & nicely appointed landscaping. Hardwood under all carpet. Solid Cherry kitchen cabinets. Nice windows and newer roof! Schwall builders did the remodeling work on windows and 2nd bath. Meticulously maintained! Close to the Mariano's Shopping District, Expressway & Forest Preserve. Owners not part of sale, Sorry :).
Property Specifics
| Single Family | |
| — | |
| Ranch | |
| 1954 | |
| Full | |
| Brick, Frame | |
| Asphalt | |
| — | |
| No | |
| 0.18 |
| Cook | |
| — | |
| 0 / Not Applicable | |
| None | |
| Public | |
| Public Sewer | |
| Central Air | |
| Natural Gas, Forced Air | |
| 09872632 | |
| 04112150770000 |
Nearby Schools
| NAME: | DISTRICT: | DISTANCE: | |
|---|---|---|---|
|
Grade School
Meadowbrook Elementary School |
28 | — | |
|
Middle School
Northbrook Junior High School |
28 | Not in DB | |
|
High School
Glenbrook North High School |
225 | Not in DB | |
Property History
| DATE: | EVENT: | PRICE: | SOURCE: |
|---|---|---|---|
| 19 Apr, 2018 | Sold | $362,500 | MRED MLS |
| 11 Mar, 2018 | Under contract | $369,900 | MRED MLS |
| 1 Mar, 2018 | Listed for sale | $369,900 | MRED MLS |
| 6 Aug, 2020 | Sold | $325,000 | MRED MLS |
| 6 Jul, 2020 | Under contract | $339,000 | MRED MLS |
| 1 May, 2020 | Listed for sale | $339,000 | MRED MLS |
Sorry, we are updating photos, please update this page in 15 minutes
Room Specifics
All Bedroom Info:
Total Bedrooms: 3
Bedrooms Above Ground: 3
Bedrooms Below Ground: 0
Total Bedrooms: 3
Bedrooms Above Ground: 3
Bedrooms Below Ground: 0
Second Bedroom Info:
Dimensions: —
Location: —Dimensions: —
Floor Type: Carpet
Third Bedroom Info:
Dimensions: —
Location: —Dimensions: —
Floor Type: Carpet
Bathroom Info:
Full Bathrooms: 2
Partial Bathrooms: 0Full Bathrooms: 2
Bathroom Amenities: —
Bathroom in Basement: 1
Dining Room Info:
Dimensions: —
Location: —Dimensions: —
Floor Type: Carpet
Kitchen Info:
Dimensions: —
Location: —Dimensions: —
Floor Type: Wood Laminate
Features: Eating Area-Table Space
Living Room Info:
Dimensions: —
Location: —Dimensions: —
Floor Type: Carpet
Family Room Info:
Dimensions: —
Location: —Dimensions: —
Floor Type: Wood Laminate
Additional Rooms Info:
Rooms: No additional rooms
Basement: FullRooms: No additional rooms
Other Specifics
| 1.5 | |
| Concrete Perimeter | |
| Garage | |
| — | |
| — | |
| — | |
| Patio, Storms/Screens | |
| — | |
| 62 X 121 | |
| Unfinished | |
| None | |
| Hardwood Floors, First Floor Bedroom, First Floor Full Bath | |
| Range, Microwave, Dishwasher, Refrigerator, Washer, Dryer, Disposal | |
| Not in DB | |
| Sidewalks, Street Lights, Street Paved | |
| — | |
| — |
Tax History
| Year | Property Taxes |
|---|---|
| 2018 | $2,317 |
| 2020 | $7,348 |
Contact Agent
Nearby Similar Homes
1028 Midway Road, Northbrook, Illinois 60062
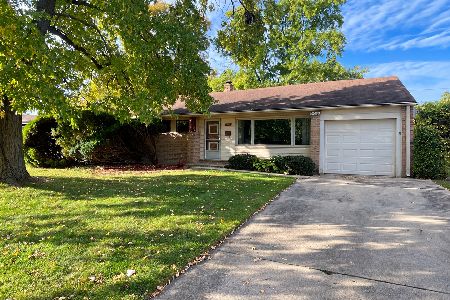
For Sale
$439,900
3 beds / 2.0 baths / 1,388 ft2
Single Family / Built: 1954
18
603 Gregg Road, Northbrook, Illinois 60062
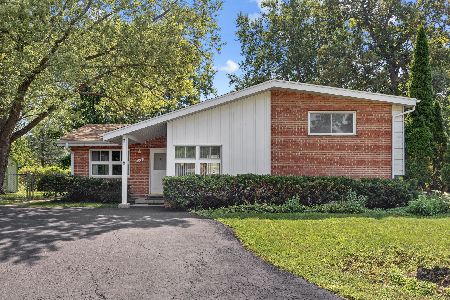
For Sale
$565,000
3 beds / 3.0 baths / 2,310 ft2
Single Family / Built: 1955
59
24 Bridlewood Road, Northbrook, Illinois 60062
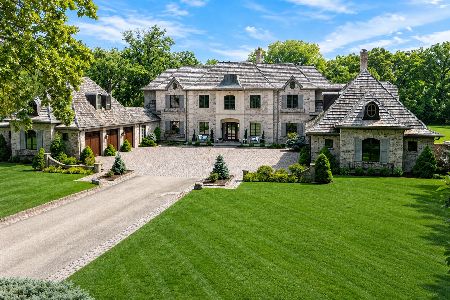
For Sale
$3,999,000
7 beds / 6.2 baths / 14,907 ft2
Single Family / Built: 2011
102
Nearby Sold Comparables
1044 Midway Road, Northbrook, Illinois 60062

Sold
$339,000
3 beds / 2.0 baths / 1,362 ft2
Single Family / Built: 1955
2376
1040 Midway Road, Northbrook, Illinois 60062

Sold
$300,000
3 beds / 2.0 baths / 1,308 ft2
Single Family / Built: 1956
4783
1046 Midway Road, Northbrook, Illinois 60062

Sold
$319,900
3 beds / 1.0 baths / 1,068 ft2
Single Family / Built: 1955
2206
1038 Midway Road, Northbrook, Illinois 60062
Sold
$225,000
3 beds / 1.0 baths / 1,068 ft2
Single Family / Built: 1955
4368
1043 Whitfield Road, Northbrook, Illinois 60062
Sold
$229,000
3 beds / 2.0 baths / 1,388 ft2
Single Family / Built: 1953
5856
1043 Whitfield Road, Northbrook, Illinois 60062
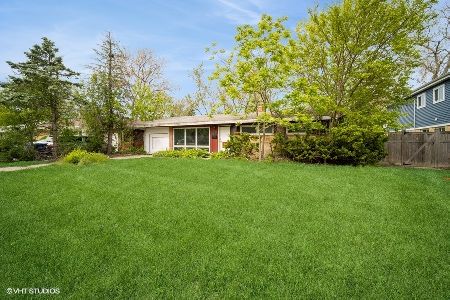
Sold
$329,000
3 beds / 3.0 baths / 1,388 ft2
Single Family / Built: 1953
522
Contact Agent
Listing Provided By
Coldwell Banker Residential
