

1044 Redbud Avenue, Beecher, Illinois 60401
Sorry, we are updating photos, please update this page in 15 minutes
$249,900
|
Sold
|
|
| Status: | Closed |
| Sqft: | 2,500 |
| Cost/Sqft: | $100 |
| Beds: | 3 |
| Baths: | 4 |
| Year Built: | 2005 |
| Property Taxes: | $7,592 |
| Days On Market: | 3286 |
| Lot Size: | 0,00 |
Description
Now Offering Builders Personal Home for Sale.... Featuring the Chesterton Model! 3 Bedrooms, 3.1 Baths, Main Lvl Family Room W/2 Story Ceiling and Fireplace, Hugh Eat-in-Kitchen, Diningrm/Den, Main Lvl Master Bedrm W/Trayed Ceiling, Walk-in-Closet, Master Bath W/Separate Shower and Jucuzzi Tub... Sun Room Leading to Deck, Cement Patio, Above Ground Pool and Fully Fenced Yard, 6 Panel Doors, Full Basement Partially Finished With Full Bath... 3 Car Attached Garage... Up-Grades Galore!
Property Specifics
| Single Family | |
| — | |
| — | |
| 2005 | |
| Full | |
| Vinyl Siding, Brick | |
| Asphalt | |
| — | |
| No | |
| — |
| Will | |
| — | |
| 130 / Annual | |
| None | |
| Public | |
| Public Sewer | |
| Central Air | |
| Natural Gas, Forced Air | |
| 09786851 | |
| 2222162040080000 |
Property History
| DATE: | EVENT: | PRICE: | SOURCE: |
|---|---|---|---|
| 26 Jan, 2018 | Sold | $249,900 | MRED MLS |
| 9 Nov, 2017 | Under contract | $249,900 | MRED MLS |
| 26 Oct, 2017 | Listed for sale | $249,900 | MRED MLS |
Sorry, we are updating photos, please update this page in 15 minutes
Room Specifics
All Bedroom Info:
Total Bedrooms: 3
Bedrooms Above Ground: 3
Bedrooms Below Ground: 0
Total Bedrooms: 3
Bedrooms Above Ground: 3
Bedrooms Below Ground: 0
Bathroom Info:
Full Bathrooms: 4
Partial Bathrooms: 1Full Bathrooms: 4
Bathroom Amenities: Whirlpool, Separate Shower
Bathroom in Basement: 1
Dining Room Info:
Dimensions: —
Location: —Dimensions: —
Floor Type: Carpet
Kitchen Info:
Dimensions: —
Location: —Dimensions: —
Floor Type: Hardwood
Features: Eating Area-Table Space, Island, Pantry-Closet
Family Room Info:
Dimensions: —
Location: —Dimensions: —
Floor Type: Carpet
Additional Rooms Info:
Rooms: Eating Area, Recreation Room, Heated Sun Room, Walk In Closet
Basement: FullRooms: Eating Area, Recreation Room, Heated Sun Room, Walk In Closet
Other Specifics
| 3 | |
| — | |
| Garage | |
| — | |
| — | |
| — | |
| Deck, Patio, Porch, Above Ground Pool, Storms/Screens | |
| Fenced Yard, Landscaped | |
| 86 X 121 | |
| — | |
| Full | |
| Vaulted/Cathedral Ceilings, Skylight(s), Hardwood Floors, First Floor Bedroom, First Floor Laundry, First Floor Full Bath | |
| Range, Microwave, Dishwasher, Refrigerator | |
| Not in DB | |
| Sidewalks, Street Lights, Street Paved | |
| — | |
| Gas Starter |
Tax History
| Year | Property Taxes |
|---|---|
| 2018 | $7,592 |
Contact Agent
Nearby Similar Homes
270 Aspen Drive, Beecher, Illinois 60401

For Sale
$425,000
4 beds / 2.1 baths / 2,400 ft2
Single Family / Built: 2025
614
1449 Crooked Creek Drive, Beecher, Illinois 60401

For Sale
$324,900
3 beds / 2.0 baths / 1,800 ft2
Single Family / Built: 2004
39
1361 Rolling Pass, Beecher, Illinois 60401
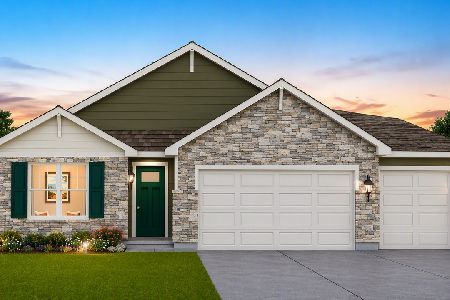
For Sale
$344,990
3 beds / 2.0 baths / 1,498 ft2
Single Family / Built: 2026
33
1371 Rolling, Beecher, Illinois 60401
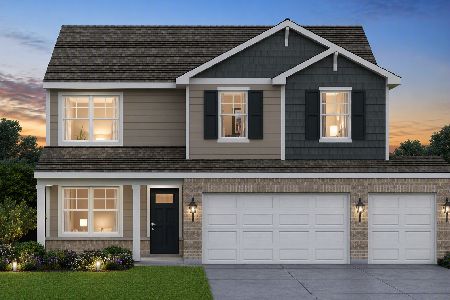
For Sale
$376,490
4 beds / 2.1 baths / 2,050 ft2
Single Family / Built: 2026
99
1381 Rolling Pass, Beecher, Illinois 60401
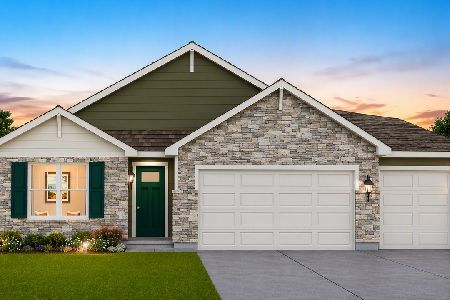
For Sale
$348,490
3 beds / 2.0 baths / 1,498 ft2
Single Family / Built: 2026
33
642 Country Lane, Beecher, Illinois 60401
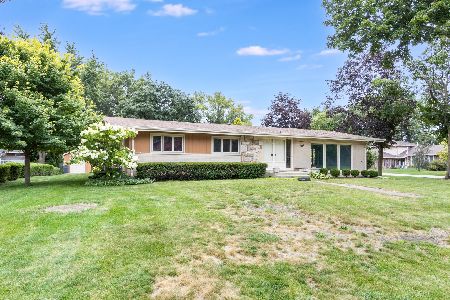
For Sale
$299,000
3 beds / 2.0 baths / 1,800 ft2
Single Family / Built: 1966
24
Nearby Sold Comparables
314 Maple Street, Beecher, Illinois 60401

Sold
$179,900
4 beds / 2.1 baths / 2,600 ft2
Single Family / Built: 2004
5272
Beecher, Illinois 60401
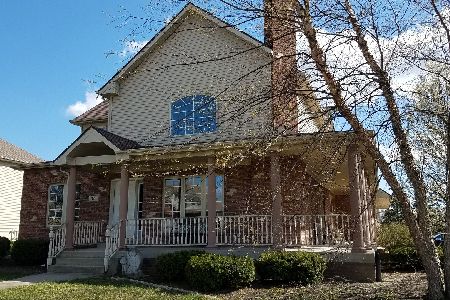
Sold
$274,900
4 beds / 2.1 baths / 2,850 ft2
Single Family / Built: 2005
2010
315 Lilac Drive, Beecher, Illinois 60401
Sold
$229,000
3 beds / 2.1 baths / 2,412 ft2
Single Family / Built: 2004
3847
315 Lilac Drive, Beecher, Illinois 60401
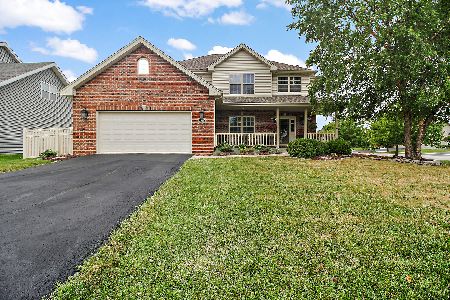
Sold
$250,000
3 beds / 2.1 baths / 2,412 ft2
Single Family / Built: 2004
2278
318 Maple Street, Beecher, Illinois 60401
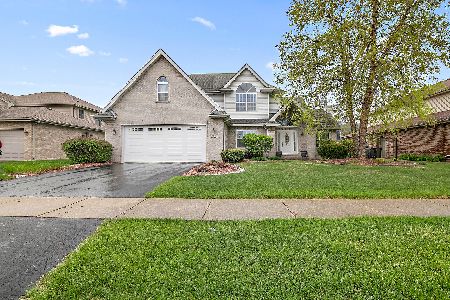
Sold
$388,900
4 beds / 2.1 baths / 2,550 ft2
Single Family / Built: 2004
389
317 Lilac Drive, Beecher, Illinois 60401
Sold
$256,000
4 beds / 2.1 baths / 2,383 ft2
Single Family / Built: 2003
2813
Contact Agent
Listing Provided By
Ratliff Realty LLC
