

10443 Terry Drive, Palos Hills, Illinois 60465
Subdivision > Oakwood Hills


$317,000
|
Sold
|
|
| Status: | Closed |
| Sqft: | 1,257 |
| Cost/Sqft: | $257 |
| Beds: | 3 |
| Baths: | 2 |
| Year Built: | 1969 |
| Property Taxes: | $7,395 |
| Days On Market: | 1995 |
| Lot Size: | 0,21 |
Description
All the right buttons were touched over the last 11 years by long term owner: windows; HVAC; roof; electrical box; front, back, sliding patio and interior garage doors; concrete driveway and garage floor; lots of recessed lighting; family rm flooring; recently refinished hardwood flrs; both baths remodeled; kitchen totally redone;ss frig, dw, stove; much new wiring and copper water lines, etc. Great location close to transportation, nature parks and forest presrves. French drain installed to improve backyard drainage. Taxes do not reflect any exemptions and would be substantially lower with at least a homeowners exemption. Estate sale-property and all appliances to be conveyed-AS IS. This one is ready to go!!
Property Specifics
| Single Family | |
| — | |
| Bi-Level | |
| 1969 | |
| Partial, English | |
| Vinyl Siding, Brick | |
| Asphalt | |
| — | |
| No | |
| 0.21 |
| Cook | |
| Oakwood Hills | |
| — / Not Applicable | |
| None | |
| Lake Michigan | |
| Public Sewer | |
| Central Air | |
| Natural Gas, Forced Air | |
| 11083948 | |
| 23131040170000 |
Nearby Schools
| NAME: | DISTRICT: | DISTANCE: | |
|---|---|---|---|
|
Grade School
Oak Ridge Elementary School |
117 | — | |
|
Middle School
H H Conrady Junior High School |
117 | Not in DB | |
|
High School
Amos Alonzo Stagg High School |
230 | Not in DB | |
Property History
| DATE: | EVENT: | PRICE: | SOURCE: |
|---|---|---|---|
| 18 Jun, 2021 | Sold | $317,000 | MRED MLS |
| 14 May, 2021 | Under contract | $323,000 | MRED MLS |
| 11 May, 2021 | Listed for sale | $323,000 | MRED MLS |


Room Specifics
All Bedroom Info:
Total Bedrooms: 3
Bedrooms Above Ground: 3
Bedrooms Below Ground: 0
Total Bedrooms: 3
Bedrooms Above Ground: 3
Bedrooms Below Ground: 0
Second Bedroom Info:
Dimensions: —
Location: —Dimensions: —
Floor Type: Hardwood
Third Bedroom Info:
Dimensions: —
Location: —Dimensions: —
Floor Type: Hardwood
Bathroom Info:
Full Bathrooms: 2
Partial Bathrooms: 0Full Bathrooms: 2
Bathroom Amenities: —
Bathroom in Basement: 1
Dining Room Info:
Dimensions: —
Location: —Dimensions: —
Floor Type: Hardwood
Kitchen Info:
Dimensions: —
Location: —Dimensions: —
Floor Type: Ceramic Tile
Features: Eating Area-Table Space
Laundry Room Info:
Dimensions: —
Location: —Dimensions: —
Floor Type: Ceramic Tile
Living Room Info:
Dimensions: —
Location: —Dimensions: —
Floor Type: Hardwood
Family Room Info:
Dimensions: —
Location: —Dimensions: —
Floor Type: Ceramic Tile
Additional Rooms Info:
Rooms: No additional rooms
Basement: Partial, EnglishRooms: No additional rooms
Other Specifics
| 2 | |
| Concrete Perimeter | |
| Garage | |
| — | |
| — | |
| — | |
| Patio | |
| — | |
| 70X154X90X101 | |
| — | |
| — | |
| Hardwood Floors | |
| Range, Microwave, Dishwasher, Refrigerator, Washer, Dryer, Disposal | |
| Not in DB | |
| — | |
| — | |
| Gas Log |
Tax History
| Year | Property Taxes |
|---|---|
| 2021 | $7,395 |
Contact Agent
Nearby Similar Homes
7555 105th Street, Palos Hills, Illinois 60465
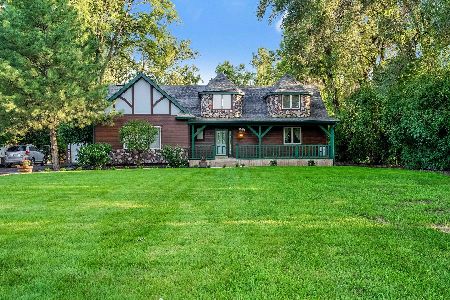
For Sale
$509,870
3 beds / 2.1 baths / 2,317 ft2
Single Family / Built: 1980
5
10346 75th Court, Palos Hills, Illinois 60465
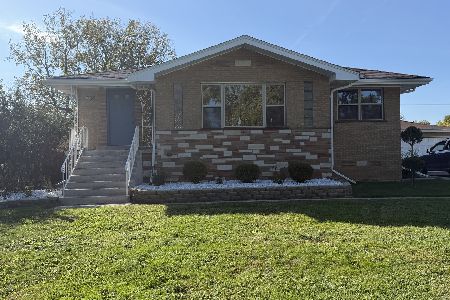
For Sale
$549,900
3 beds / 2.0 baths / 1,628 ft2
Single Family / Built: 1956
14
7529 103rd Street, Palos Hills, Illinois 60465
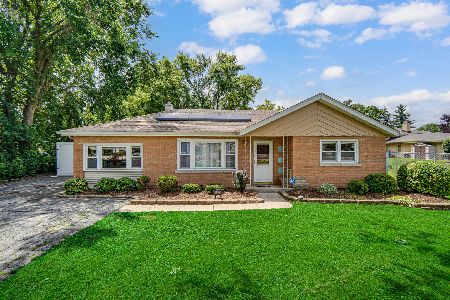
For Sale
$298,000
3 beds / 1.0 baths / 1,161 ft2
Single Family / Built: 1960
96
7432 109 Street, Worth, Illinois 60482
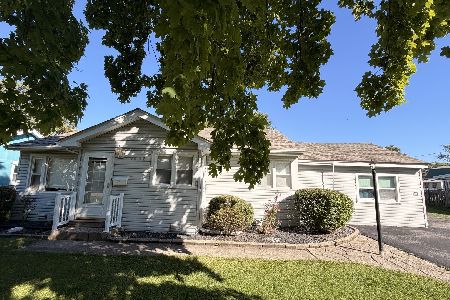
For Sale
$225,000
4 beds / 2.0 baths / 1,200 ft2
Single Family / Built: 1953
22
7842 101st Place, Palos Hills, Illinois 60465
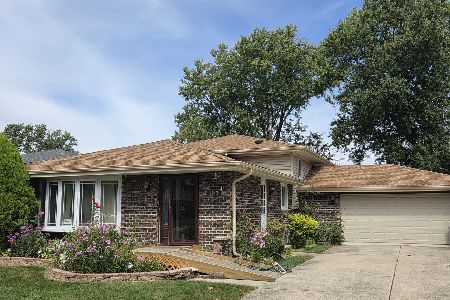
For Sale
$399,500
3 beds / 2.0 baths / 1,367 ft2
Single Family / Built: 1973
34
7903 102nd Street, Palos Hills, Illinois 60465
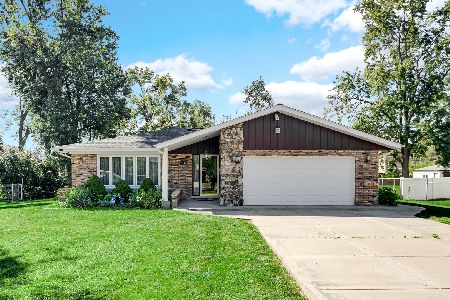
For Sale
$395,000
3 beds / 2.0 baths / 1,778 ft2
Single Family / Built: 1974
6
Nearby Sold Comparables
10431 Terry Drive, Palos Hills, Illinois 60465

Sold
$335,000
3 beds / 2.0 baths / 1,252 ft2
Single Family / Built: 1968
1967
7600 105 Street, Palos Hills, Illinois 60465

Sold
$349,900
4 beds / 2.0 baths / 0 ft2
Single Family / Built: 1971
6739
10425 Terry Drive, Palos Hills, Illinois 60465
Sold
$259,870
3 beds / 2.0 baths / 1,550 ft2
Single Family / Built: 1972
3868
10424 Terry Drive, Palos Hills, Illinois 60465
Sold
$189,900
3 beds / 2.0 baths / 1,200 ft2
Single Family / Built: 1969
5583
10424 Terry Drive, Palos Hills, Illinois 60465

Sold
$333,000
3 beds / 2.0 baths / 1,097 ft2
Single Family / Built: 1968
1581
Contact Agent
Listing Provided By
Green Acres Realty Corp.
