

10447 Oakley Avenue, Beverly, Chicago, Illinois 60643
Sorry, we are updating photos, please update this page in 15 minutes
$300,000
|
Sold
|
|
| Status: | Closed |
| Sqft: | 1,650 |
| Cost/Sqft: | $187 |
| Beds: | 3 |
| Baths: | 2 |
| Year Built: | — |
| Property Taxes: | $4,528 |
| Days On Market: | 4529 |
| Lot Size: | 0,00 |
Description
BEAUTIFUL JUMBO GEORGIAN IN THE HEART OF BEVERLY. 3 LARGE BEDROOMS, 1/1 BATHS. UPDATED WITH CHARM IN TACT. FINISHED BASEMENT WITH WOOD BURNING FIREPLACE. SEPARATE DINING AND LARGE LIVING ROOM WITH FIREPLACE AND STONE MANTLE. SUN ROOM AND BREAKFAST NOOK COMPLETE THE MAIN LEVEL. NEWER KITCHEN-AID STAINLESS STEEL APPLIANCES. HARDWOOD FLOORS. BRICK 2 CAR GARAGE AND LARGE YARD! SUBJECT TO BANK APPROVAL.
Property Specifics
| Single Family | |
| — | |
| Georgian | |
| — | |
| Full | |
| Brick | |
| Asphalt | |
| — | |
| No | |
| — |
| Cook | |
| — | |
| 0 / Not Applicable | |
| None | |
| Public | |
| Public Sewer | |
| Central Air | |
| Natural Gas, Forced Air | |
| 08644170 | |
| 25181100250000 |
Nearby Schools
| NAME: | DISTRICT: | DISTANCE: | |
|---|---|---|---|
|
Grade School
Sutherland Elementary School |
299 | — | |
|
Middle School
Sutherland Elementary School |
299 | Not in DB | |
Property History
| DATE: | EVENT: | PRICE: | SOURCE: |
|---|---|---|---|
| 5 Mar, 2015 | Sold | $300,000 | MRED MLS |
| 1 Dec, 2014 | Under contract | $309,000 | MRED MLS |
| — | Last price change | $319,000 | MRED MLS |
| 13 Jun, 2014 | Listed for sale | $344,900 | MRED MLS |
| 25 Aug, 2025 | Sold | $500,000 | MRED MLS |
| 6 Jul, 2025 | Under contract | $525,000 | MRED MLS |
| 16 Jun, 2025 | Listed for sale | $525,000 | MRED MLS |
Sorry, we are updating photos, please update this page in 15 minutes
Room Specifics
All Bedroom Info:
Total Bedrooms: 3
Bedrooms Above Ground: 3
Bedrooms Below Ground: 0
Total Bedrooms: 3
Bedrooms Above Ground: 3
Bedrooms Below Ground: 0
Third Bedroom Info:
Dimensions: —
Location: —Dimensions: —
Floor Type: Hardwood
Bathroom Info:
Full Bathrooms: 2
Partial Bathrooms: 1Full Bathrooms: 2
Bathroom Amenities: —
Bathroom in Basement: 0
Dining Room Info:
Dimensions: —
Location: —Dimensions: —
Floor Type: Hardwood
Kitchen Info:
Dimensions: —
Location: —Dimensions: —
Floor Type: Ceramic Tile
Living Room Info:
Dimensions: —
Location: —Dimensions: —
Floor Type: Hardwood
Family Room Info:
Dimensions: —
Location: —Dimensions: —
Floor Type: Wood Laminate
Additional Rooms Info:
Rooms: Eating Area, Heated Sun Room
Basement: FullRooms: Eating Area, Heated Sun Room
Other Specifics
| 2 | |
| — | |
| Garage | |
| — | |
| — | |
| — | |
| Patio | |
| Fenced Yard | |
| 37 X 124 | |
| — | |
| — | |
| Hardwood Floors | |
| Range, Microwave, Dishwasher, Refrigerator, Washer, Dryer, Stainless Steel Appliance(s) | |
| Not in DB | |
| Sidewalks, Street Lights, Street Paved | |
| — | |
| Wood Burning |
Tax History
| Year | Property Taxes |
|---|---|
| 2015 | $4,528 |
| 2025 | $6,067 |
Contact Agent
Nearby Similar Homes
10456 Bell Avenue, Chicago, Illinois 60643
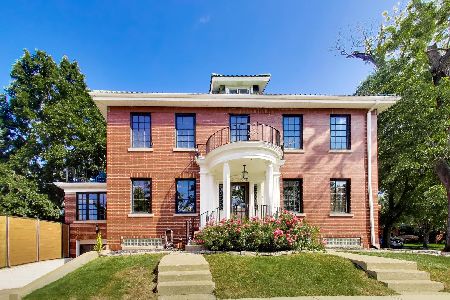
For Sale
$749,900
4 beds / 2.2 baths / 2,904 ft2
Single Family / Built: 1927
21
10530 Leavitt Street, Chicago, Illinois 60643
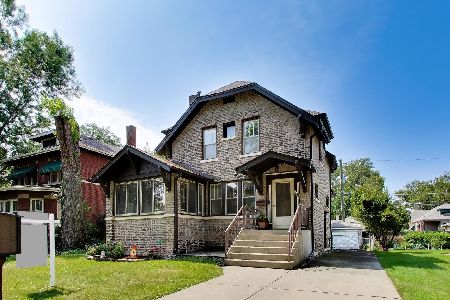
For Sale
$399,700
3 beds / 1.1 baths / 1,700 ft2
Single Family / Built: 1922
66
10611 Claremont Avenue, Chicago, Illinois 60643
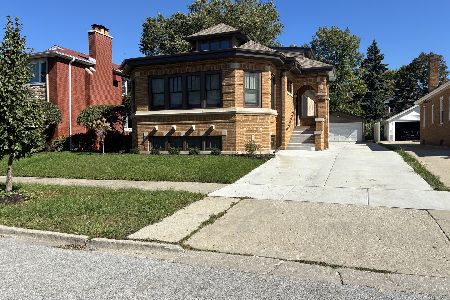
For Sale
$750,000
4 beds / 3.0 baths / 2,650 ft2
Single Family / Built: 1926
33
10326 Artesian Avenue, Chicago, Illinois 60655
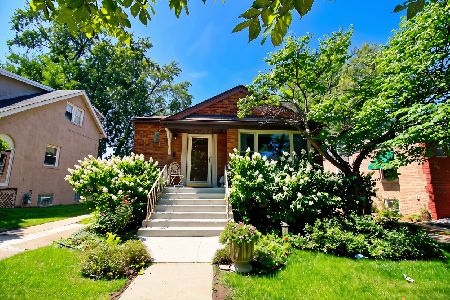
For Sale
$325,000
3 beds / 1.0 baths / 1,391 ft2
Single Family / Built: 1956
23
10516 Seeley Avenue, Chicago, Illinois 60643
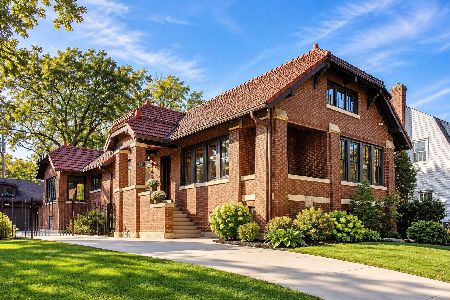
For Sale
$735,000
3 beds / 3.0 baths / 2,643 ft2
Single Family / Built: 1915
29
10711 Artesian Avenue, Chicago, Illinois 60655
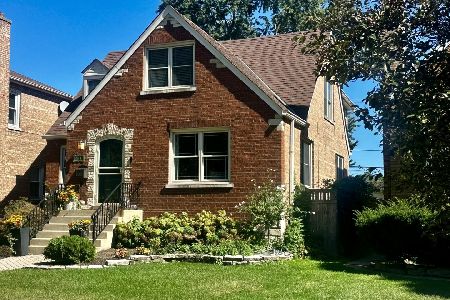
For Sale
$549,900
4 beds / 2.1 baths / 2,645 ft2
Single Family / Built: 1948
42
Nearby Sold Comparables
10447 Oakley Avenue, Chicago, Illinois 60643

Sold
$525,000
3 beds / 1.1 baths / 1,650 ft2
Single Family / Built: —
508

10448 Bell Avenue, Chicago, Illinois 60643

Sold
$728,500
4 beds / 3.1 baths / 3,900 ft2
Single Family / Built: 1929
1919
10456 Bell Avenue, Chicago, Illinois 60643

Sold
$639,900
4 beds / 2.2 baths / 2,904 ft2
Single Family / Built: 1929
1470
10456 Oakley Avenue, Chicago, Illinois 60643

Sold
$199,900
3 beds / 2.2 baths / 2,160 ft2
Single Family / Built: 1953
3869
Contact Agent
Listing Provided By
Dream Town Realty
