

1045 Auburn Lane, Buffalo Grove, Illinois 60089
Subdivision > Lexington In The Park


$175,000
|
Sold
|
|
| Status: | Closed |
| Sqft: | 840 |
| Cost/Sqft: | $212 |
| Beds: | 2 |
| Baths: | 1 |
| Year Built: | 1984 |
| Property Taxes: | $5,076 |
| Days On Market: | 2005 |
| Lot Size: | 0,00 |
Description
Picturesque location for this well-maintained First Floor unit in Lexington in the Park! Large eat-in Kitchen with Pantry and table space, Dining Room, and spacious Living Room. Good size Master with Walk-In Closet. Second Bedroom also works great for home office! Updated Windows. Laundry Room has full-size Washer/Dryer. Enjoy summer on the Patio looking out onto lush greenery and view of the golf course. Quiet setting for your enjoyment! Easy access to walking paths and newly enhanced Buffalo Creek Forest Preserve. Award-winning Elementary School District 96 plus Stevenson High School!
Property Specifics
| Condos/Townhomes | |
| 1 | |
| — | |
| 1984 | |
| None | |
| Aluminum Siding, Vinyl Siding, Brick | |
| Asphalt | |
| 1ST FLOOR RANCH | |
| No | |
| — |
| Lake | |
| Lexington In The Park | |
| 274 / Monthly | |
| Water, Insurance, Clubhouse, Pool, Exterior Maintenance, Lawn Care, Scavenger, Snow Removal | |
| Lake Michigan | |
| Public Sewer | |
| Central Air | |
| Natural Gas, Forced Air | |
| 11072305 | |
| 15323091260000 |
Nearby Schools
| NAME: | DISTRICT: | DISTANCE: | |
|---|---|---|---|
|
Grade School
Ivy Hall Elementary School |
96 | — | |
|
Middle School
Twin Groves Middle School |
96 | Not in DB | |
|
High School
Adlai E Stevenson High School |
125 | Not in DB | |
Property History
| DATE: | EVENT: | PRICE: | SOURCE: |
|---|---|---|---|
| 8 Jul, 2021 | Sold | $175,000 | MRED MLS |
| 10 May, 2021 | Under contract | $178,000 | MRED MLS |
| 30 Apr, 2021 | Listed for sale | $178,000 | MRED MLS |


Room Specifics
All Bedroom Info:
Total Bedrooms: 2
Bedrooms Above Ground: 2
Bedrooms Below Ground: 0
Total Bedrooms: 2
Bedrooms Above Ground: 2
Bedrooms Below Ground: 0
Second Bedroom Info:
Dimensions: —
Location: —Dimensions: —
Floor Type: Carpet
Bathroom Info:
Full Bathrooms: 1
Partial Bathrooms: 0Full Bathrooms: 1
Bathroom Amenities: —
Bathroom in Basement: 0
Dining Room Info:
Dimensions: —
Location: —Dimensions: —
Floor Type: Carpet
Kitchen Info:
Dimensions: —
Location: —Dimensions: —
Floor Type: Ceramic Tile
Features: Eating Area-Table Space
Living Room Info:
Dimensions: —
Location: —Dimensions: —
Floor Type: Carpet
Additional Rooms Info:
Rooms: No additional rooms
Basement: NoneRooms: No additional rooms
Other Specifics
| 1 | |
| Concrete Perimeter | |
| Garage | |
| — | |
| — | |
| — | |
| Patio | |
| Common Grounds | |
| INTEGRAL | |
| — | |
| None | |
| First Floor Bedroom, First Floor Laundry, First Floor Full Bath, Laundry Hook-Up in Unit | |
| Range, Microwave, Dishwasher, Refrigerator, Washer, Dryer, Disposal | |
| Not in DB | |
| — | |
| — | |
| — |
Tax History
| Year | Property Taxes |
|---|---|
| 2021 | $5,076 |
Contact Agent
Nearby Similar Homes
1171 Auburn Lane, Buffalo Grove, Illinois 60089
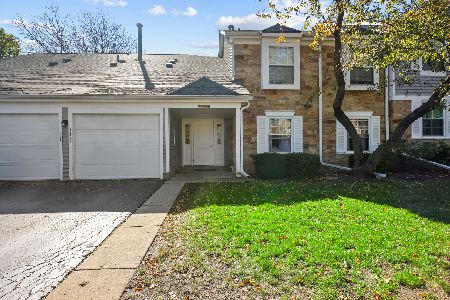
For Sale
$230,000
1 beds / 1.0 baths / 950 ft2
Condos/Townhomes / Built: 1986
5
756 Old Checker Road, Buffalo Grove, Illinois 60089
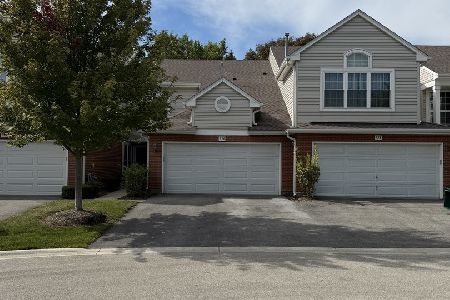
For Sale
$464,900
3 beds / 2.1 baths / 1,552 ft2
Condos/Townhomes / Built: 1995
26
Nearby Sold Comparables
1043 Auburn Lane, Buffalo Grove, Illinois 60089

Sold
$229,000
2 beds / 2.0 baths / 0 ft2
Condos/Townhomes / Built: 1986
7192
1043 Auburn Lane, Buffalo Grove, Illinois 60089
Sold
$199,900
2 beds / 2.0 baths / 0 ft2
Condos/Townhomes / Built: 1984
3150
1051 Auburn Lane, Buffalo Grove, Illinois 60089
Sold
$135,000
2 beds / 2.0 baths / 1,034 ft2
Condos/Townhomes / Built: 1985
4956
1055 Auburn Lane, Buffalo Grove, Illinois 60089

Sold
$295,000
2 beds / 2.0 baths / 1,123 ft2
Condos/Townhomes / Built: 1984
871
1023 Auburn Lane, Buffalo Grove, Illinois 60089
Sold
$136,900
2 beds / 2.0 baths / 1,119 ft2
Condos/Townhomes / Built: 1984
4925
1025 Auburn Lane, Buffalo Grove, Illinois 60089

Sold
$150,000
2 beds / 1.0 baths / 931 ft2
Condos/Townhomes / Built: 1984
1629
Contact Agent
Listing Provided By
RE/MAX Suburban
