

1045 Green Bay Road, Highland Park, Illinois 60035
Sorry, we are updating photos, please update this page in 15 minutes
$670,000
|
Sold
|
|
| Status: | Closed |
| Sqft: | 2,521 |
| Cost/Sqft: | $276 |
| Beds: | 3 |
| Baths: | 3 |
| Year Built: | 1939 |
| Property Taxes: | $15,049 |
| Days On Market: | 5205 |
| Lot Size: | 0,41 |
Description
Fully renovated one-of-a-kind 3BR/2.1BA brick colonial set far back on nearly a half acre of perfectly manicured property. Modern conveniences while maintaining the charm of an old house. Huge kitchen with custom white cabinets and high end SS appliances. New bathrooms, new windows, upgraded electrical, new mechanicals, brick paver screened porch, plantation shutters in every room. Walk to town, train, school.
Property Specifics
| Single Family | |
| — | |
| Colonial | |
| 1939 | |
| Full | |
| — | |
| No | |
| 0.41 |
| Lake | |
| — | |
| 0 / Not Applicable | |
| None | |
| Lake Michigan,Public | |
| Public Sewer | |
| 08106990 | |
| 16264060180000 |
Nearby Schools
| NAME: | DISTRICT: | DISTANCE: | |
|---|---|---|---|
|
Grade School
Lincoln Elementary School |
112 | — | |
|
Middle School
Edgewood Middle School |
112 | Not in DB | |
|
High School
Highland Park High School |
113 | Not in DB | |
Property History
| DATE: | EVENT: | PRICE: | SOURCE: |
|---|---|---|---|
| 8 Aug, 2012 | Sold | $670,000 | MRED MLS |
| 9 Jul, 2012 | Under contract | $695,000 | MRED MLS |
| 5 Jul, 2012 | Listed for sale | $695,000 | MRED MLS |
| 1 Dec, 2016 | Sold | $674,000 | MRED MLS |
| 15 Sep, 2016 | Under contract | $695,000 | MRED MLS |
| 14 Jul, 2016 | Listed for sale | $700,000 | MRED MLS |
Sorry, we are updating photos, please update this page in 15 minutes
Room Specifics
All Bedroom Info:
Total Bedrooms: 3
Bedrooms Above Ground: 3
Bedrooms Below Ground: 0
Total Bedrooms: 3
Bedrooms Above Ground: 3
Bedrooms Below Ground: 0
Second Bedroom Info:
Dimensions: —
Location: —Dimensions: —
Floor Type: Hardwood
Third Bedroom Info:
Dimensions: —
Location: —Dimensions: —
Floor Type: Hardwood
Bathroom Info:
Full Bathrooms: 3
Partial Bathrooms: 1Full Bathrooms: 3
Bathroom Amenities: Separate Shower,Double Sink,Full Body Spray Shower,Double Shower
Bathroom in Basement: 0
Additional Rooms Info:
Rooms: Den,Foyer,Mud Room,Recreation Room,Screened Porch,Utility Room-Lower Level,Walk In Closet
Basement: FullRooms: Den,Foyer,Mud Room,Recreation Room,Screened Porch,Utility Room-Lower Level,Walk In Closet
Basement Description: Partially Finished
Other Specifics
| 2 | |
| Concrete Perimeter | |
| Asphalt | |
| Patio, Roof Deck, Screened Patio, Brick Paver Patio | |
| Landscaped | |
| 88X205 | |
| Full,Pull Down Stair,Unfinished | |
| Full | |
| Hardwood Floors, Heated Floors, First Floor Laundry | |
| Double Oven, Range, Microwave, Dishwasher, High End Refrigerator, Washer, Dryer, Disposal, Stainless Steel Appliance(s), Wine Refrigerator | |
| Not in DB | |
| Sidewalks, Street Lights, Street Paved | |
| — | |
| — | |
| Wood Burning, Electric |
Tax History
| Year | Property Taxes |
|---|---|
| 2012 | $15,049 |
| 2016 | $17,844 |
Contact Agent
Nearby Similar Homes
1120 Ridgewood Drive, Highland Park, Illinois 60035
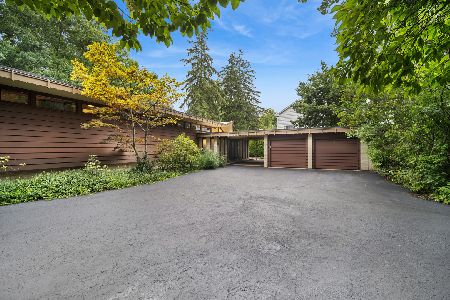
For Sale
$1,350,000
4 beds / 3.1 baths / 2,300 ft2
Single Family / Built: 1961
41
723 De Tamble Avenue, Highland Park, Illinois 60035
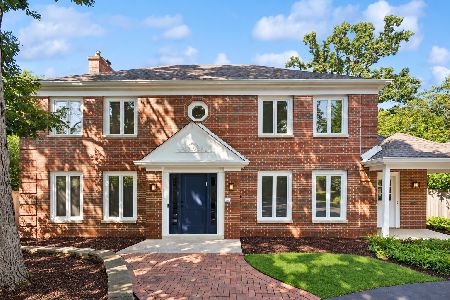
For Sale
$1,099,000
3 beds / 2.1 baths / 2,951 ft2
Single Family / Built: 1977
11
890 Dryden Lane, Highland Park, Illinois 60035
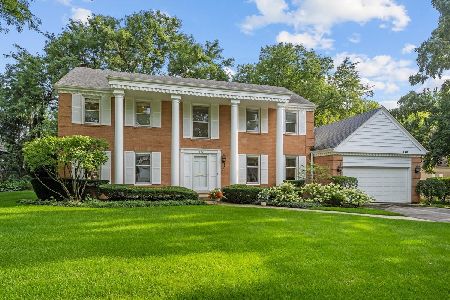
For Sale
$995,000
4 beds / 2.1 baths / 3,511 ft2
Single Family / Built: 1973
41
1178 Wade Street, Highland Park, Illinois 60035
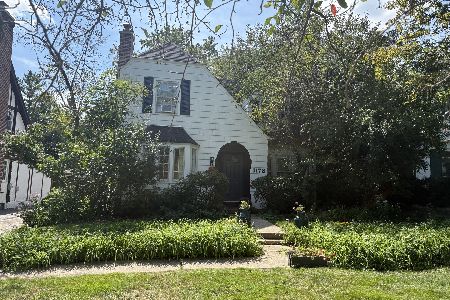
For Sale
$495,000
3 beds / 1.1 baths / 1,203 ft2
Single Family / Built: 1925
11
1458 Linden Avenue, Highland Park, Illinois 60035

For Sale
$393,000
3 beds / 1.0 baths / 1,247 ft2
Single Family / Built: 1924
25
767 Whiteoaks Lane, Highland Park, Illinois 60035
For Sale
$1,650,000
5 beds / 5.1 baths / 4,748 ft2
Single Family / Built: 1963
12
Nearby Sold Comparables
1045 Green Bay Road, Highland Park, Illinois 60035

Sold
$695,000
4 beds / 2.1 baths / 2,521 ft2
Single Family / Built: 1939
3735
1055 Green Bay Road, Highland Park, Illinois 60035
Sold
$380,000
3 beds / 2.0 baths / 1,740 ft2
Single Family / Built: 1951
5631
1055 Green Bay Road, Highland Park, Illinois 60035
Sold
$359,900
3 beds / 2.0 baths / 1,740 ft2
Single Family / Built: 1951
5100
1035 Green Bay Road, Highland Park, Illinois 60035
Sold
$499,000
3 beds / 2.1 baths / 1,990 ft2
Single Family / Built: 1950
2855
1035 Green Bay Road, Highland Park, Illinois 60035
Sold
$595,000
3 beds / 2.0 baths / 0 ft2
Single Family / Built: 1950
7322
706 De Tamble Avenue, Highland Park, Illinois 60035
Sold
$499,000
3 beds / 2.1 baths / 3,088 ft2
Single Family / Built: 1941
4945
Contact Agent
Listing Provided By
Baird & Warner
