

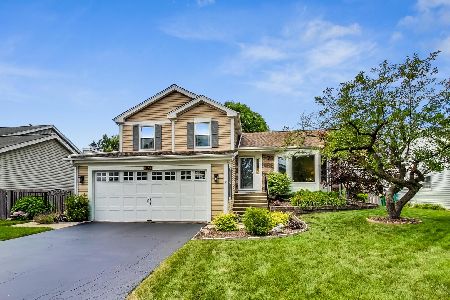
1045 Honeysuckle Drive, Wheeling, Illinois 60090
Sorry, we are updating photos, please update this page in 15 minutes
$390,000
|
Sold
|
|
| Status: | Closed |
| Sqft: | 2,320 |
| Cost/Sqft: | $172 |
| Beds: | 4 |
| Baths: | 3 |
| Year Built: | 1985 |
| Property Taxes: | $8,516 |
| Days On Market: | 3785 |
| Lot Size: | 0,15 |
Description
NO, this house is not staged! Immaculately maintained home inside and out. Magnificent backyard living. Professionally landscaped with custom brick paved patio and outdoor kitchen. Entertaining at its best! Hardwood floors throughout 1st floor. Beautifully appointed kitchen with stainless steel appliances, island and granite counters. Large living room, family room, formal dining, wood burning brick fireplace and convenient 1st floor laundry room. Tons of closets, storage and huge usable attic space. Whole house fan. Finished basement with plenty of great storage space. Home owners warranty included. Ready to move in.
Property Specifics
| Single Family | |
| — | |
| — | |
| 1985 | |
| Partial | |
| Aluminum Siding, Vinyl Siding, Steel Siding | |
| — | |
| ANDREW | |
| No | |
| 0.15 |
| Cook | |
| — | |
| 200 / Annual | |
| Other | |
| Lake Michigan, Public | |
| Public Sewer | |
| Central Air | |
| Natural Gas | |
| 09259607 | |
| 03152150680000 |
Nearby Schools
| NAME: | DISTRICT: | DISTANCE: | |
|---|---|---|---|
|
High School
Wheeling High School |
214 | Not in DB | |
Property History
| DATE: | EVENT: | PRICE: | SOURCE: |
|---|---|---|---|
| 12 Aug, 2016 | Sold | $390,000 | MRED MLS |
| 5 Jul, 2016 | Under contract | $399,000 | MRED MLS |
| 20 Jun, 2016 | Listed for sale | $399,000 | MRED MLS |
Sorry, we are updating photos, please update this page in 15 minutes
Room Specifics
All Bedroom Info:
Total Bedrooms: 4
Bedrooms Above Ground: 4
Bedrooms Below Ground: 0
Total Bedrooms: 4
Bedrooms Above Ground: 4
Bedrooms Below Ground: 0
Second Bedroom Info:
Dimensions: —
Location: —Dimensions: —
Floor Type: Carpet
Third Bedroom Info:
Dimensions: —
Location: —Dimensions: —
Floor Type: Carpet
Fourth Bedroom Info:
Dimensions: —
Location: —Dimensions: —
Floor Type: Carpet
Bathroom Info:
Full Bathrooms: 3
Partial Bathrooms: 1Full Bathrooms: 3
Bathroom Amenities: —
Bathroom in Basement: 0
Dining Room Info:
Dimensions: —
Location: —Dimensions: —
Floor Type: Hardwood
Kitchen Info:
Dimensions: —
Location: —Dimensions: —
Floor Type: Hardwood
Features: Eating Area-Breakfast Bar, Eating Area-Table Space, Island
Laundry Room Info:
Dimensions: —
Location: —Dimensions: —
Floor Type: Ceramic Tile
Living Room Info:
Dimensions: —
Location: —Dimensions: —
Floor Type: Hardwood
Family Room Info:
Dimensions: —
Location: —Dimensions: —
Floor Type: Hardwood
Additional Rooms Info:
Rooms: Storage, Recreation Room
Basement: PartialRooms: Storage, Recreation Room
Other Specifics
| 2 | |
| Concrete Perimeter | |
| Garage | |
| — | |
| — | |
| — | |
| Patio, Porch, Brick Paver Patio | |
| Cul-De-Sac, Irregular Lot, Landscaped | |
| 42X128X152X108 | |
| Dormer,Unfinished | |
| Full | |
| Skylight(s), Hardwood Floors, First Floor Laundry | |
| Range, Microwave, Dishwasher, Refrigerator, Washer, Dryer, Disposal, Stainless Steel Appliance(s) | |
| Not in DB | |
| — | |
| — | |
| Wood Burning |
Tax History
| Year | Property Taxes |
|---|---|
| 2016 | $8,516 |
Contact Agent
Nearby Similar Homes
1110 Honeysuckle Drive, Wheeling, Illinois 60090

For Sale
$460,000
3 beds / 2.0 baths / 1,834 ft2
Single Family / Built: 1983
9
881 Willowbrook Drive, Wheeling, Illinois 60090

For Sale
$645,000
4 beds / 2.1 baths / 2,856 ft2
Single Family / Built: 1983
26
803 Waltz Court, Prospect Heights, Illinois 60070

For Sale
$749,000
4 beds / 2.1 baths / 3,300 ft2
Single Family / Built: 1984
16
Nearby Sold Comparables
1055 Honeysuckle Drive, Wheeling, Illinois 60090

Sold
$369,900
4 beds / 2.1 baths / 2,352 ft2
Single Family / Built: 1984
3096

Contact Agent
Listing Provided By
Coldwell Banker Residential Brokerage
