

10450 Ridgewood Drive, Palos Park, Illinois 60464
Subdivision > Suffield Woods
Sorry, we are updating photos, please update this page in 15 minutes
$480,000
|
Sold
|
|
| Status: | Closed |
| Sqft: | 3,650 |
| Cost/Sqft: | $134 |
| Beds: | 4 |
| Baths: | 4 |
| Year Built: | 2006 |
| Property Taxes: | $11,273 |
| Days On Market: | 2721 |
| Lot Size: | 0,25 |
Description
2 STORY BEAUTIFULL HOME LOCATED ON THE BEST PREMIUM LOT OF SUFFIELD WOODS BACKING TO OPEN FIELD WITH PRIVATE BACK YARD.OPEN FLOOR PLAN CONCEPT WITH HARDWOOD FLOORS, 9 FT CEILINGS, MAPLE CUSTOM KITCHEN CABINETS,S/S APPLIANCE ,GRANITE COUNTER TOPS, OFFICE AND LAUNDRY ROOM WITH EXTRA CABINETS ON FIRST FLOOR. SECOND LEVEL WITH 4 BIG BEDROOMS AND 2 FULL BATHS. HUGE MASTER BEDROOM WITH 2 WALK IN CLOSETS AND CERAMIC BATH WITH SEPARATE VANITIES. FULL FINISHED BASEMENT WITH WET BAR 2 EXTRA BEDROOMS, HUGE STORAGE ROOM AND PLAY ROOM.DUAL ZONE HVAC , CENTRAL VACUUM, 2 HOT WATER HEATERS. EXTREMELY WELL KEPT AND CLEAN HOUSE. EXCELLENT SCHOOL DISTRICT 230!!! BEST VALUE IN THE AREA!!! PRICED TO SELL!!!!!
Property Specifics
| Single Family | |
| — | |
| — | |
| 2006 | |
| Full | |
| Brick | |
| Asphalt | |
| — | |
| No | |
| 0.25 |
| Cook | |
| Suffield Woods | |
| 0 / Not Applicable | |
| None | |
| Lake Michigan, Public | |
| Public Sewer | |
| Central Air, Zoned | |
| Natural Gas, Forced Air, Sep Heating Systems - 2+ | |
| 10381587 | |
| 23322050120000 |
Property History
| DATE: | EVENT: | PRICE: | SOURCE: |
|---|---|---|---|
| 12 Jul, 2019 | Sold | $480,000 | MRED MLS |
| 28 May, 2019 | Under contract | $489,000 | MRED MLS |
| 16 May, 2019 | Listed for sale | $489,000 | MRED MLS |
Sorry, we are updating photos, please update this page in 15 minutes
Room Specifics
All Bedroom Info:
Total Bedrooms: 6
Bedrooms Above Ground: 4
Bedrooms Below Ground: 2
Total Bedrooms: 6
Bedrooms Above Ground: 4
Bedrooms Below Ground: 2
Second Bedroom Info:
Dimensions: —
Location: —Dimensions: —
Floor Type: Wood Laminate
Third Bedroom Info:
Dimensions: —
Location: —Dimensions: —
Floor Type: Wood Laminate
Fourth Bedroom Info:
Dimensions: —
Location: —Dimensions: —
Floor Type: Wood Laminate
Bathroom Info:
Full Bathrooms: 4
Partial Bathrooms: 1Full Bathrooms: 4
Bathroom Amenities: Whirlpool, Separate Shower, Double Sink
Bathroom in Basement: 1
Dining Room Info:
Dimensions: —
Location: —Dimensions: —
Floor Type: Hardwood
Kitchen Info:
Dimensions: —
Location: —Dimensions: —
Floor Type: Hardwood
Features: Eating Area-Breakfast Bar, Eating Area-Table Space, Island, Pantry-Closet
Laundry Room Info:
Dimensions: —
Location: —Dimensions: —
Floor Type: Ceramic Tile
Living Room Info:
Dimensions: —
Location: —Dimensions: —
Floor Type: Hardwood
Family Room Info:
Dimensions: —
Location: —Dimensions: —
Floor Type: Hardwood
Additional Rooms Info:
Rooms: Foyer, Office, Walk In Closet, Recreation Room, Family Room, Play Room, Storage, Bedroom 5, Bedroom 6
Basement: FullRooms: Foyer, Office, Walk In Closet, Recreation Room, Family Room, Play Room, Storage, Bedroom 5, Bedroom 6
Other Specifics
| 3 | |
| Concrete Perimeter | |
| Garage | |
| — | |
| — | |
| — | |
| Deck | |
| Fenced Yard, Landscaped, Park Adjacent, Pond(s), Rear of Lot, Mature Trees | |
| 10,745 SF | |
| Finished,Unfinished | |
| Full | |
| Vaulted/Cathedral Ceilings, Skylight(s), Hardwood Floors, First Floor Laundry, Built-in Features, Walk-In Closet(s) | |
| Double Oven, Microwave, Dishwasher, Refrigerator, Washer, Dryer, Disposal, Stainless Steel Appliance(s) | |
| Not in DB | |
| Sidewalks, Street Lights, Street Paved | |
| — | |
| Gas Starter |
Tax History
| Year | Property Taxes |
|---|---|
| 2019 | $11,273 |
Contact Agent
Nearby Similar Homes
10670 Palos West Drive, Palos Park, Illinois 60464
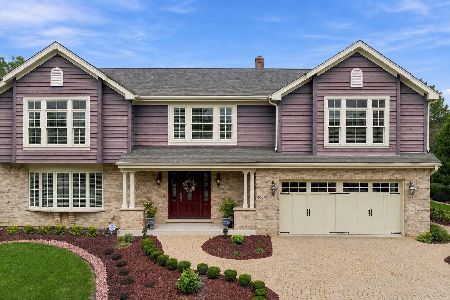
For Sale
$725,000
4 beds / 2.1 baths / 2,650 ft2
Single Family / Built: 1990
29
146 Prairie View Drive, Palos Park, Illinois 60464
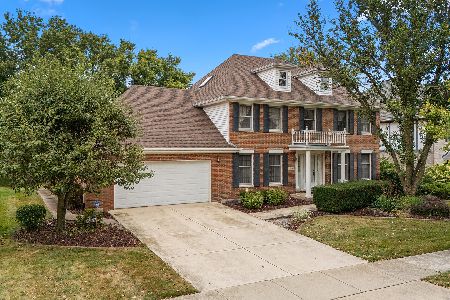
For Sale
$625,000
4 beds / 3.0 baths / 2,971 ft2
Single Family / Built: 1987
34
Nearby Sold Comparables
10461 Ridgewood Drive, Palos Park, Illinois 60464

Sold
$469,000
4 beds / 3.1 baths / 3,200 ft2
Single Family / Built: —
2240
10511 Ridgewood Drive, Palos Park, Illinois 60464

Sold
$479,900
4 beds / 2.1 baths / 0 ft2
Single Family / Built: 2004
6343
Contact Agent
Listing Provided By
Classic Realty Group, Inc.
