

10670 Palos West Drive, Palos Park, Illinois 60464


$725,000
|
For Sale
|
|
| Status: | Contingent |
| Sqft: | 2,650 |
| Cost/Sqft: | $274 |
| Beds: | 4 |
| Baths: | 3 |
| Year Built: | 1990 |
| Property Taxes: | $10,251 |
| Lot Size: | 0,23 |
Description
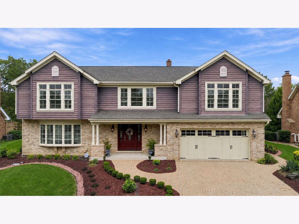
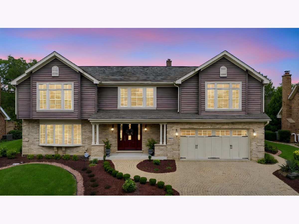
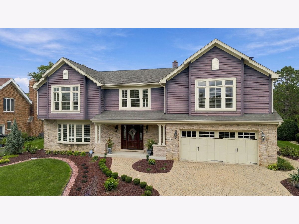
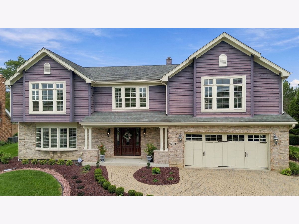
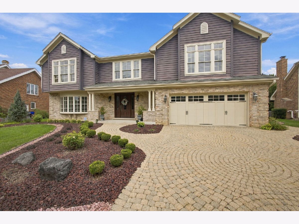
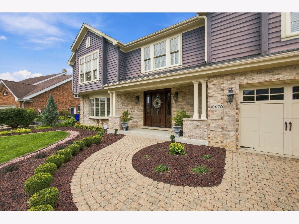
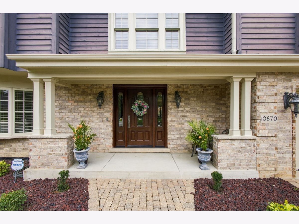
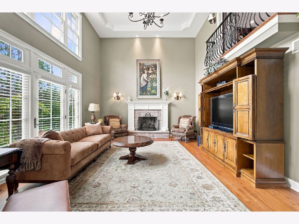
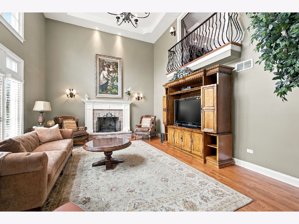
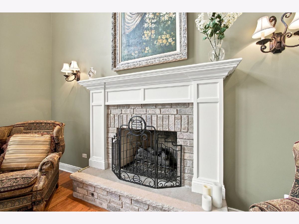
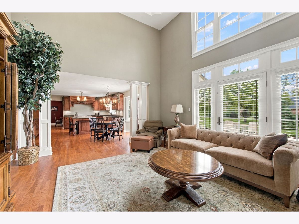
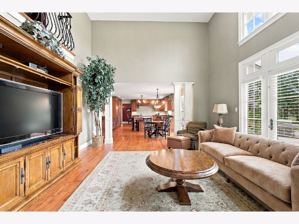
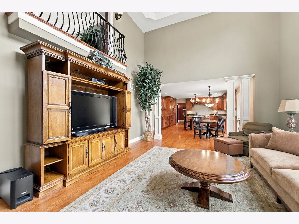
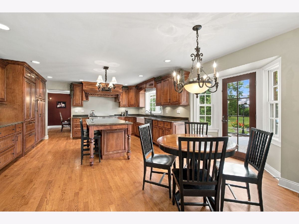
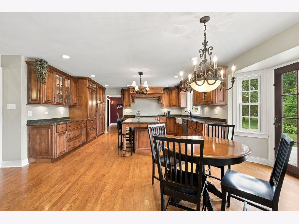
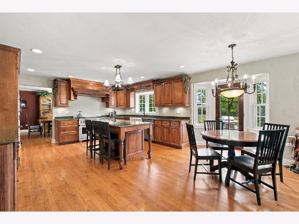
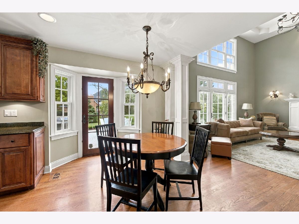
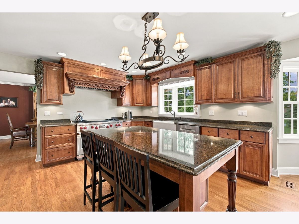
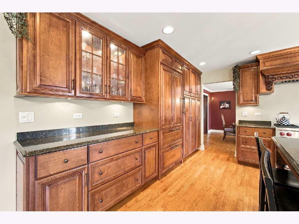
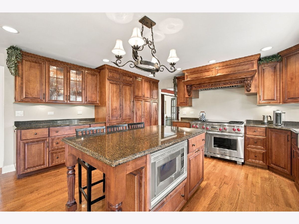
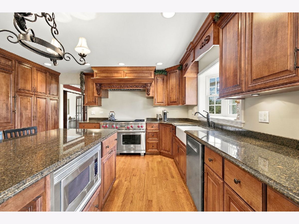
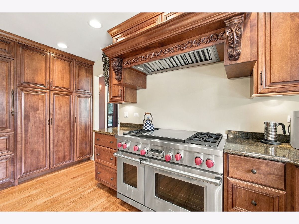
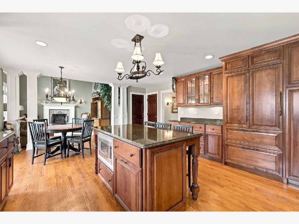
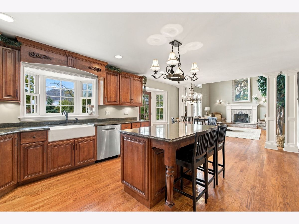
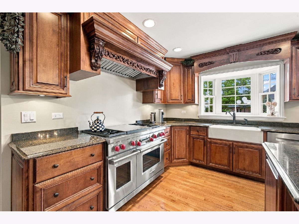
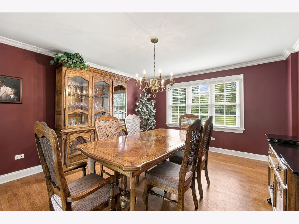
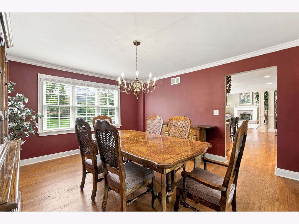
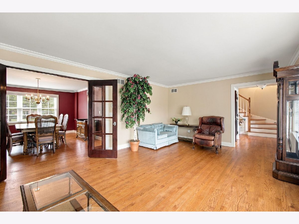
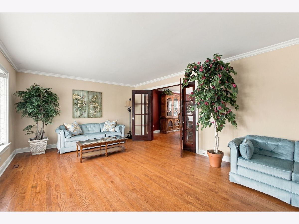
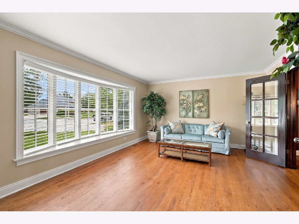
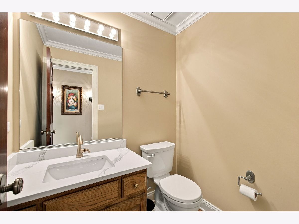
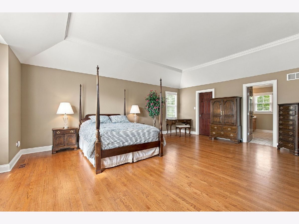
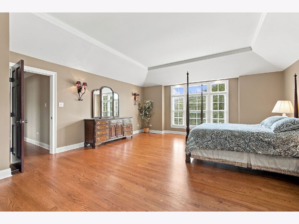
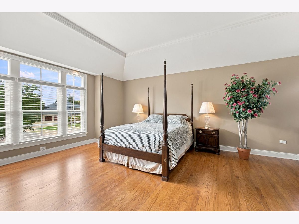
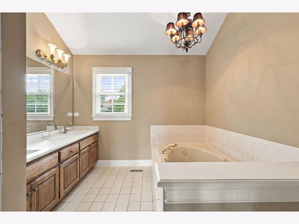
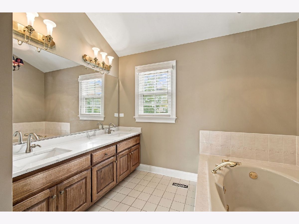
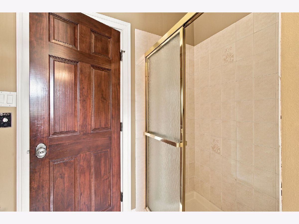
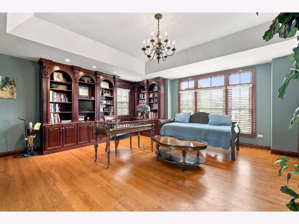
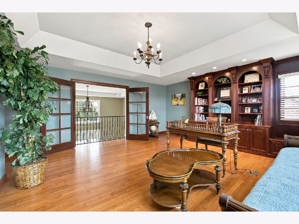
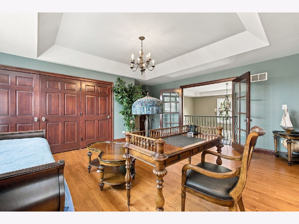
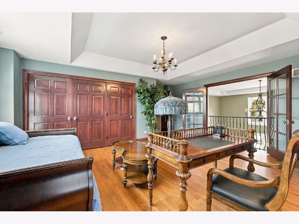
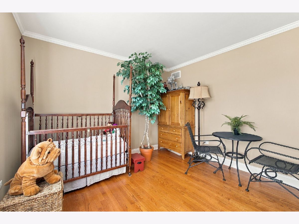
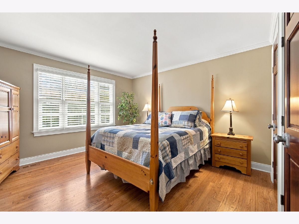
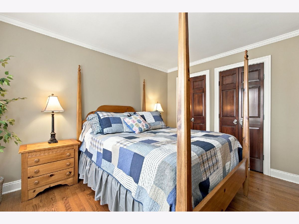
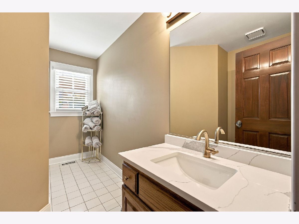
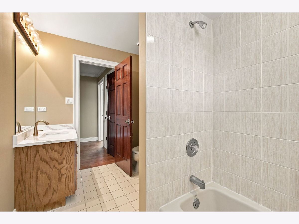
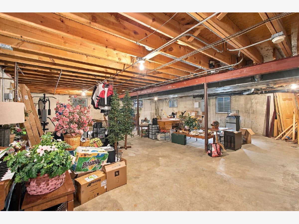
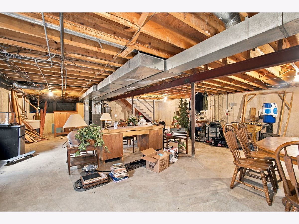
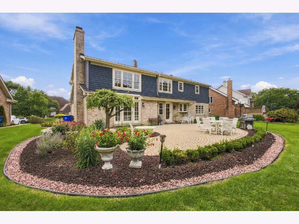
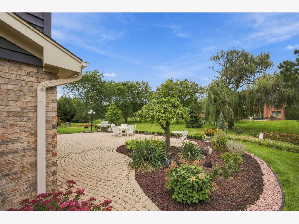
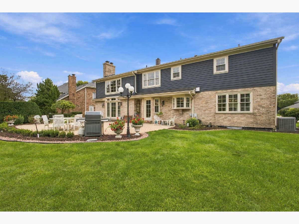
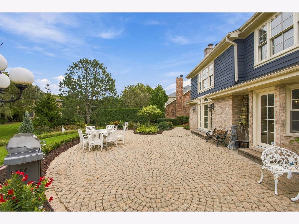
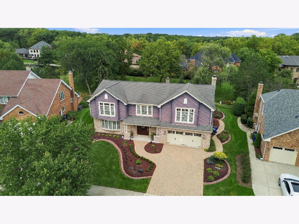
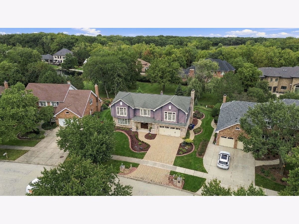
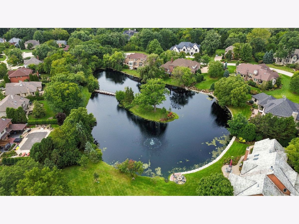
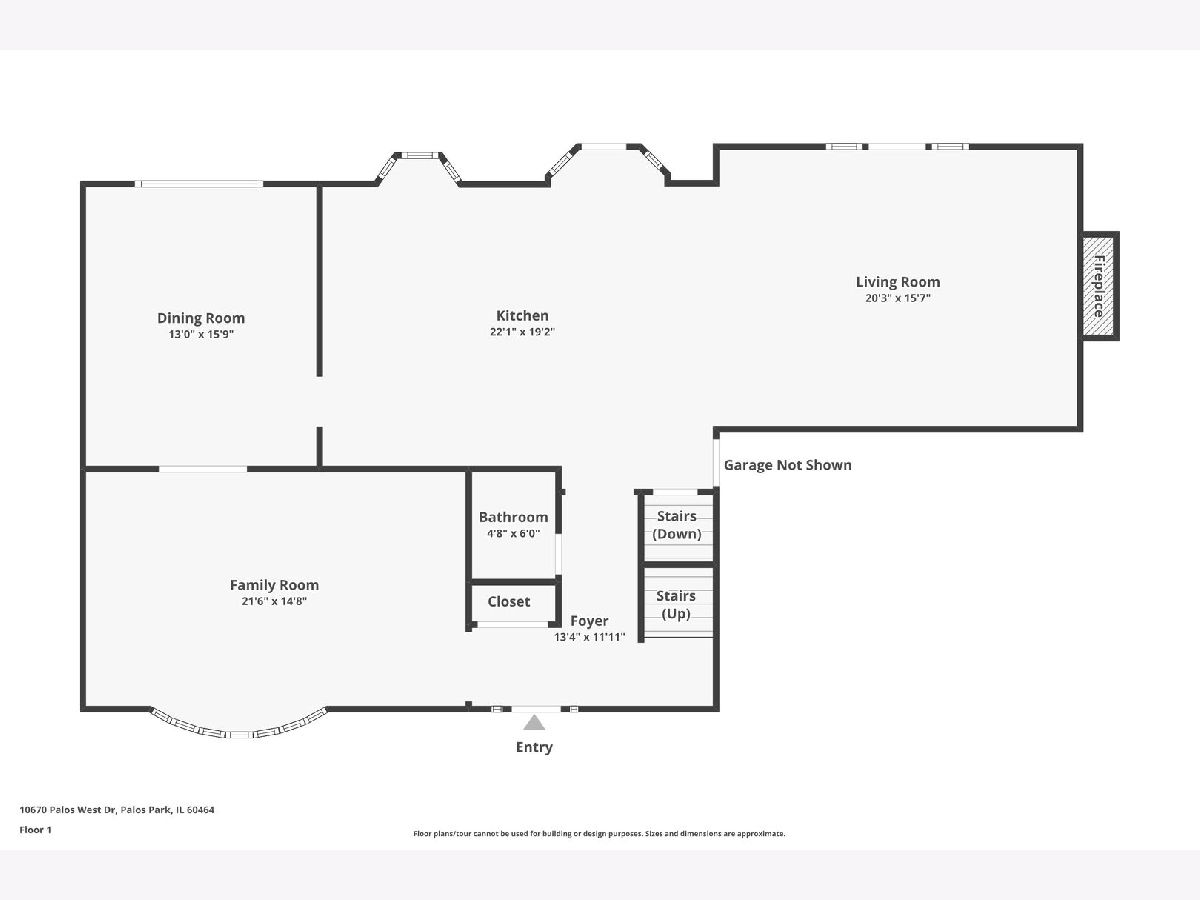
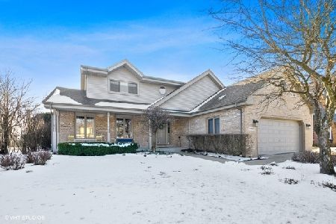
Welcome to this beautifully appointed Colonial two-story home in desirable Palos Park, where timeless architecture, quality craftsmanship, and thoughtful updates come together to create a truly impressive residence. Exceptional curb appeal begins with professionally designed landscaping and extensive brick paver work encompassing the driveway, walkways, and spacious patio. Step inside to discover oak hardwood flooring and elegant crown molding throughout the home. The beautifully updated kitchen is designed for both everyday living and entertaining, featuring high-end custom cabinetry, a Sub-Zero refrigerator, Wolf range, and quality finishes throughout. The dramatic two-story family room is a true showpiece, highlighted by double-stacked windows that fill the space with natural light, a designer cove ceiling, and a classic brick fireplace with a timeless wood surround. Upstairs, a distinctive library with custom built-in maple cabinetry overlooks the family room, with French doors adding architectural character and privacy. All bathroom countertops have been updated with quartz, while the conveniently located second-floor laundry closet features a utility sink, cabinetry, and countertop workspace. The spacious basement provides abundant storage and offers endless possibilities for future finished living space. Outside, the extensive brick paver patio creates an inviting setting for relaxing or entertaining while enjoying the professionally landscaped surroundings. Numerous updates have been completed throughout this meticulously maintained home, making it truly move-in ready. A wonderful opportunity to own a beautifully updated Colonial offering exceptional quality, character, and style in Palos Park.
Property Specifics
| Single Family | |
| — | |
| Colonial | |
| 1990 | |
| Unfinished, Concrete, Partial | |
| Brick, Cedar | |
| Asphalt | |
| 2 STORY | |
| No | |
| 0.23 |
| Cook | |
| Suffield Woods | |
| — / Not Applicable | |
| None | |
| Lake Michigan | |
| Public Sewer | |
| Central Air | |
| Natural Gas | |
| No | |
| 12767959 | |
| 23294030430000 |
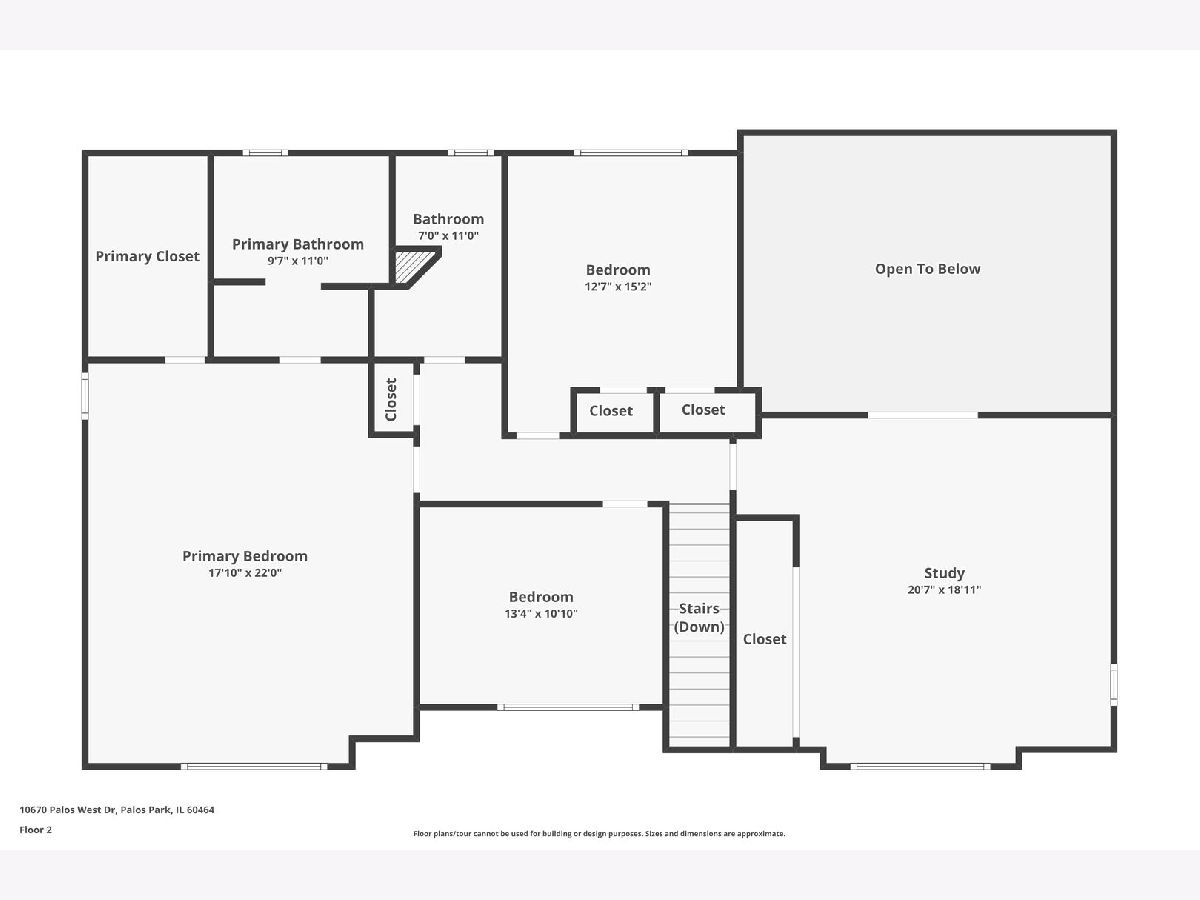
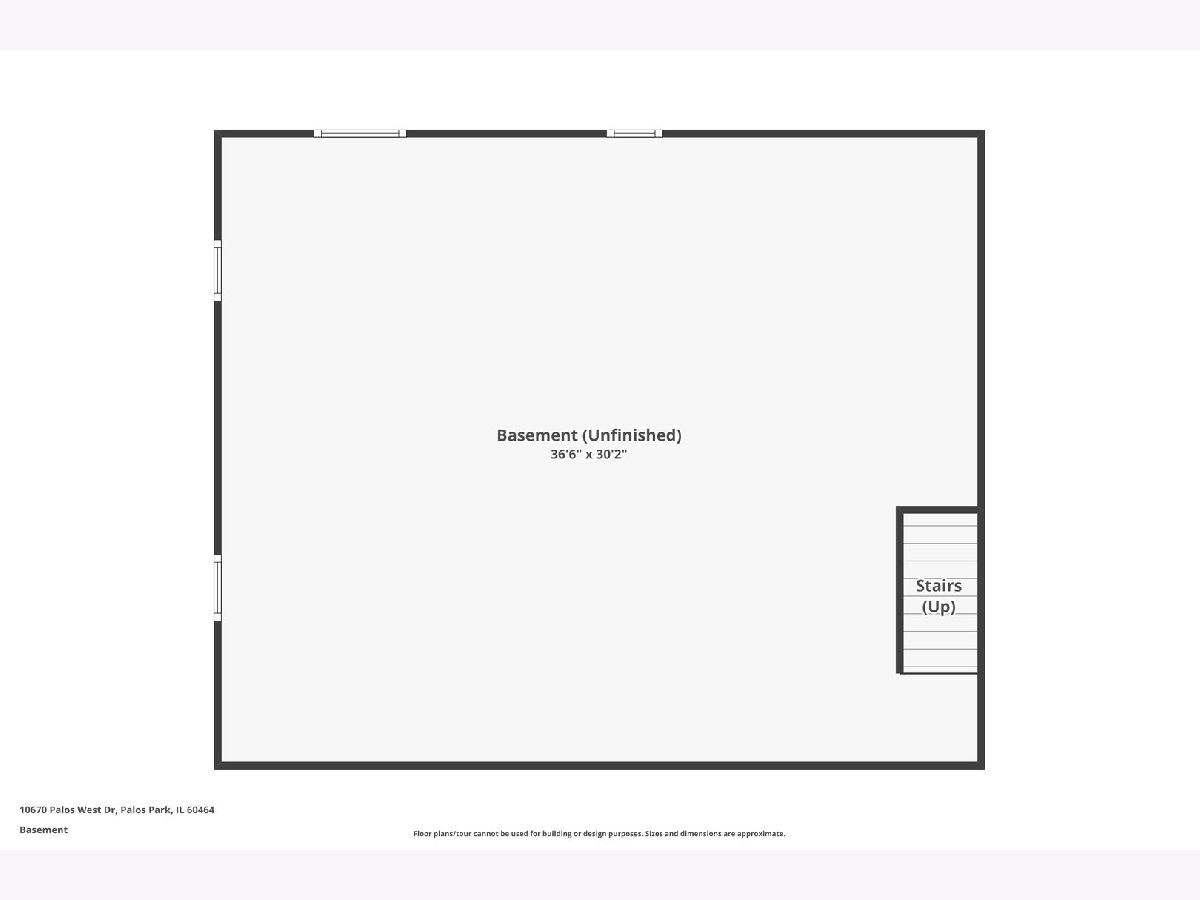
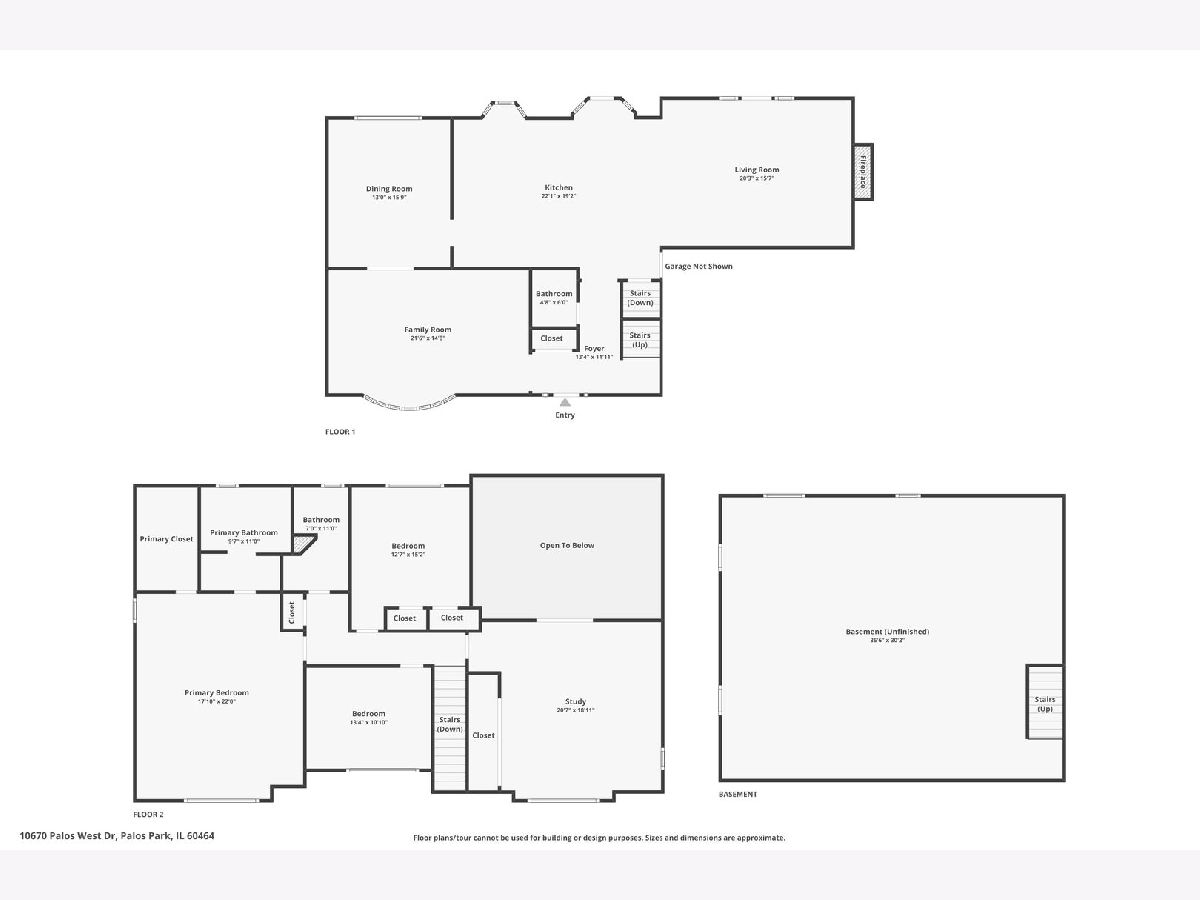
Room Specifics
Total Bedrooms: 4
Bedrooms Above Ground: 4
Bedrooms Below Ground: 0
Dimensions: 17X21
Floor Type: Hardwood
Dimensions: 11X13
Floor Type: Hardwood
Dimensions: 12X12
Floor Type: Hardwood
Dimensions: 19X20
Floor Type: Hardwood
Full Bathrooms: 3
Bathroom Amenities: Whirlpool, Separate Shower, Double Sink
Bathroom in Basement: 0
Dimensions: 13X15
Floor Type: Hardwood
Dimensions: 15X21
Floor Type: Hardwood
Features: Eating Area-Table Space, Island, Custom Cabinetry, SolidSurfaceCounter, Updated Kitchen
Dimensions: 13X21
Floor Type: Hardwood
Dimensions: 15X21
Floor Type: Hardwood
Rooms: No additional rooms
Other Specifics
| 2.5 | |
| Concrete Perimeter | |
| Concrete, Garage Door Opener, Garage Owned, Attached, Off Street, Driveway, Owned, Garage | |
| Upper Level, Gas Dryer Hookup, Laundry Closet, Sink | |
| Hardwood | |
| Patio | |
| None | |
| — | |
| Irregular Lot, Landscaped, Level | |
| 32x30x10x120x100x132 | |
| — | |
| Full | |
| Vaulted Ceiling(s), Built-in Features, Walk-In Closet(s), Bookcases, Special Millwork, Granite Counters, Separate Dining Room, Quartz Counters | |
| Double Oven, Range, Microwave, Dishwasher, High End Refrigerator, Washer, Dryer, Gas Oven | |
| Not in DB | |
| Curbs, Sidewalks, Street Lights, Street Paved | |
| — | |
| Wood Burning, Gas Log |
Contact Agent
Nearby Similar Homes
Nearby Sold Comparables

Contact Agent
Listing Provided By
Real Broker, LLC
