

10473 Hunter Trail, Huntley, Illinois 60142
Sorry, we are updating photos, please update this page in 15 minutes
$215,000
|
Sold
|
|
| Status: | Closed |
| Sqft: | 3,000 |
| Cost/Sqft: | $73 |
| Beds: | 4 |
| Baths: | 4 |
| Year Built: | 2006 |
| Property Taxes: | $8,150 |
| Days On Market: | 5606 |
| Lot Size: | 0,00 |
Description
*HOUSE HAS EVERYTHING FROM ALL SS APPLIANCES,42"MAPLE CABINETS,LG WALK IN PANTRY,FULL FINISHED BASEMENT W/FULL BATH,BIG YARD WITH LARGE BRICK PATIO, AND 3 CAR GARAGE W/APRON*DUAL STAIRCASE*MASTER BED SUITE WITH SITTING AREA AND 2 W/I CLOSETS*1ST FL OFFICE*THIS IS NOT YOUR TYPICAL SS HOUSE*IT IS MOVE IN READY*OWNERS HAVE TAKEN GREAT CARE OF HOUSE*ALLOW TIME FOR BANK APPROVAL*WELL WORTH THE WAIT!!!!
Property Specifics
| Single Family | |
| — | |
| — | |
| 2006 | |
| Full | |
| Brick | |
| Asphalt | |
| ROUSSEAU | |
| No | |
| 0 |
| Mc Henry | |
| — | |
| 360 / Annual | |
| Other | |
| Public | |
| Public Sewer | |
| Central Air | |
| Natural Gas, Forced Air | |
| 07849472 | |
| 1827178014 |
Nearby Schools
| NAME: | DISTRICT: | DISTANCE: | |
|---|---|---|---|
|
Grade School
Chesak Elementary School |
158 | — | |
|
Middle School
Marlowe Middle School |
158 | Not in DB | |
Property History
| DATE: | EVENT: | PRICE: | SOURCE: |
|---|---|---|---|
| 5 Jul, 2011 | Sold | $215,000 | MRED MLS |
| 5 Jul, 2011 | Under contract | $220,000 | MRED MLS |
| 5 Jul, 2011 | Listed for sale | $220,000 | MRED MLS |
Sorry, we are updating photos, please update this page in 15 minutes
Room Specifics
All Bedroom Info:
Total Bedrooms: 4
Bedrooms Above Ground: 4
Bedrooms Below Ground: 0
Total Bedrooms: 4
Bedrooms Above Ground: 4
Bedrooms Below Ground: 0
Second Bedroom Info:
Dimensions: —
Location: —Dimensions: —
Floor Type: Carpet
Third Bedroom Info:
Dimensions: —
Location: —Dimensions: —
Floor Type: Carpet
Fourth Bedroom Info:
Dimensions: —
Location: —Dimensions: —
Floor Type: Carpet
Bathroom Info:
Full Bathrooms: 4
Partial Bathrooms: 1Full Bathrooms: 4
Bathroom Amenities: Whirlpool, Separate Shower, Double Sink
Bathroom in Basement: 1
Dining Room Info:
Dimensions: —
Location: —Dimensions: —
Floor Type: Carpet
Kitchen Info:
Dimensions: —
Location: —Dimensions: —
Floor Type: Ceramic Tile
Features: Eating Area-Table Space, Island, Pantry-Walk-in
Laundry Room Info:
Dimensions: —
Location: —Dimensions: —
Floor Type: Vinyl
Living Room Info:
Dimensions: —
Location: —Dimensions: —
Floor Type: Carpet
Family Room Info:
Dimensions: —
Location: —Dimensions: —
Floor Type: Carpet
Additional Rooms Info:
Rooms: Den, Eating Area, Sitting Room
Basement: FullRooms: Den, Eating Area, Sitting Room
Other Specifics
| 3 | |
| Concrete Perimeter | |
| Garage | |
| — | |
| — | |
| — | |
| Patio | |
| — | |
| 73 X 140 | |
| Unfinished | |
| Full | |
| — | |
| Double Oven, Microwave, Dishwasher, Refrigerator, Disposal | |
| Not in DB | |
| Pool, Sidewalks, Street Lights, Street Paved | |
| — | |
| Wood Burning, Attached Fireplace Doors/Screen, Gas Starter |
Tax History
| Year | Property Taxes |
|---|---|
| 2011 | $8,150 |
Contact Agent
Nearby Similar Homes
10435 Aldridge Drive, Huntley, Illinois 60142
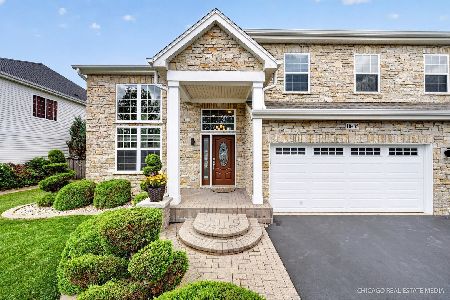
For Sale
$669,000
4 beds / 2.2 baths / 3,559 ft2
Single Family / Built: 2005
109
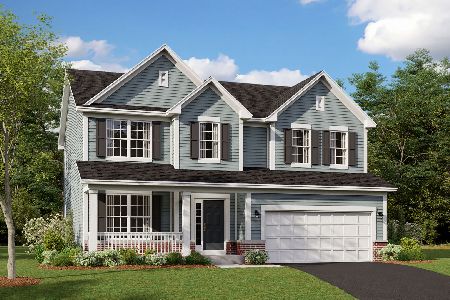
10727 Mayfield Lane, Huntley, Illinois 60142
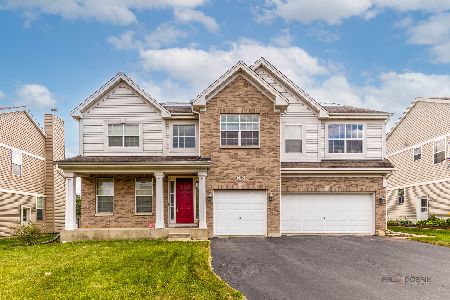
For Sale
$549,900
5 beds / 3.1 baths / 3,197 ft2
Single Family / Built: 2006
90
10355 Aldridge Drive, Huntley, Illinois 60142

For Sale
$599,900
5 beds / 3.1 baths / 4,593 ft2
Single Family / Built: 2006
45
10724 Bayhill Court, Huntley, Illinois 60142

For Sale
$599,000
4 beds / 3.0 baths / 3,127 ft2
Single Family / Built: 2005
4
10203 Hunter Trail, Huntley, Illinois 60142

For Sale
$649,900
4 beds / 2.1 baths / 3,056 ft2
Single Family / Built: 2005
45
Nearby Sold Comparables
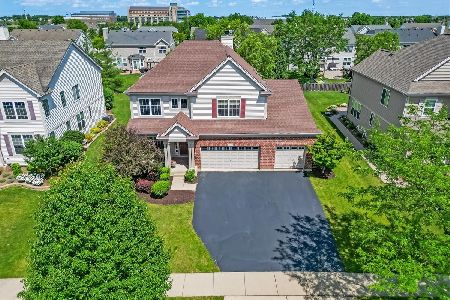
10493 Hunter Trail, Huntley, Illinois 60142

Sold
$324,900
4 beds / 2.1 baths / 0 ft2
Single Family / Built: —
7261

Contact Agent
Listing Provided By
iBid Realty, LLC.
