

1048 Fulton Market Street, Near West Side, Chicago, Illinois 60607
Sorry, we are updating photos, please update this page in 15 minutes
$521,000
|
Sold
|
|
| Status: | Closed |
| Sqft: | 1,470 |
| Cost/Sqft: | $364 |
| Beds: | 2 |
| Baths: | 2 |
| Year Built: | 1998 |
| Property Taxes: | $7,566 |
| Days On Market: | 3195 |
| Lot Size: | 0,00 |
Description
Bright and spacious 2 bedroom 2 full bath condo in hot Fulton Market, steps from the Ace Hotel and the new Google building. Gorgeous king size master suite with brand new spa bath carrara tile, heated floors, double vanity sink and huge shower! White kitchen with granite counters overlooks spacious dining room. New floors throughout unit. Wood burning fireplace. Gorgeous skyline views from balcony. In unit full size washer & dryer. Garage parking & storage included.
Property Specifics
| Condos/Townhomes | |
| 4 | |
| — | |
| 1998 | |
| None | |
| Brick, Block | |
| — | |
| — | |
| No | |
| — |
| Cook | |
| — | |
| 150 / Monthly | |
| Water, Insurance, Exterior Maintenance, Scavenger, Snow Removal | |
| Lake Michigan | |
| Public Sewer | |
| Central Air | |
| Natural Gas, Forced Air | |
| 09850493 | |
| 17084100131011 |
Nearby Schools
| NAME: | DISTRICT: | DISTANCE: | |
|---|---|---|---|
|
Grade School
Skinner Elementary School |
299 | — | |
Property History
| DATE: | EVENT: | PRICE: | SOURCE: |
|---|---|---|---|
| 27 Aug, 2014 | Sold | $355,000 | MRED MLS |
| 2 Aug, 2014 | Under contract | $380,000 | MRED MLS |
| — | Last price change | $395,000 | MRED MLS |
| 10 Oct, 2013 | Listed for sale | $439,900 | MRED MLS |
| 10 May, 2018 | Sold | $521,000 | MRED MLS |
| 2 Apr, 2018 | Under contract | $535,000 | MRED MLS |
| — | Last price change | $550,000 | MRED MLS |
| 6 Feb, 2018 | Listed for sale | $550,000 | MRED MLS |
Sorry, we are updating photos, please update this page in 15 minutes
Room Specifics
All Bedroom Info:
Total Bedrooms: 2
Bedrooms Above Ground: 2
Bedrooms Below Ground: 0
Total Bedrooms: 2
Bedrooms Above Ground: 2
Bedrooms Below Ground: 0
Second Bedroom Info:
Dimensions: —
Location: —Dimensions: —
Floor Type: Carpet
Bathroom Info:
Full Bathrooms: 2
Partial Bathrooms: 0Full Bathrooms: 2
Bathroom Amenities: Separate Shower, Double Sink
Bathroom in Basement: —
Dining Room Info:
Dimensions: —
Location: —Dimensions: —
Floor Type: Hardwood
Kitchen Info:
Dimensions: —
Location: —Dimensions: —
Floor Type: Hardwood
Features: Eating Area-Breakfast Bar, Island, Pantry-Closet
Living Room Info:
Dimensions: —
Location: —Dimensions: —
Floor Type: Hardwood
Additional Rooms Info:
Rooms: No additional rooms
Basement: NoneRooms: No additional rooms
Other Specifics
| 1 | |
| Concrete Perimeter | |
| Garage | |
| — | |
| — | |
| — | |
| Balcony, Deck | |
| — | |
| COMMON | |
| — | |
| Full | |
| Hardwood Floors, Heated Floors, Laundry Hook-Up in Unit, Storage | |
| Range, Microwave, Dishwasher, Refrigerator, Washer, Dryer, Disposal | |
| Not in DB | |
| — | |
| Storage, Sundeck | |
| Wood Burning, Gas Starter |
Tax History
| Year | Property Taxes |
|---|---|
| 2014 | $4,264 |
| 2018 | $7,566 |
Contact Agent
Nearby Similar Homes
401 Aberdeen Street, Chicago, Illinois 60642
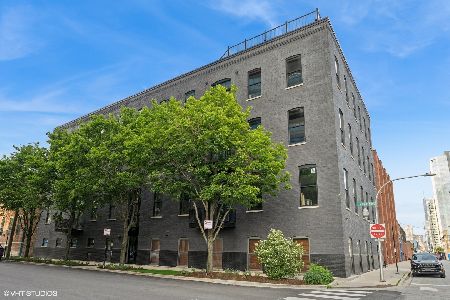
For Sale
$2,100,000
3 beds / 3.0 baths / 3,100 ft2
Condos/Townhomes / Built: —
44
400 Racine Avenue, Chicago, Illinois 60642
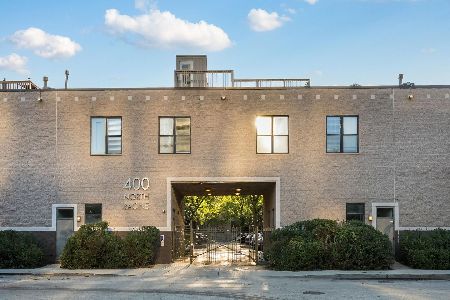
For Sale
$850,000
2 beds / 1.0 baths / 2,680 ft2
Condos/Townhomes / Built: 1990
22
106 Aberdeen Street, Chicago, Illinois 60607

For Sale
$360,000
1 beds / 1.1 baths / 0 ft2
Condos/Townhomes / Built: —
57
1000 Washington Boulevard, Chicago, Illinois 60607

For Sale
$599,900
2 beds / 2.0 baths / 0 ft2
Condos/Townhomes / Built: 1884
246
1000 Washington Boulevard, Chicago, Illinois 60607
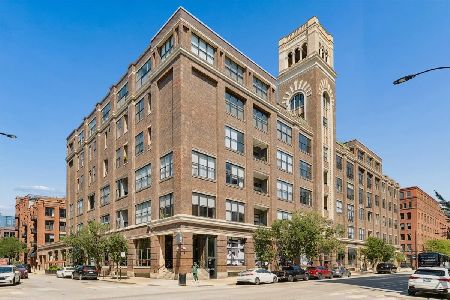
For Sale
$372,000
1 beds / 1.0 baths / 0 ft2
Condos/Townhomes / Built: 1910
23
1000 Washington Boulevard, Chicago, Illinois 60607

For Sale
$1,249,900
3 beds / 2.0 baths / 2,400 ft2
Condos/Townhomes / Built: 1910
163
Nearby Sold Comparables
1048 Fulton Street, Chicago, Illinois 60607
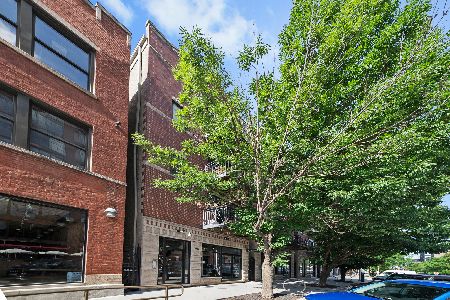
Sold
$699,000
2 beds / 2.0 baths / 0 ft2
Condos/Townhomes / Built: 1999
396
1046 Fulton Market, Chicago, Illinois 60607

Sold
$485,000
3 beds / 2.0 baths / 1,600 ft2
Condos/Townhomes / Built: 1998
4239
1044 Fulton Street, Chicago, Illinois 60607
Sold
$449,000
3 beds / 2.0 baths / 0 ft2
Condos/Townhomes / Built: 1998
4861
1044 Fulton Market, Chicago, Illinois 60607
Sold
$499,000
3 beds / 2.0 baths / 1,500 ft2
Condos/Townhomes / Built: 1998
3780
1044 Fulton Street, Chicago, Illinois 60607

Sold
$599,900
3 beds / 2.0 baths / 0 ft2
Condos/Townhomes / Built: 1998
1948
1044 Fulton Market, Chicago, Illinois 60607
Sold
$409,000
3 beds / 2.0 baths / 0 ft2
Condos/Townhomes / Built: 1998
6853
Contact Agent
Listing Provided By
@properties
