

1048 Lakewood Drive, Ottawa, Illinois 61350
Subdivision > Autumnwood
Sorry, we are updating photos, please update this page in 15 minutes
$185,000
|
Sold
|
|
| Status: | Closed |
| Sqft: | 2,132 |
| Cost/Sqft: | $96 |
| Beds: | 3 |
| Baths: | 2 |
| Year Built: | 2006 |
| Property Taxes: | $7,542 |
| Days On Market: | 5278 |
| Lot Size: | 0,00 |
Description
Gorgeous 3 bed,2 bath ranch w/ open floor plan.Features eat kitchen w/ hrdwd flr & brkf bar.Master bath w/ sep shower, whirlpool tub & dbl sinks. Sep dining room & large vaulted liv room.Partially finished basement w/32x26 fam rm & bar. Six panel doors and oak trim thru out.Stamped patio & pool w/ deck for entertaining.Welcoming front porch of 8x16. Make this one a must see.(Hot tub not included)Short Sale.
Property Specifics
| Single Family | |
| — | |
| Ranch | |
| 2006 | |
| Full | |
| — | |
| No | |
| — |
| La Salle | |
| Autumnwood | |
| 0 / Not Applicable | |
| None | |
| Public | |
| Public Sewer | |
| 08060017 | |
| 2103206001 |
Nearby Schools
| NAME: | DISTRICT: | DISTANCE: | |
|---|---|---|---|
|
Grade School
Jefferson Elementary: K-4th Grad |
141 | — | |
|
Middle School
Shepherd Middle School |
141 | Not in DB | |
|
High School
Ottawa Township High School |
140 | Not in DB | |
Property History
| DATE: | EVENT: | PRICE: | SOURCE: |
|---|---|---|---|
| 30 Nov, 2012 | Sold | $185,000 | MRED MLS |
| 22 Jul, 2012 | Under contract | $205,000 | MRED MLS |
| — | Last price change | $209,900 | MRED MLS |
| 5 May, 2012 | Listed for sale | $225,000 | MRED MLS |
Sorry, we are updating photos, please update this page in 15 minutes
Room Specifics
All Bedroom Info:
Total Bedrooms: 3
Bedrooms Above Ground: 3
Bedrooms Below Ground: 0
Total Bedrooms: 3
Bedrooms Above Ground: 3
Bedrooms Below Ground: 0
Second Bedroom Info:
Dimensions: —
Location: —Dimensions: —
Floor Type: Carpet
Third Bedroom Info:
Dimensions: —
Location: —Dimensions: —
Floor Type: Carpet
Bathroom Info:
Full Bathrooms: 2
Partial Bathrooms: 0Full Bathrooms: 2
Bathroom Amenities: Whirlpool,Separate Shower
Bathroom in Basement: 0
Additional Rooms Info:
Rooms: Foyer
Basement: FullRooms: Foyer
Basement Description: Partially Finished
Other Specifics
| 2 | |
| Concrete Perimeter | |
| Concrete | |
| Deck, Stamped Concrete Patio, Above Ground Pool | |
| — | |
| 88X143 | |
| — | |
| Full | |
| Vaulted/Cathedral Ceilings, Bar-Dry, Hardwood Floors, First Floor Bedroom, First Floor Laundry, First Floor Full Bath | |
| Range, Microwave, Dishwasher, Refrigerator, Disposal | |
| Not in DB | |
| Sidewalks, Street Lights, Street Paved | |
| — | |
| — | |
| Gas Log |
Tax History
| Year | Property Taxes |
|---|---|
| 2012 | $7,542 |
Contact Agent
Nearby Similar Homes
1807 Poplar Street, Ottawa, Illinois 61350
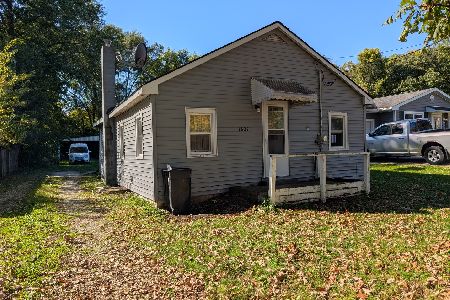
For Sale
$95,500
2 beds / 1.0 baths / 748 ft2
Single Family / Built: 1945
5
814 Caton Street, Ottawa, Illinois 61350
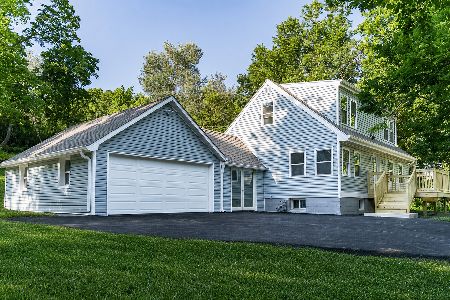
For Sale
$355,000
3 beds / 2.1 baths / 1,224 ft2
Single Family / Built: 1957
88
Nearby Sold Comparables
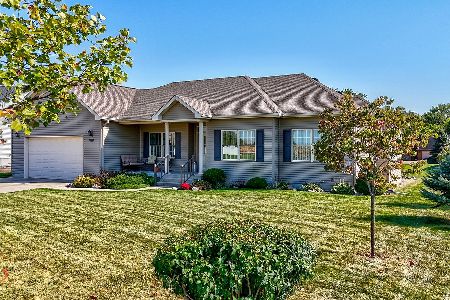
1037 Lakewood Drive, Ottawa, Illinois 61350

Sold
$300,000
4 beds / 2.1 baths / 0 ft2
Single Family / Built: 2006
6312
Contact Agent
Listing Provided By
RE/MAX All Pro
