

10484 Brookridge Creek Drive, Frankfort, Illinois 60423
$289,900
|
Sold
|
|
| Status: | Closed |
| Sqft: | 1,806 |
| Cost/Sqft: | $161 |
| Beds: | 2 |
| Baths: | 2 |
| Year Built: | 1993 |
| Property Taxes: | $4,535 |
| Days On Market: | 3088 |
| Lot Size: | 0,00 |
Description
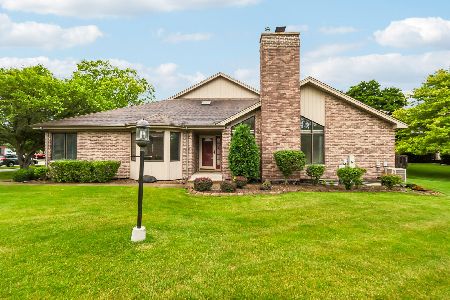
Now available in Brookridge Creek of Frankfort is this stunning ranch townhome! Boasting a wonderful location to Downtown Frankfort, walking paths and parks; the exterior of this professionally landscaped home has a 2 car garage, deck and scenic views. Step inside to the impressive interior which includes a family room with vaulted ceiling; an elegant dining room; formal living room; and a beautiful kitchen with granite countertops, custom cabinets, tile backsplash and a dinette. There are 2 updated bathrooms and 2 large bedrooms; including a master suite with walk-in closet and gorgeous California shower. For additional living space, there is an enormous basement that can be finished. You absolutely won't want to let this beauty pass you by.
Property Specifics
| Condos/Townhomes | |
| 1 | |
| — | |
| 1993 | |
| Full | |
| Brick | |
| Asphalt | |
| — | |
| No | |
| — |
| Will | |
| Brookridge Creek | |
| 225 / Monthly | |
| Exterior Maintenance, Lawn Care, Snow Removal | |
| Community Well | |
| Public Sewer | |
| Central Air | |
| Natural Gas, Forced Air | |
| 09949963 | |
| 1909204260880000 |
Property History
| DATE: | EVENT: | PRICE: | SOURCE: |
|---|---|---|---|
| 6 Jul, 2018 | Sold | $289,900 | MRED MLS |
| 17 May, 2018 | Under contract | $289,900 | MRED MLS |
| 14 May, 2018 | Listed for sale | $289,900 | MRED MLS |
Room Specifics
Total Bedrooms: 2
Bedrooms Above Ground: 2
Bedrooms Below Ground: 0
Dimensions: —
Floor Type: Carpet
Full Bathrooms: 2
Bathroom Amenities: Double Shower, Soaking Tub
Bathroom in Basement: 0
Dimensions: —
Floor Type: Carpet
Dimensions: —
Floor Type: Ceramic Tile
Features: Eating Area-Table Space
Dimensions: —
Floor Type: Ceramic Tile
Dimensions: —
Floor Type: Carpet
Dimensions: —
Floor Type: Carpet
Rooms: Eating Area
Other Specifics
| 2 | |
| Concrete Perimeter | |
| Garage | |
| — | |
| — | |
| — | |
| Deck, End Unit | |
| Common Grounds, Landscaped | |
| COMMON | |
| — | |
| Full | |
| Vaulted/Cathedral Ceilings, Bar-Dry, First Floor Bedroom, First Floor Laundry, First Floor Full Bath, Laundry Hook-Up in Unit | |
| Range, Microwave, Dishwasher, Refrigerator | |
| Not in DB | |
| — | |
| — | |
| Gas Log, Gas Starter |
Tax History
| Year | Property Taxes |
|---|---|
| 2018 | $4,535 |
Contact Agent
Nearby Similar Homes
Nearby Sold Comparables

Contact Agent
Listing Provided By
Lincoln-Way Realty, Inc
