

1049 Greentree Avenue, Deerfield, Illinois 60015
Sorry, we are updating photos, please update this page in 15 minutes
$235,000
|
Sold
|
|
| Status: | Closed |
| Sqft: | 1,584 |
| Cost/Sqft: | $164 |
| Beds: | 3 |
| Baths: | 1 |
| Year Built: | 1957 |
| Property Taxes: | $6,154 |
| Days On Market: | 5082 |
| Lot Size: | 0,00 |
Description
Expanded ranch has vaulted ceilings w/beams for added architectural interest in living rm & kitchen. Kitchen has table space & attractive soft cream cabinets that provide much storage. Spacious master bedroom w/wall of closets & 2 additional bdrms. Large family room has a brick wood burning firepalce w/wood framing mantle. Crown molding completes the picture. Lovely back yard. Convenient to shopping & trains.
Property Specifics
| Single Family | |
| — | |
| Ranch | |
| 1957 | |
| None | |
| Frame | |
| Asphalt | |
| — | |
| No | |
| — |
| Lake | |
| — | |
| 0 / Not Applicable | |
| None | |
| Lake Michigan | |
| Public Sewer, Sewer-Storm | |
| Central Air | |
| Natural Gas, Forced Air | |
| 08231122 | |
| 16292120020000 |
Nearby Schools
| NAME: | DISTRICT: | DISTANCE: | |
|---|---|---|---|
|
Grade School
Walden Elementary School |
109 | — | |
|
Middle School
Alan B Shepard Middle School |
109 | Not in DB | |
|
High School
Deerfield High School |
113 | Not in DB | |
Property History
| DATE: | EVENT: | PRICE: | SOURCE: |
|---|---|---|---|
| 15 Jan, 2013 | Sold | $235,000 | MRED MLS |
| 20 Dec, 2012 | Under contract | $259,000 | MRED MLS |
| 4 Dec, 2012 | Listed for sale | $259,000 | MRED MLS |
| 14 Aug, 2014 | Sold | $1,099,965 | MRED MLS |
| 21 Jun, 2014 | Under contract | $1,099,965 | MRED MLS |
| 12 May, 2014 | Listed for sale | $1,099,965 | MRED MLS |
| 14 Aug, 2020 | Sold | $985,000 | MRED MLS |
| 22 Jun, 2020 | Under contract | $999,000 | MRED MLS |
| 15 Jun, 2020 | Listed for sale | $999,000 | MRED MLS |
Sorry, we are updating photos, please update this page in 15 minutes
Room Specifics
All Bedroom Info:
Total Bedrooms: 3
Bedrooms Above Ground: 3
Bedrooms Below Ground: 0
Total Bedrooms: 3
Bedrooms Above Ground: 3
Bedrooms Below Ground: 0
Second Bedroom Info:
Dimensions: —
Location: —Dimensions: —
Floor Type: Carpet
Third Bedroom Info:
Dimensions: —
Location: —Dimensions: —
Floor Type: Carpet
Bathroom Info:
Full Bathrooms: 1
Partial Bathrooms: 0Full Bathrooms: 1
Bathroom Amenities: —
Bathroom in Basement: 0
Kitchen Info:
Dimensions: —
Location: —Dimensions: —
Floor Type: Vinyl
Features: Eating Area-Table Space, Pantry-Closet
Living Room Info:
Dimensions: —
Location: —Dimensions: —
Floor Type: Carpet
Family Room Info:
Dimensions: —
Location: —Dimensions: —
Floor Type: Carpet
Additional Rooms Info:
Rooms: No additional rooms
Basement: NoneRooms: No additional rooms
Other Specifics
| 2 | |
| Concrete Perimeter | |
| Garage | |
| — | |
| — | |
| — | |
| Deck, Storms/Screens | |
| — | |
| 82X110 | |
| — | |
| None | |
| Vaulted/Cathedral Ceilings, First Floor Bedroom, First Floor Full Bath | |
| Range, Microwave, Dishwasher, Refrigerator, Washer, Dryer | |
| Not in DB | |
| — | |
| — | |
| — |
Tax History
| Year | Property Taxes |
|---|---|
| 2013 | $6,154 |
| 2014 | $6,287 |
| 2020 | $30,513 |
Contact Agent
Nearby Similar Homes
1057 Elmwood Avenue, Deerfield, Illinois 60015

For Sale
$399,990
3 beds / 2.0 baths / 1,215 ft2
Single Family / Built: 1953
8
1110 Chestnut Street, Deerfield, Illinois 60015

For Sale
$1,075,000
4 beds / 4.1 baths / 3,932 ft2
Single Family / Built: 2018
56
995 Hunter Court, Deerfield, Illinois 60015
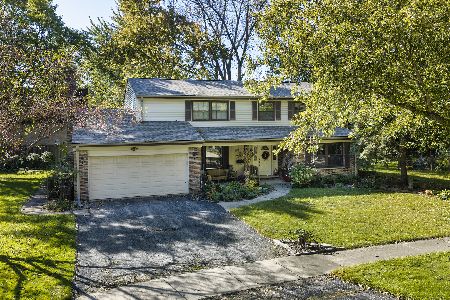
Short Sale
$639,000
4 beds / 2.1 baths / 2,602 ft2
Single Family / Built: 1968
26
1495 Northwoods Circle, Deerfield, Illinois 60015
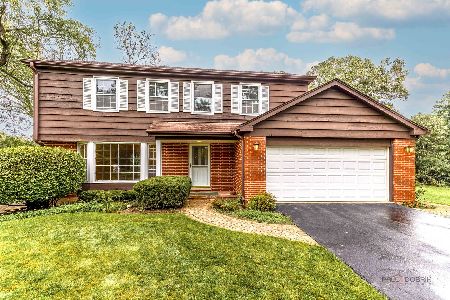
For Sale
$599,900
4 beds / 2.1 baths / 2,169 ft2
Single Family / Built: 1965
26
1075 North Avenue, Deerfield, Illinois 60015
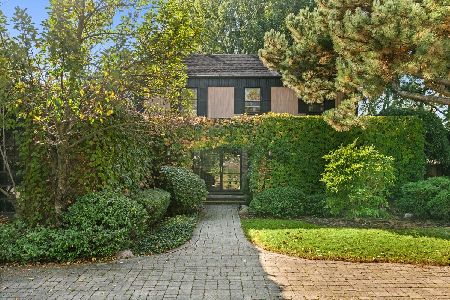
For Sale
$1,165,000
4 beds / 3.1 baths / 3,512 ft2
Single Family / Built: 1970
1
1695 Overland Trail, Deerfield, Illinois 60015
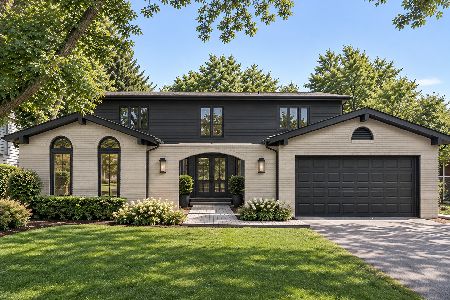
For Sale
$1,175,000
5 beds / 2.1 baths / 3,119 ft2
Single Family / Built: 1969
1
Nearby Sold Comparables
1049 Greentree Avenue, Deerfield, Illinois 60015

Sold
$1,099,965
5 beds / 5.1 baths / 0 ft2
Single Family / Built: 2014
4558
1049 Greentree Avenue, Deerfield, Illinois 60015

Sold
$999,000
4 beds / 5.1 baths / 3,488 ft2
Single Family / Built: 2014
2332
1227 Parkside Lane, Deerfield, Illinois 60015
Sold
$194,500
3 beds / 1.0 baths / 0 ft2
Single Family / Built: 1958
5026
1227 Parkside Lane, Deerfield, Illinois 60015
Sold
$774,000
4 beds / 3.0 baths / 3,200 ft2
Single Family / Built: 2014
4724
1227 Parkside Lane, Deerfield, Illinois 60015

Sold
$749,000
5 beds / 4.0 baths / 3,200 ft2
Single Family / Built: 2013
1908
1223 Parkside Lane, Deerfield, Illinois 60015
Sold
$319,900
3 beds / 1.1 baths / 1,332 ft2
Single Family / Built: 1958
2773
Contact Agent
Listing Provided By
Berkshire Hathaway HomeServices KoenigRubloff
