

1049 Greenwood Avenue, Wilmette, Illinois 60091
$965,000
|
Sold
|
|
| Status: | Closed |
| Sqft: | 0 |
| Cost/Sqft: | — |
| Beds: | 3 |
| Baths: | 4 |
| Year Built: | — |
| Property Taxes: | $27,603 |
| Days On Market: | 3917 |
| Lot Size: | 0,25 |
Description
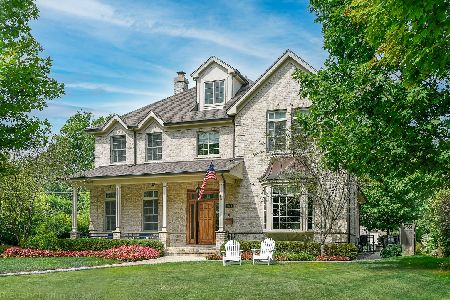
Welcome to this beautiful home on on oversized, picturesque corner lot in the heart of THE CAGE! Strikingly redone by noted Chicago architect, Christopher Rudolph, this property offers a great lifestyle: walk to the Village, restaurants, Plaza del Lago, the Lake, Gillson Park and Metra. A spacious formal entry introduces the light filled style and graciousness of the entire home. The living and dining rooms invite both formal and everyday lifestyles. Wonderfully significant is the entire kitchen area...combining a terrific cooking space with counter for stools, a stunning, informal, cathedral ceilinged breakfast (lunch and dinner) room plus stepdown family room opening to brick patio. Be certain to take a moment to appreciate the MB's expansive dressing room. The 3rd floor Great Room is a breath taking, treetop hideaway...many windows, beamed ceiling, terrific space and its own powder room. Truly a special home!
Property Specifics
| Single Family | |
| — | |
| Colonial | |
| — | |
| Full | |
| Frame | |
| Other | |
| — | |
| No | |
| 0.25 |
| Cook | |
| Cage | |
| 0 / Not Applicable | |
| None | |
| Lake Michigan | |
| Public Sewer | |
| Central Air | |
| Natural Gas | |
| 09137474 | |
| 05273120210000 |
Nearby Schools
| NAME: | DISTRICT: | DISTANCE: | |
|---|---|---|---|
|
Grade School
Central Elementary School |
39 | — | |
|
Middle School
Highcrest Middle School |
39 | Not in DB | |
|
High School
New Trier Twp H.s. Northfield/wi |
203 | Not in DB | |
|
Alternate Junior High School
Wilmette Junior High School |
— | Not in DB | |
Property History
| DATE: | EVENT: | PRICE: | SOURCE: |
|---|---|---|---|
| 12 Apr, 2016 | Sold | $965,000 | MRED MLS |
| 15 Feb, 2016 | Under contract | $995,000 | MRED MLS |
| 11 Feb, 2016 | Listed for sale | $995,000 | MRED MLS |
Room Specifics
Total Bedrooms: 3
Bedrooms Above Ground: 3
Bedrooms Below Ground: 0
Dimensions: —
Floor Type: Carpet
Dimensions: —
Floor Type: Hardwood
Full Bathrooms: 4
Bathroom Amenities: —
Bathroom in Basement: 0
Dimensions: —
Floor Type: Hardwood
Dimensions: —
Floor Type: Hardwood
Features: Eating Area-Breakfast Bar, Eating Area-Table Space
Dimensions: —
Floor Type: Hardwood
Dimensions: —
Floor Type: Hardwood
Rooms: Foyer, Eating Area, Great Room, Other Room
Other Specifics
| 2 | |
| — | |
| Garage | |
| — | |
| — | |
| — | |
| Patio | |
| Corner Lot | |
| 61X177 | |
| — | |
| Full | |
| Vaulted/Cathedral Ceilings | |
| Double Oven, Microwave, Dishwasher, Refrigerator, Washer, Dryer, Disposal | |
| Not in DB | |
| — | |
| — | |
| — |
Tax History
| Year | Property Taxes |
|---|---|
| 2016 | $27,603 |
Contact Agent
Nearby Similar Homes

Nearby Sold Comparables

Contact Agent
Listing Provided By
Jameson Sotheby's International Realty
