

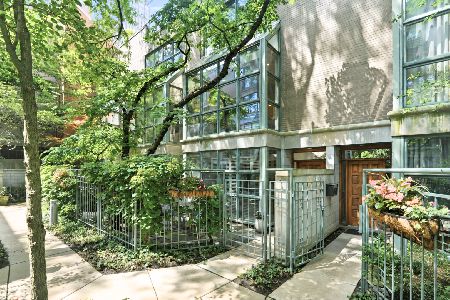
105 Delaware Place, Near North Side, Chicago, Illinois 60610


$1,150,000
|
Sold
|
|
| Status: | Closed |
| Sqft: | 3,800 |
| Cost/Sqft: | $342 |
| Beds: | 4 |
| Baths: | 5 |
| Year Built: | 1986 |
| Property Taxes: | $22,541 |
| Days On Market: | 2008 |
| Lot Size: | 0,00 |
Description
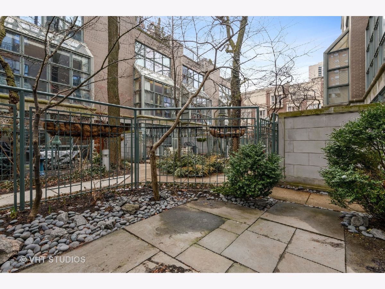
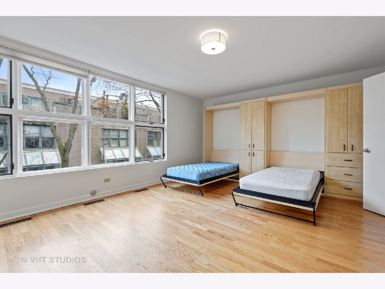
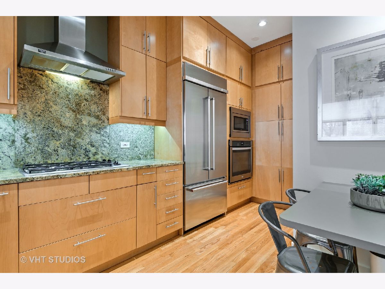
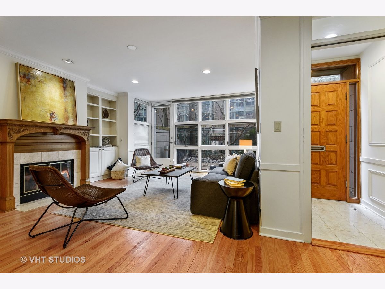
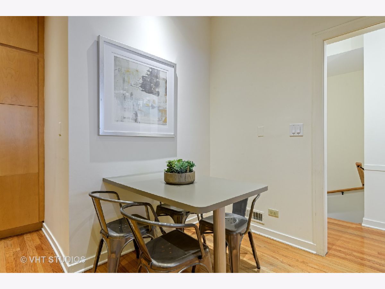
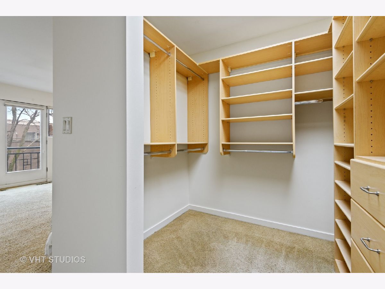
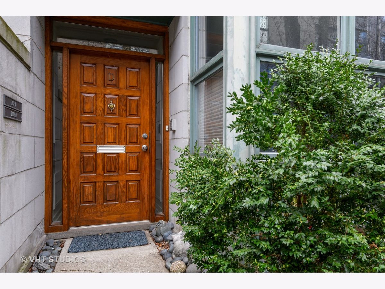
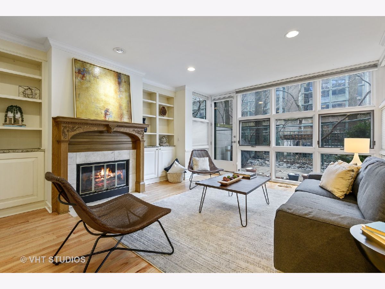
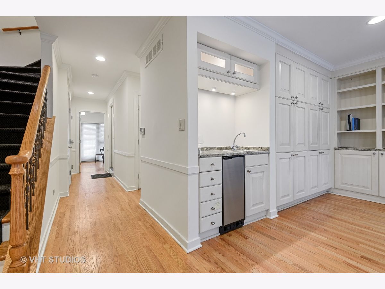
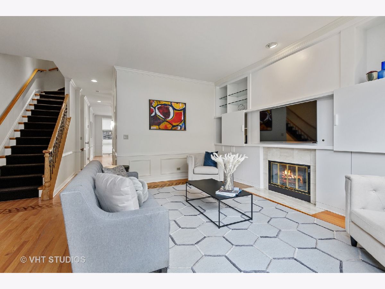
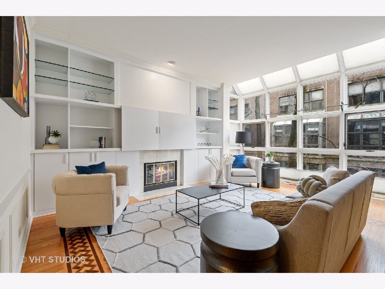
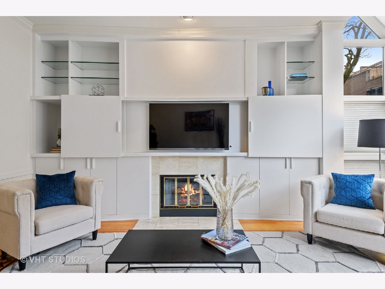
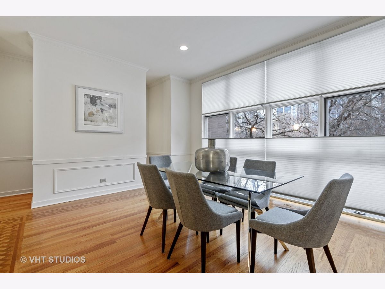
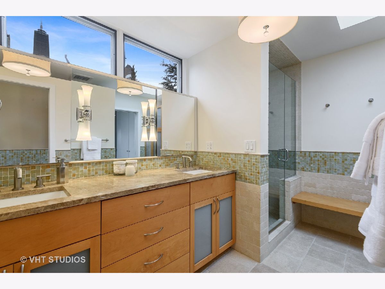
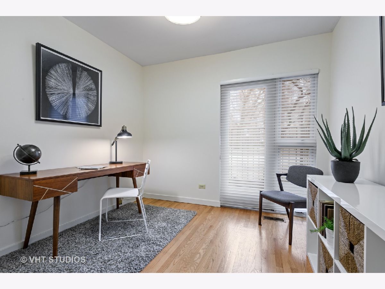
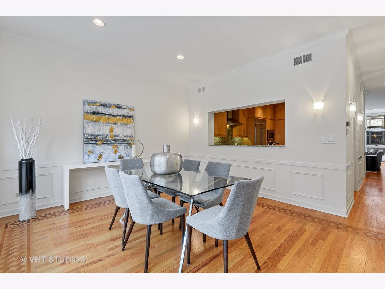
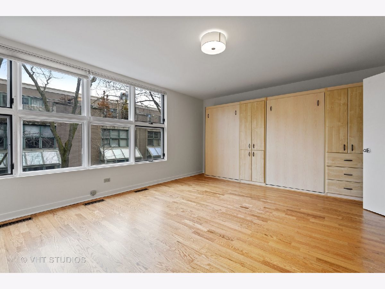
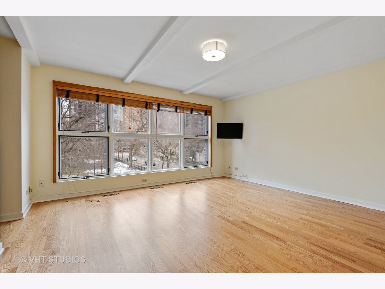
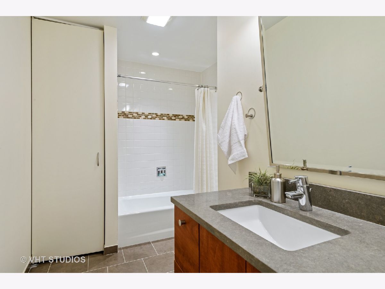
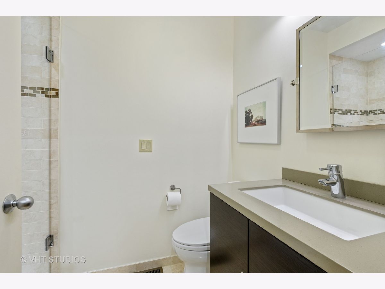
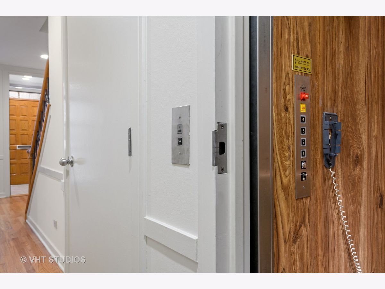
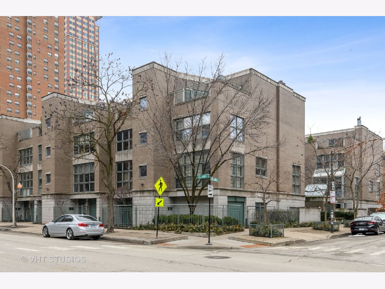
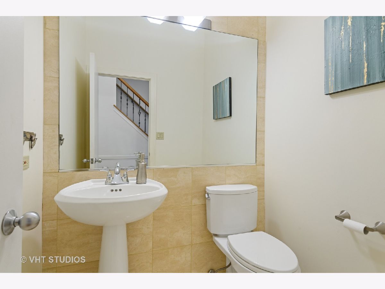
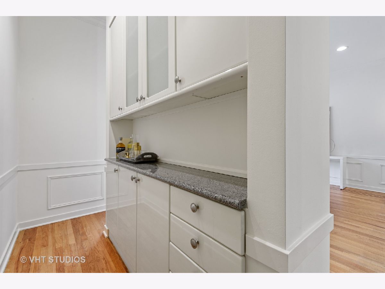
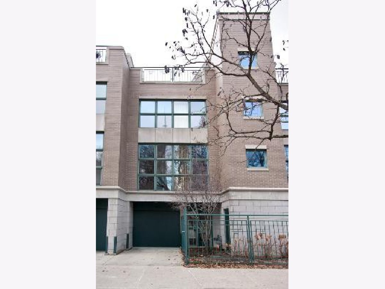
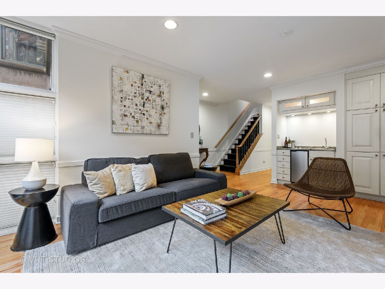
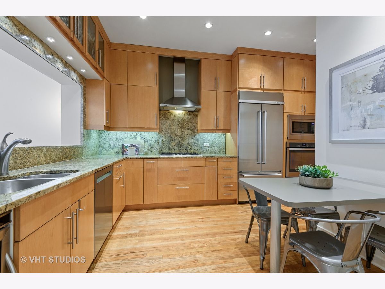
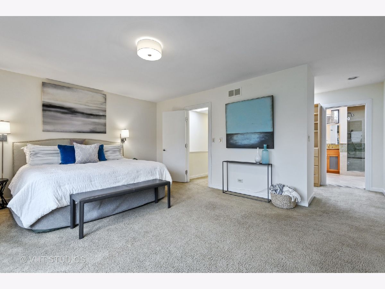
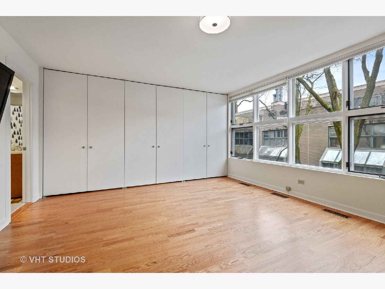
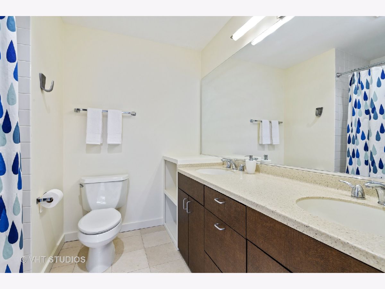
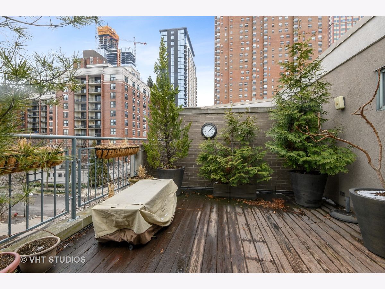
First resale in years in this intimate, gated complex. This 4 bed, 4.5 bath home with an elevator which goes to all levels. Complete with an attached garage, this home overlooks Washington Square Park and features smashing skyline views from top floor. Throughout you will experience 9' ceilings, and generous room sizes. 2 outdoor spaces. A lovely patio off the family room on the first level and a private deck on the 4th that offers city views to enjoy with family/friends or your coffee in the am. Hardwood floors on 3 levels. A timeless kitchen with SS appliances opens to the dining area and butler's pantry. Fireplaces in the family room as well as the living room. Exceptional storage and organized closets throughout. The entire 4th level is a huge master suite with a walk-in closet, master bath with skylights and a charming Juliette balcony. This home offers the best in city living: the space and privacy of a single family home just a short walk to public and private schools, shopping, dining, the lake, playgounds and parks.
Property Specifics
| Condos/Townhomes | |
| 4 | |
| — | |
| 1986 | |
| None | |
| — | |
| No | |
| — |
| Cook | |
| — | |
| 825 / Monthly | |
| Water,Insurance,Security,Exterior Maintenance,Lawn Care,Scavenger,Snow Removal | |
| Lake Michigan | |
| Public Sewer | |
| 11025140 | |
| 17044400341004 |
Nearby Schools
| NAME: | DISTRICT: | DISTANCE: | |
|---|---|---|---|
|
Grade School
Ogden Elementary |
299 | — | |
|
Middle School
Ogden Elementary |
299 | Not in DB | |
Property History
| DATE: | EVENT: | PRICE: | SOURCE: |
|---|---|---|---|
| 21 Jun, 2021 | Sold | $1,150,000 | MRED MLS |
| 18 May, 2021 | Under contract | $1,299,000 | MRED MLS |
| — | Last price change | $1,335,000 | MRED MLS |
| 18 Mar, 2021 | Listed for sale | $1,335,000 | MRED MLS |
Room Specifics
Total Bedrooms: 4
Bedrooms Above Ground: 4
Bedrooms Below Ground: 0
Dimensions: —
Floor Type: Hardwood
Dimensions: —
Floor Type: Hardwood
Dimensions: —
Floor Type: Hardwood
Full Bathrooms: 5
Bathroom Amenities: Double Sink
Bathroom in Basement: —
Rooms: Terrace,Deck
Basement Description: None
Other Specifics
| 1 | |
| — | |
| — | |
| Balcony, Patio | |
| — | |
| PER SURVEY | |
| — | |
| Full | |
| Skylight(s), Bar-Wet, Elevator, Hardwood Floors, First Floor Bedroom, First Floor Full Bath, Laundry Hook-Up in Unit, Storage, Built-in Features, Walk-In Closet(s), Ceilings - 9 Foot | |
| Double Oven, Microwave, Dishwasher, Refrigerator, Bar Fridge, Washer, Dryer, Disposal, Stainless Steel Appliance(s), Wine Refrigerator, Cooktop, Range Hood, Gas Cooktop, Wall Oven | |
| Not in DB | |
| — | |
| — | |
| None | |
| Gas Starter |
Tax History
| Year | Property Taxes |
|---|---|
| 2021 | $22,541 |
Contact Agent
Nearby Similar Homes

Nearby Sold Comparables

Contact Agent
Listing Provided By
@properties
