

105 Ennis Lane, Urbana, Illinois 61802


$70,000
|
Sold
|
|
| Status: | Closed |
| Sqft: | 1,276 |
| Cost/Sqft: | $57 |
| Beds: | 3 |
| Baths: | 1 |
| Year Built: | 1963 |
| Property Taxes: | $1,325 |
| Days On Market: | 2226 |
| Lot Size: | 0,19 |
Description
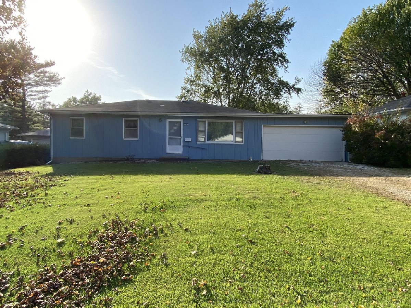
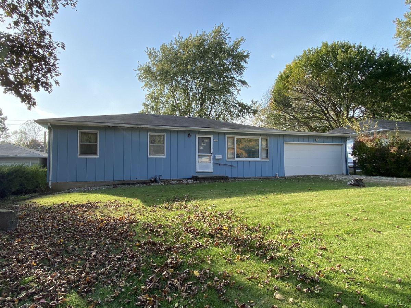
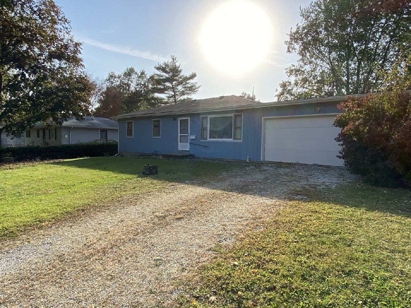
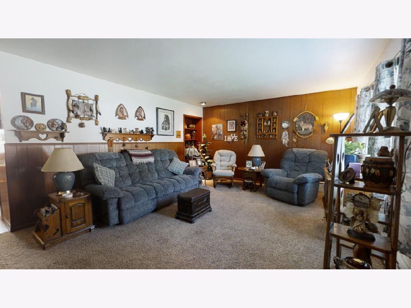
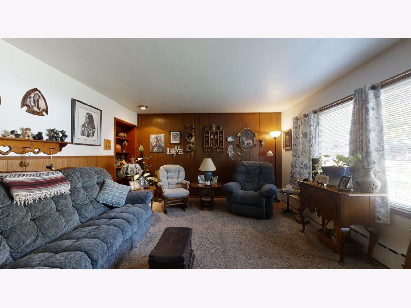
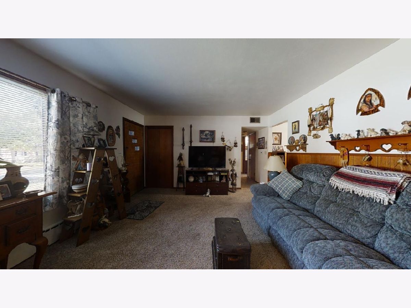
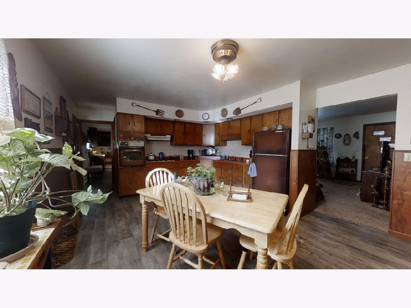
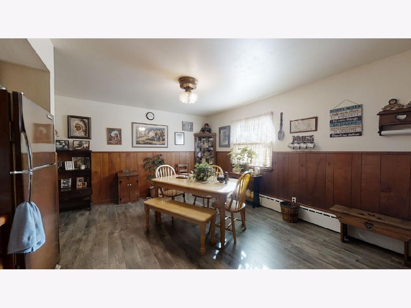
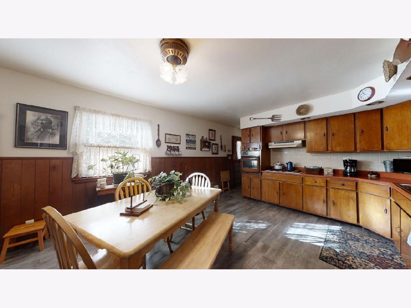
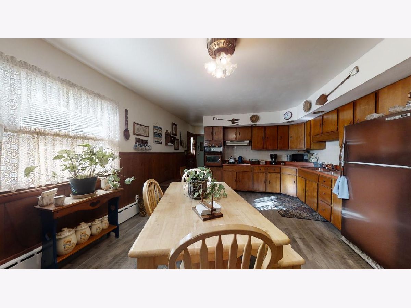
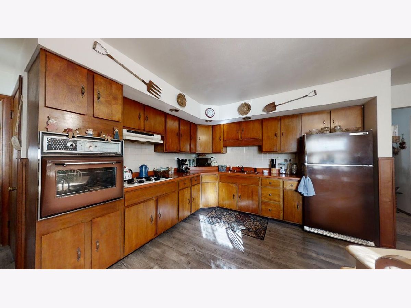
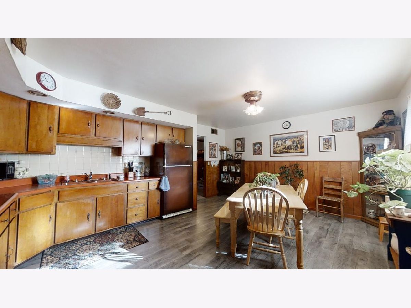
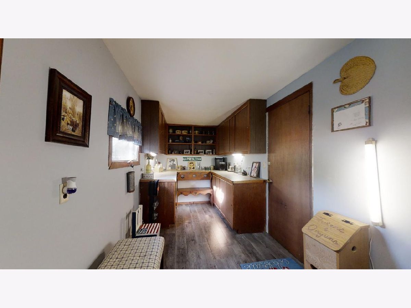
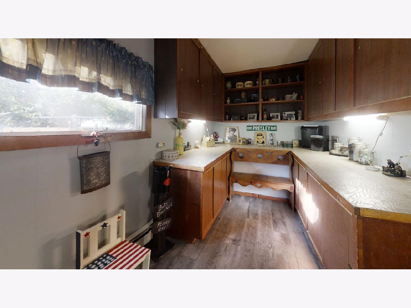
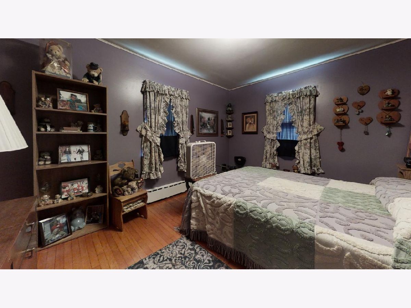
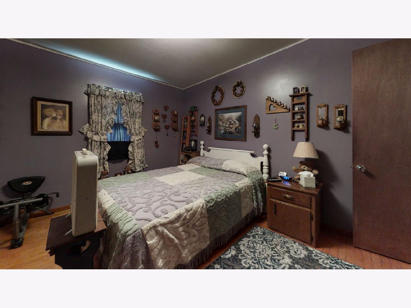
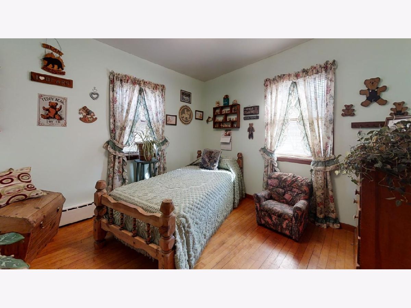
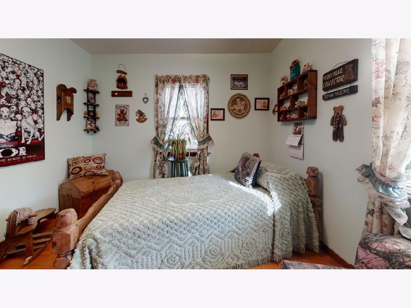
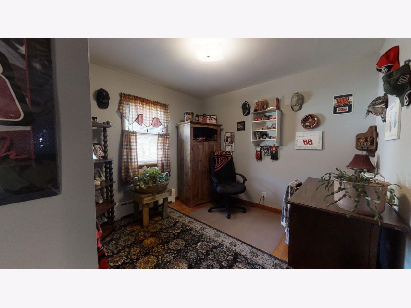
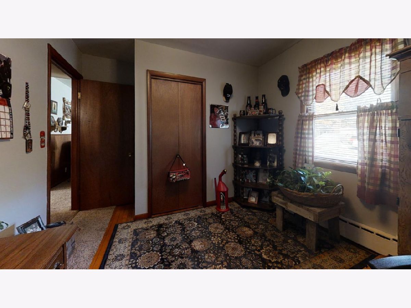
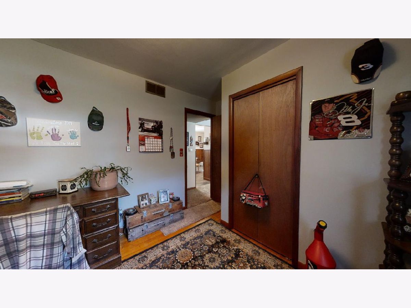
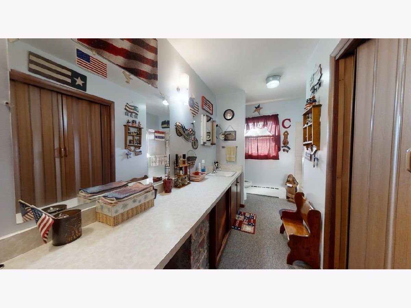
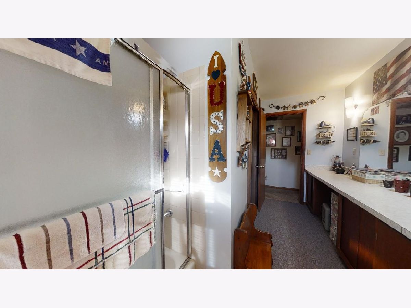
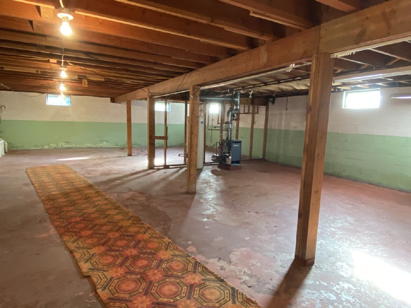
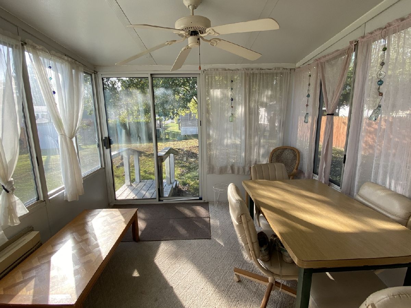
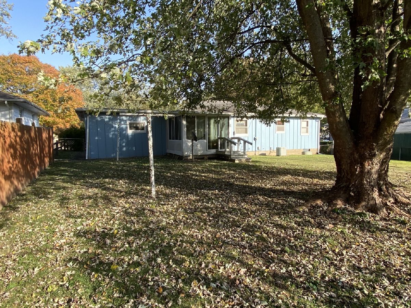
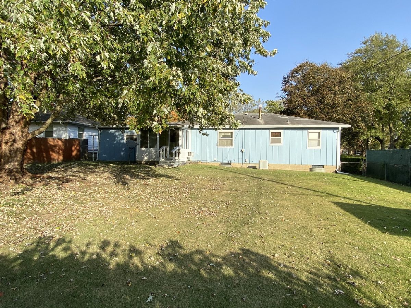
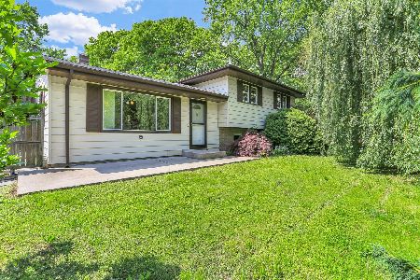
You'll immediately feel at home in this charming 3 bedroom home in Urbana. Move-in ready, fresh neutral paint, & warm hardwoods -- this one will check so many of your boxes. The large living room has an open flow with to the dining and kitchen combo. The kitchen offers lots of warm cabinetry, new low maintenance vinyl plank flooring, and good prep space plus there's a bonus pantry area that is loaded with additional storage! The three bedrooms each offer ample living area and gleaming hardwood floors. You'll enjoy the comfort of the sunroom overlooking the backyard. Want more? Add additional living area in the unfinished basement, which has vinyl plank flooring already in place for you! Attached 2 car garage for even more convenience. Property will be sold as is. Schedule your showing today!
Property Specifics
| Single Family | |
| — | |
| Bungalow | |
| 1963 | |
| Full | |
| Wood Siding | |
| — | |
| — | |
| No | |
| 0.19 |
| Champaign | |
| — | |
| 10 / Annual | |
| Other | |
| Public | |
| Public Sewer | |
| Central Air | |
| Natural Gas, Steam | |
| 10897996 | |
| 302115203003 |
Nearby Schools
| NAME: | DISTRICT: | DISTANCE: | |
|---|---|---|---|
|
Grade School
Dr. Preston L. Williams Jr. Elem |
116 | — | |
|
Middle School
Urbana Middle School |
116 | Not in DB | |
|
High School
Urbana High School |
116 | Not in DB | |
Property History
| DATE: | EVENT: | PRICE: | SOURCE: |
|---|---|---|---|
| 19 Dec, 2013 | Sold | $60,500 | MRED MLS |
| 13 Nov, 2013 | Under contract | $64,900 | MRED MLS |
| — | Last price change | $69,900 | MRED MLS |
| 7 Aug, 2013 | Listed for sale | $75,000 | MRED MLS |
| 20 Nov, 2020 | Sold | $70,000 | MRED MLS |
| 21 Oct, 2020 | Under contract | $72,900 | MRED MLS |
| 15 Oct, 2020 | Listed for sale | $72,900 | MRED MLS |
Room Specifics
Total Bedrooms: 3
Bedrooms Above Ground: 3
Bedrooms Below Ground: 0
Dimensions: —
Floor Type: Hardwood
Dimensions: —
Floor Type: Hardwood
Full Bathrooms: 1
Bathroom Amenities: —
Bathroom in Basement: 0
Dimensions: —
Floor Type: Vinyl
Features: Eating Area-Table Space
Dimensions: —
Floor Type: Carpet
Rooms: Sun Room, Other Room
Other Specifics
| 2 | |
| — | |
| Garage | |
| — | |
| — | |
| — | |
| — | |
| — | |
| 71X116.67 | |
| — | |
| None | |
| Hardwood Floors, First Floor Bedroom, First Floor Full Bath | |
| Range, Refrigerator, Washer, Dryer | |
| Not in DB | |
| — | |
| — | |
| — |
Tax History
| Year | Property Taxes |
|---|---|
| 2013 | $512 |
| 2020 | $1,325 |
Contact Agent
Nearby Similar Homes

Nearby Sold Comparables

Contact Agent
Listing Provided By
RYAN DALLAS REAL ESTATE
