

406 Beringer Circle, Urbana, Illinois 61802


$419,900
|
For Sale
|
|
| Status: | Active |
| Sqft: | 2,462 |
| Cost/Sqft: | $171 |
| Beds: | 3 |
| Baths: | 3 |
| Year Built: | 1998 |
| Property Taxes: | $11,155 |
| Lot Size: | 0,38 |
Description
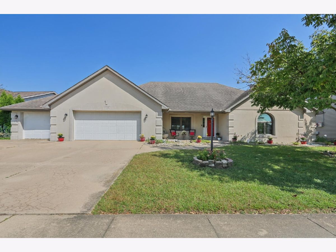
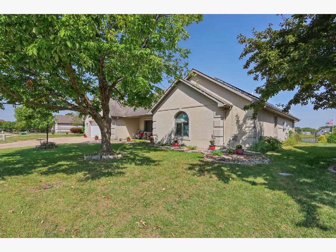
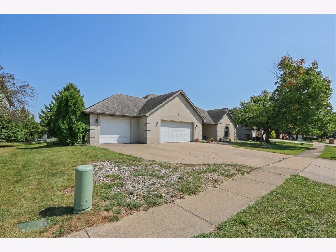
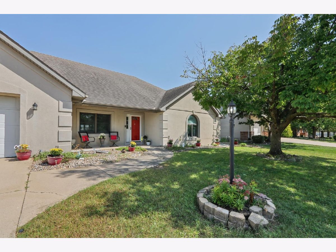
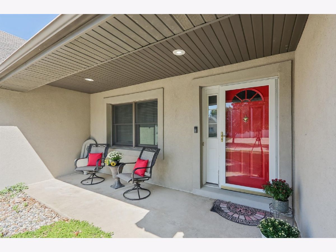
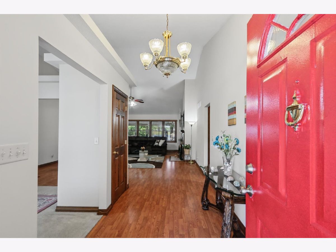
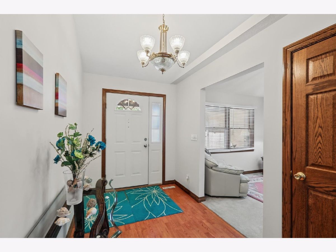
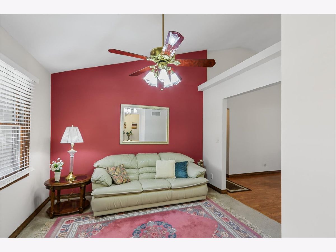
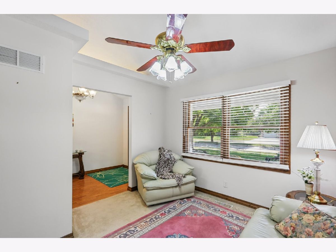
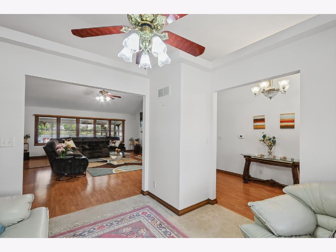
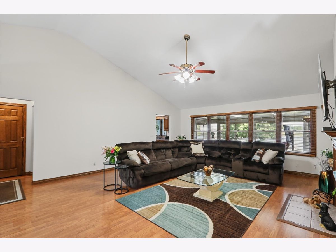
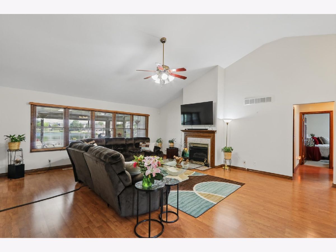
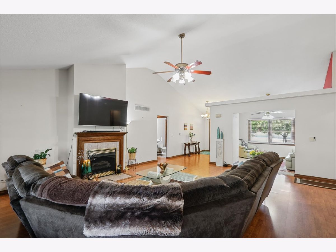
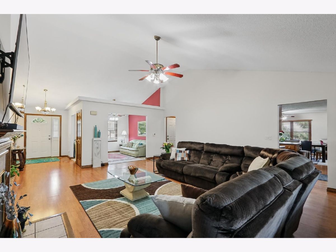
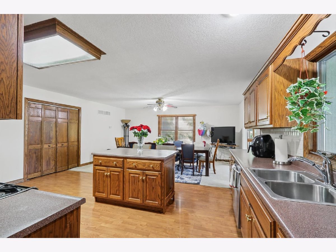
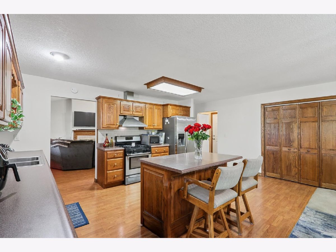
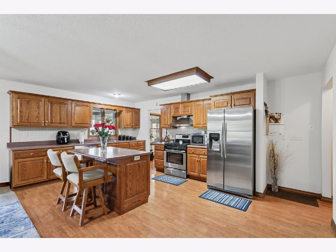
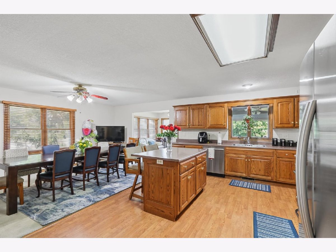
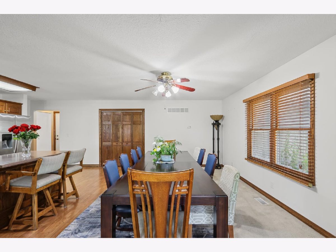
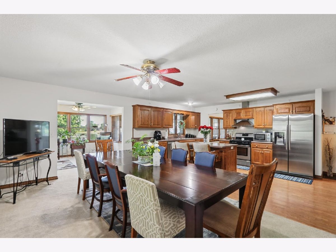
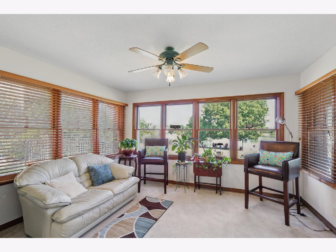
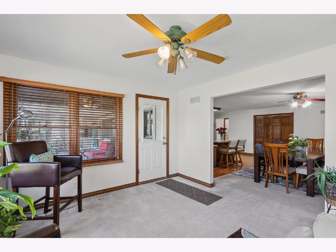
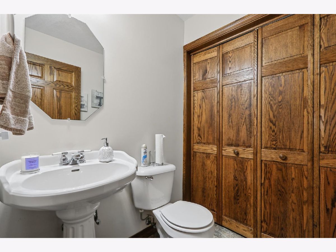
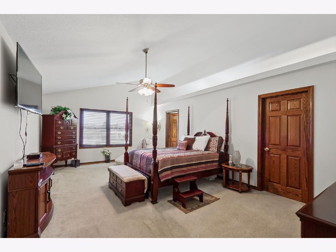
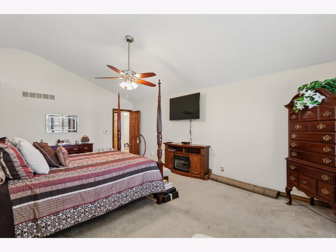
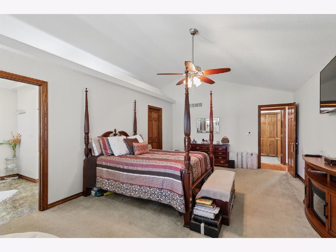
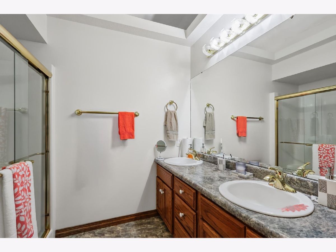
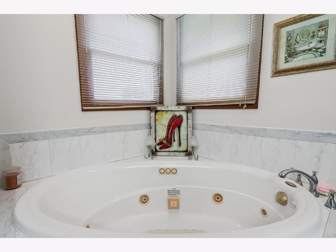
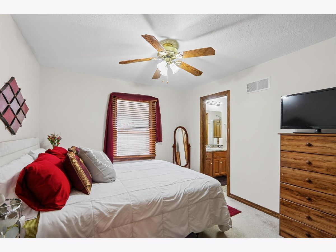
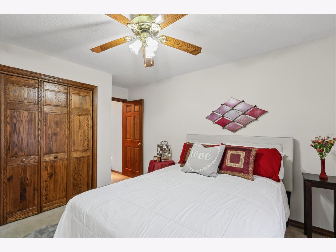
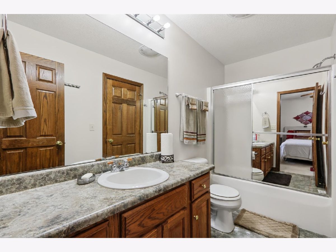
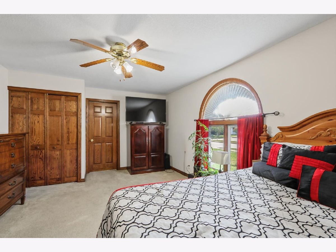
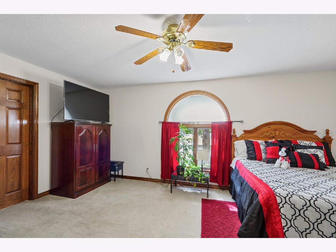
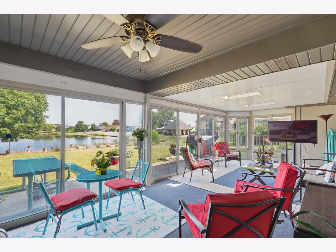
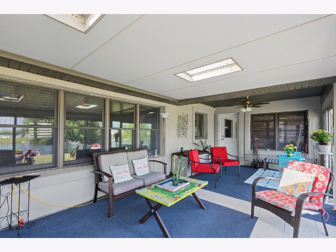
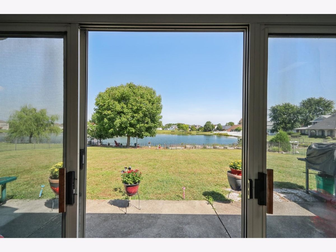
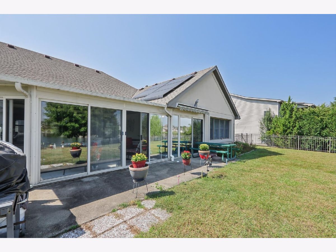
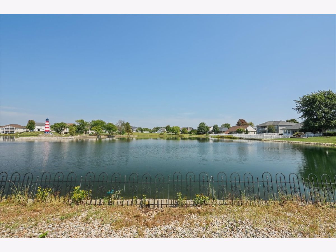
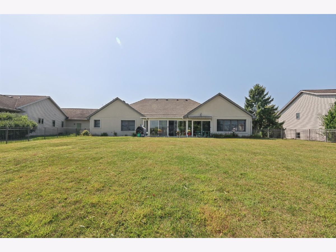
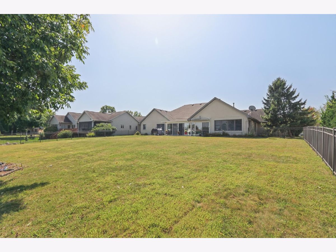
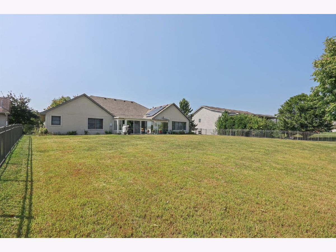
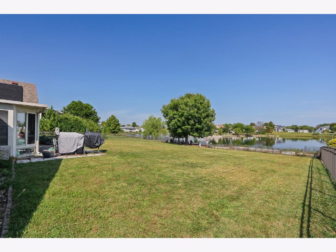
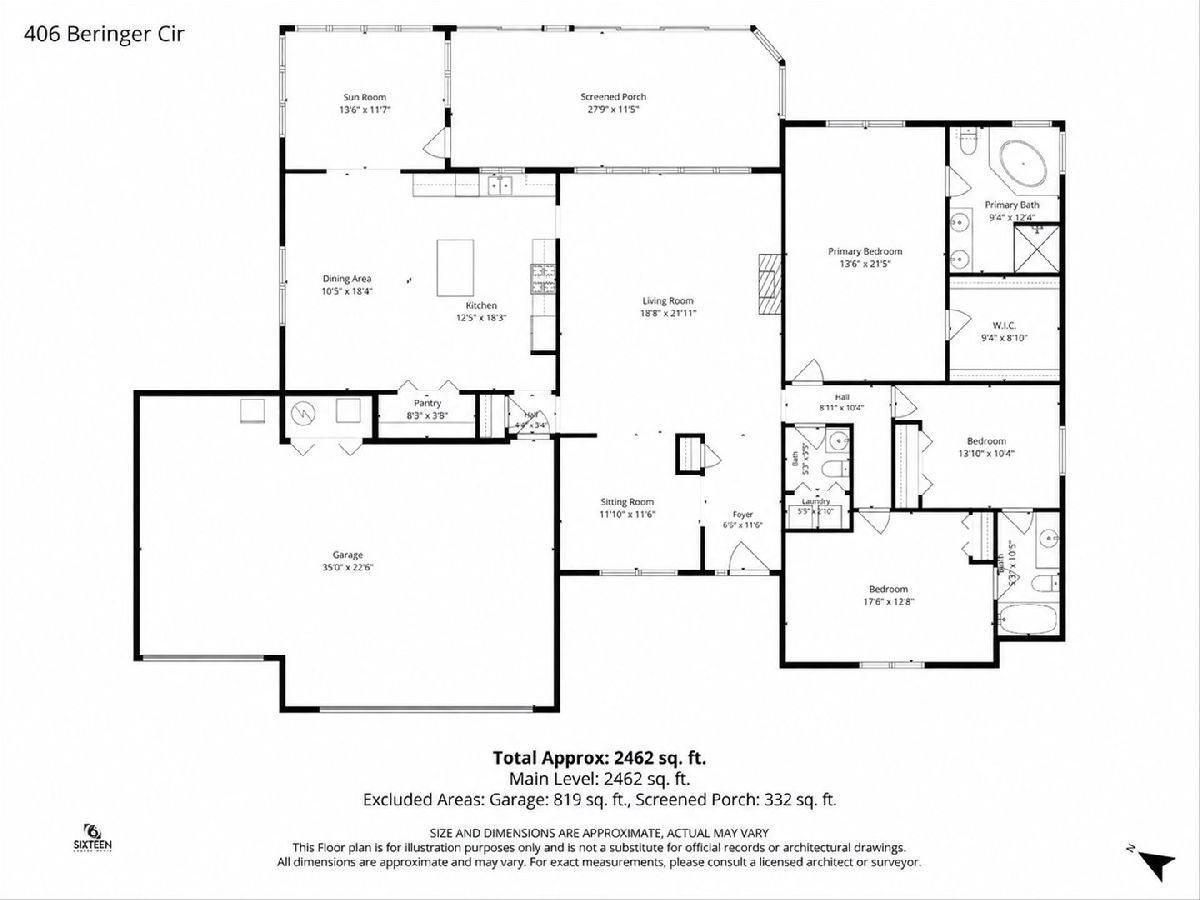
Welcome to 406 E Beringer Cir Urbana IL. This beautifully maintained 3-bedroom, 2.5-bath home offers generous living spaces, scenic views, and a setting you'll love coming home to. The spacious, fenced backyard overlooks the lake and lighthouse. Take in the views outdoors or relax year-round in the enclosed sunroom (new roof in sunroom). Inside, an expansive living room with a brick fireplace creates a welcoming gathering space. The spacious kitchen features an island, breakfast bar, and abundant cabinetry, complemented by a separate dining area and two versatile bonus rooms. The primary suite offers a large walk-in closet and a private bath with a whirlpool tub, separate shower, and double sinks. The second bedroom also features its own full bathroom. An oversized, attached three-car garage provides ample room for vehicles and storage. Schedule your private showing today and experience everything this Beringer Commons home has to offer!
Property Specifics
| Single Family | |
| — | |
| Ranch | |
| 1998 | |
| Crawl Space | |
| Stucco | |
| Asphalt | |
| — | |
| Pond | |
| 0.38 |
| Champaign | |
| — | |
| 200 / Annual | |
| Lake Rights, Other | |
| Public | |
| Public Sewer | |
| Central Air | |
| Gas, Forced Air | |
| 12792335 | |
| 912110405007 |
Nearby Schools
| NAME: | DISTRICT: | DISTANCE: | |
|---|---|---|---|
|
Grade School
Thomas Paine Elementary School |
116 | — | |
|
Middle School
Urbana Middle School |
116 | Not in DB | |
|
High School
Urbana High School |
116 | Not in DB | |
Room Specifics
Total Bedrooms: 3
Bedrooms Above Ground: 3
Bedrooms Below Ground: 0
Dimensions: 14X21
Floor Type: Carpet
Dimensions: 18X13
Floor Type: Carpet
Dimensions: 14X10
Floor Type: Carpet
Full Bathrooms: 3
Bathroom Amenities: Whirlpool, Separate Shower, Double Sink
Bathroom in Basement: 0
Dimensions: 18X11
Floor Type: Carpet
Dimensions: 12X18
Floor Type: Hardwood
Features: Eating Area-Breakfast Bar, Island
Dimensions: 19X22
Floor Type: Hardwood
Rooms: Sitting Room, Bonus Room, Sun Room
Name: Sitting Room
Dimensions: 12X12
Floor Type: Carpet
Name: Bonus Room
Dimensions: 13X12
Floor Type: Carpet
Name: Sun Room
Dimensions: 27X12
Floor Type: Ceramic Tile
Other Specifics
| 3 | |
| — | |
| Concrete, Garage Door Opener, Garage Owned, Attached, Garage | |
| Main Level | |
| Hardwood | |
| Patio | |
| Fenced | |
| — | |
| — | |
| 100X185X81X185 | |
| — | |
| Full | |
| Cathedral Ceiling(s), 1st Floor Bedroom, 1st Floor Full Bath | |
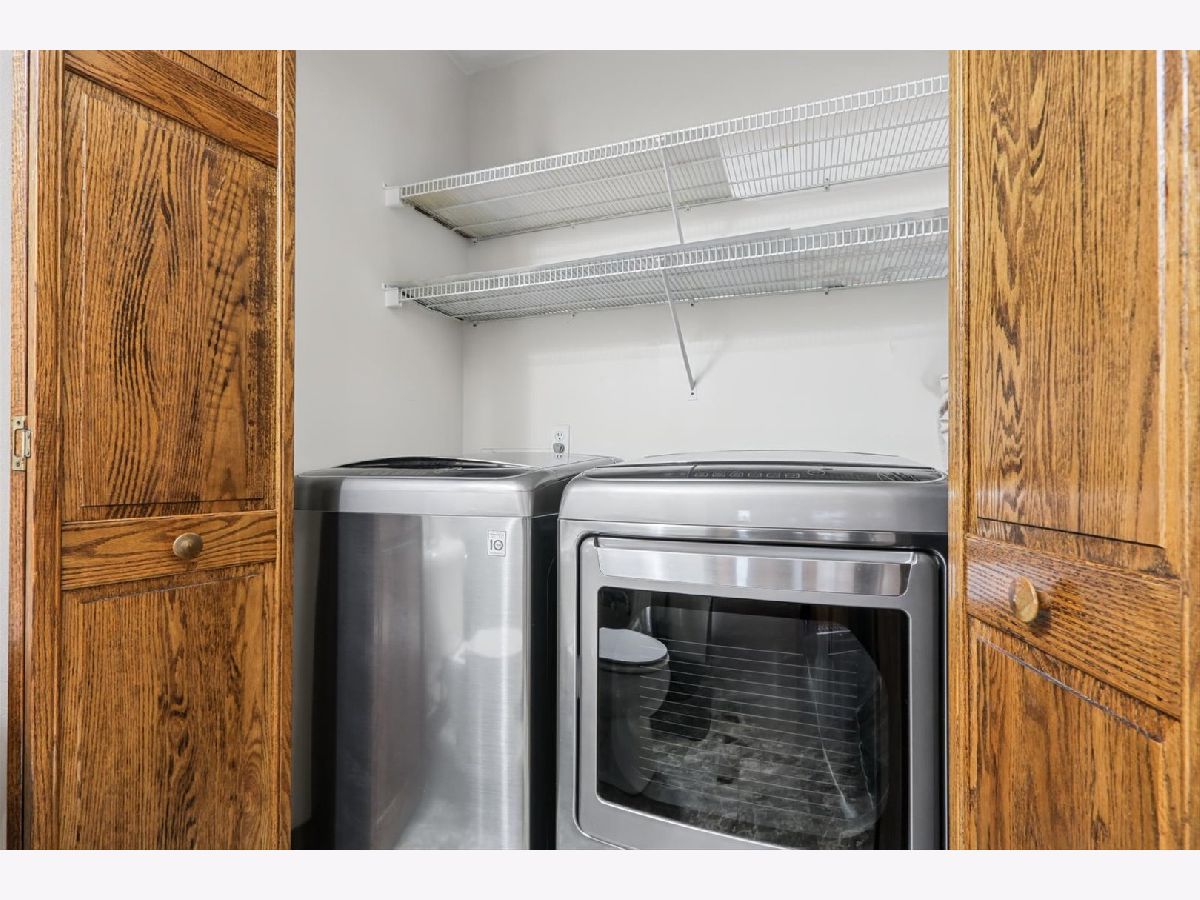
| Range, Microwave, Refrigerator, Washer, Dryer, Disposal, Range Hood | |
| Not in DB | |
| Lake, Sidewalks, Street Paved | |
| — | |
| — |
Contact Agent
Nearby Similar Homes
Nearby Sold Comparables

Contact Agent
Listing Provided By
KELLER WILLIAMS-TREC
