

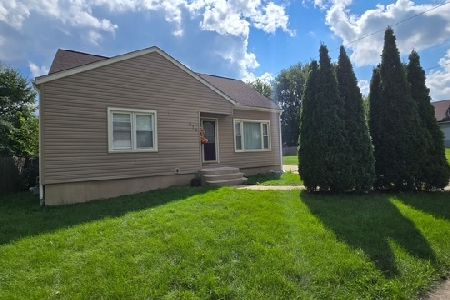
105 Wilcox Avenue, Elgin, Illinois 60123
Sorry, we are updating photos, please update this page in 15 minutes
$135,000
|
Sold
|
|
| Status: | Closed |
| Sqft: | 1,300 |
| Cost/Sqft: | $104 |
| Beds: | 2 |
| Baths: | 2 |
| Year Built: | 1950 |
| Property Taxes: | $3,535 |
| Days On Market: | 3009 |
| Lot Size: | 0,12 |
Description
Charming home with a corner lot on a shaded tree lines street. It's just waiting for you to bring your decorating ideas to make it your own. Vintage charm abound with enclosed front porch, solid wood trim on windows and doors, arched doorways and a few hardwood floors. 2nd story is finished with 2nd bedroom and a great bonus room perfect for a play room/sitting room/craft room = you decide how to use the extra space. Full basement with rec room space and laundry room. Don't miss the extra storage space in the utility area.
Property Specifics
| Single Family | |
| — | |
| — | |
| 1950 | |
| Full | |
| Vinyl Siding | |
| — | |
| — | |
| No | |
| 0.12 |
| Kane | |
| — | |
| 0 / Not Applicable | |
| None | |
| Public | |
| Public Sewer | |
| Central Air | |
| Natural Gas, Forced Air | |
| 10034480 | |
| 0614376001 |
Nearby Schools
| NAME: | DISTRICT: | DISTANCE: | |
|---|---|---|---|
|
Grade School
Washington Elementary School |
46 | — | |
|
Middle School
Abbott Middle School |
46 | Not in DB | |
|
High School
Larkin High School |
46 | Not in DB | |
Property History
| DATE: | EVENT: | PRICE: | SOURCE: |
|---|---|---|---|
| 21 Sep, 2015 | Under contract | $0 | MRED MLS |
| 21 Sep, 2015 | Listed for sale | $0 | MRED MLS |
| 16 Aug, 2016 | Sold | $143,000 | MRED MLS |
| 6 Jul, 2016 | Under contract | $145,000 | MRED MLS |
| 14 Jun, 2016 | Listed for sale | $145,000 | MRED MLS |
| 27 Oct, 2020 | Sold | $135,000 | MRED MLS |
| 23 Jun, 2020 | Under contract | $135,000 | MRED MLS |
| — | Last price change | $140,000 | MRED MLS |
| 30 Jul, 2018 | Listed for sale | $144,899 | MRED MLS |
Sorry, we are updating photos, please update this page in 15 minutes
Room Specifics
All Bedroom Info:
Total Bedrooms: 2
Bedrooms Above Ground: 2
Bedrooms Below Ground: 0
Total Bedrooms: 2
Bedrooms Above Ground: 2
Bedrooms Below Ground: 0
Second Bedroom Info:
Dimensions: —
Location: —Dimensions: —
Floor Type: Hardwood
Bathroom Info:
Full Bathrooms: 2
Partial Bathrooms: 0Full Bathrooms: 2
Bathroom Amenities: —
Bathroom in Basement: 1
Dining Room Info:
Dimensions: —
Location: —Dimensions: —
Floor Type: Wood Laminate
Kitchen Info:
Dimensions: —
Location: —Dimensions: —
Floor Type: Wood Laminate
Features: Galley
Living Room Info:
Dimensions: —
Location: —Dimensions: —
Floor Type: Hardwood
Additional Rooms Info:
Rooms: Bonus Room, Recreation Room, Foyer, Enclosed Porch
Basement: FullRooms: Bonus Room, Recreation Room, Foyer, Enclosed Porch
Other Specifics
| 1 | |
| — | |
| Garage | |
| — | |
| — | |
| — | |
| — | |
| — | |
| 65 X 87 | |
| — | |
| None | |
| Hardwood Floors, Wood Laminate Floors, First Floor Bedroom, First Floor Full Bath | |
| Range, Microwave, Dishwasher, Refrigerator, Washer, Dryer | |
| Not in DB | |
| Curbs, Sidewalks, Street Lights, Street Paved | |
| — | |
| — |
Tax History
| Year | Property Taxes |
|---|---|
| 2016 | $3,058 |
| 2020 | $3,535 |
Contact Agent
Nearby Similar Homes
101 Union Street, Elgin, Illinois 60123

For Sale
$249,000
3 beds / 2.0 baths / 1,407 ft2
Single Family / Built: 1946
7
41 Hamilton Avenue, Elgin, Illinois 60123

For Sale
$455,000
4 beds / 2.1 baths / 2,780 ft2
Single Family / Built: —
23
115 Du Bois Avenue, Elgin, Illinois 60123

For Sale
$284,900
3 beds / 2.0 baths / 1,024 ft2
Single Family / Built: 1940
23
129 Dubois Avenue, Elgin, Illinois 60123

For Sale
$299,900
3 beds / 2.0 baths / 1,170 ft2
Single Family / Built: 1952
30
952 Larkin Avenue, Elgin, Illinois 60123

For Sale
$269,900
3 beds / 1.0 baths / 0 ft2
Single Family / Built: 1900
8
Nearby Sold Comparables
105 Wilcox Avenue, Elgin, Illinois 60123

Sold
$145,000
2 beds / 2.0 baths / 1,300 ft2
Single Family / Built: —
3785
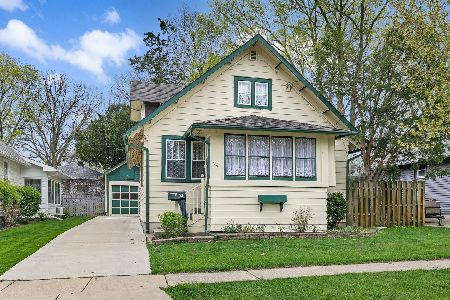
765 Shuler Street, Elgin, Illinois 60123
Sold
$230,000
3 beds / 2.0 baths / 1,080 ft2
Single Family / Built: 1920
913

801 Shuler Street, Elgin, Illinois 60123
Sold
$167,900
3 beds / 2.1 baths / 1,632 ft2
Single Family / Built: 1995
4748
Contact Agent
Listing Provided By
Keller Williams Realty Ptnr,LL
