

1050 Ferndale Street, Gurnee, Illinois 60031
$231,250
|
Sold
|
|
| Status: | Closed |
| Sqft: | 1,904 |
| Cost/Sqft: | $123 |
| Beds: | 4 |
| Baths: | 2 |
| Year Built: | 1976 |
| Property Taxes: | $5,656 |
| Days On Market: | 2941 |
| Lot Size: | 0,34 |
Description
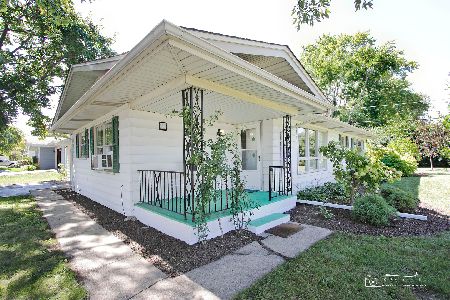
Gorgeous and well maintained 4 bed / 2 bath Ranch with over 1,904 sq ft on .34 acres! So many recent updates! There is nothing to do but move-in & enjoy this great home. Updated kitchen w/ dramatic granite countertops, newer stainless steel appliances incl. convection range. This open concept will allow for entertaining large groups! Huge 18 x 17 master suite addition feat.'s an ENORMOUS walk-in closet & walks out to a private patio. Updated master bath w/ gorgeous dual vanities. Newer roof, windows, furnace, A/C & hot water heater, appliances, OH MY! Family rm w/ fireplace! Huge unfinished basement awaiting your touches! Want your own private retreat? You'll love entertaining in this private fenced-in backyard that feat's 2 patios & plenty of greenspace to enjoy! Store your mower, toys & more in the outside shed! Close to 41, 94, shopping and more! Gurnee / Warren schools! See this home NOW!
Property Specifics
| Single Family | |
| — | |
| Ranch | |
| 1976 | |
| Full | |
| — | |
| No | |
| 0.34 |
| Lake | |
| Gurnee Park Estates | |
| 0 / Not Applicable | |
| None | |
| Public | |
| Public Sewer | |
| 10072919 | |
| 07133080060000 |
Property History
| DATE: | EVENT: | PRICE: | SOURCE: |
|---|---|---|---|
| 12 Oct, 2018 | Sold | $231,250 | MRED MLS |
| 11 Sep, 2018 | Under contract | $235,000 | MRED MLS |
| 5 Sep, 2018 | Listed for sale | $235,000 | MRED MLS |
Room Specifics
Total Bedrooms: 4
Bedrooms Above Ground: 4
Bedrooms Below Ground: 0
Dimensions: —
Floor Type: Carpet
Dimensions: —
Floor Type: Carpet
Dimensions: —
Floor Type: Carpet
Full Bathrooms: 2
Bathroom Amenities: Whirlpool
Bathroom in Basement: 0
Rooms: No additional rooms
Basement Description: Unfinished
Other Specifics
| 2 | |
| Concrete Perimeter | |
| Asphalt | |
| Patio, Stamped Concrete Patio, Storms/Screens | |
| Fenced Yard | |
| 120X125X97X125 | |
| — | |
| Full | |
| Wood Laminate Floors, First Floor Bedroom, First Floor Full Bath | |
| Range, Microwave, Dishwasher, Refrigerator, Washer, Dryer, Stainless Steel Appliance(s) | |
| Not in DB | |
| — | |
| — | |
| — | |
| Wood Burning |
Tax History
| Year | Property Taxes |
|---|---|
| 2018 | $5,656 |
Contact Agent
Nearby Similar Homes
Nearby Sold Comparables

Contact Agent
Listing Provided By
Baird & Warner
