

10500 Throop Street, Washington Heights, Chicago, Illinois 60643
Sorry, we are updating photos, please update this page in 15 minutes
$365,000
|
Sold
|
|
| Status: | Closed |
| Sqft: | 2,643 |
| Cost/Sqft: | $142 |
| Beds: | 4 |
| Baths: | 4 |
| Year Built: | 2017 |
| Property Taxes: | $0 |
| Days On Market: | 3573 |
| Lot Size: | 0,00 |
Description
BEVERLY RIDGE DEVELOPMENT, NEW CONSTRUCTION, SINGLE FAMILY, 2 STORY, 4 BEDROOM MAJESTIC IS AVAILABLE FOR SELECTIONS. THIS HOME BOASTS OF 2 MASTER SUITES, VAULTED CEILINGS, STAINLESS STEEL PACKAGE AND HIGH QUALITY STANDARD FINISH
Property Specifics
| Single Family | |
| — | |
| Contemporary | |
| 2017 | |
| Full | |
| Vinyl Siding, Brick | |
| Asphalt | |
| — | |
| No | |
| — |
| Cook | |
| — | |
| 0 / Not Applicable | |
| None | |
| Lake Michigan, Public | |
| Public Sewer | |
| Central Air | |
| Natural Gas, Forced Air | |
| 09479469 | |
| 25171210310000 |
Nearby Schools
| NAME: | DISTRICT: | DISTANCE: | |
|---|---|---|---|
|
Grade School
Barnard Elementary School Comp M |
299 | — | |
|
Middle School
Garvy Elementary School |
299 | Not in DB | |
|
High School
Julian High School |
299 | Not in DB | |
Property History
| DATE: | EVENT: | PRICE: | SOURCE: |
|---|---|---|---|
| 4 Jun, 2018 | Sold | $365,000 | MRED MLS |
| 21 Feb, 2018 | Under contract | $375,000 | MRED MLS |
| 17 Jan, 2017 | Listed for sale | $375,000 | MRED MLS |
Sorry, we are updating photos, please update this page in 15 minutes
Room Specifics
All Bedroom Info:
Total Bedrooms: 4
Bedrooms Above Ground: 4
Bedrooms Below Ground: 0
Total Bedrooms: 4
Bedrooms Above Ground: 4
Bedrooms Below Ground: 0
Second Bedroom Info:
Dimensions: —
Location: —Dimensions: —
Floor Type: Carpet
Third Bedroom Info:
Dimensions: —
Location: —Dimensions: —
Floor Type: Carpet
Fourth Bedroom Info:
Dimensions: —
Location: —Dimensions: —
Floor Type: Hardwood
Bathroom Info:
Full Bathrooms: 4
Partial Bathrooms: 1Full Bathrooms: 4
Bathroom Amenities: Whirlpool, Separate Shower
Bathroom in Basement: 0
Dining Room Info:
Dimensions: —
Location: —Dimensions: —
Floor Type: Hardwood
Kitchen Info:
Dimensions: —
Location: —Dimensions: —
Floor Type: Hardwood
Features: Eating Area-Breakfast Bar, Eating Area-Table Space, Galley, Island
Laundry Room Info:
Dimensions: —
Location: —Dimensions: —
Floor Type: Ceramic Tile
Living Room Info:
Dimensions: —
Location: —Dimensions: —
Floor Type: Hardwood
Family Room Info:
Dimensions: —
Location: —Dimensions: —
Floor Type: Hardwood
Additional Rooms Info:
Rooms: Walk In Closet
Basement: FullRooms: Walk In Closet
Other Specifics
| 2 | |
| Concrete Perimeter | |
| Garage | |
| — | |
| — | |
| — | |
| — | |
| Corner Lot | |
| 25X125 | |
| — | |
| Full | |
| Vaulted/Cathedral Ceilings, Hardwood Floors, Second Floor Laundry, First Floor Full Bath | |
| Range, Microwave, Dishwasher, Refrigerator | |
| Not in DB | |
| — | |
| — | |
| — |
Tax History
| Year | Property Taxes |
|---|
Contact Agent
Nearby Similar Homes
10607 May Street, Chicago, Illinois 60643
For Sale
$249,900
2 beds / 2.0 baths / 820 ft2
Single Family / Built: 1929
15
10450 Church Street, Chicago, Illinois 60643
For Sale
$319,900
3 beds / 1.0 baths / 1,650 ft2
Single Family / Built: 1913
58
10538 Aberdeen Street, Chicago, Illinois 60643
For Sale
$174,900
4 beds / 3.0 baths / 2,300 ft2
Single Family / Built: —
53
1045 104th Place, Chicago, Illinois 60643
For Sale
$175,000
3 beds / 2.0 baths / 1,045 ft2
Single Family / Built: 1918
73
1249 108th Place, Chicago, Illinois 60643
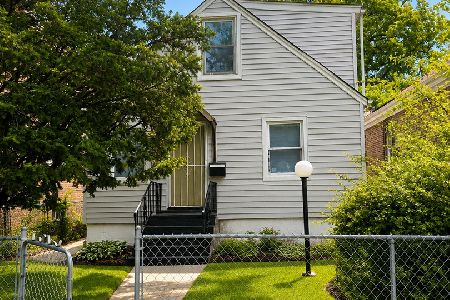
For Sale
$140,000
2 beds / 1.1 baths / 1,095 ft2
Single Family / Built: 1961
22
1540 105th Street, Chicago, Illinois 60643
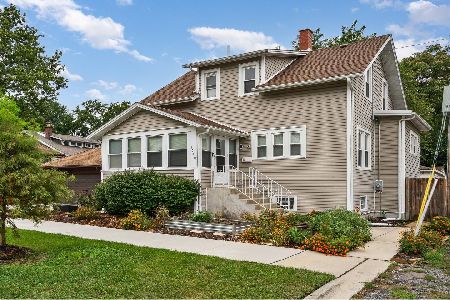
For Sale
$315,000
2 beds / 2.0 baths / 2,088 ft2
Single Family / Built: 1895
36
Nearby Sold Comparables
10504 Throop Street, Chicago, Illinois 60643

Sold
$335,000
4 beds / 3.1 baths / 2,315 ft2
Single Family / Built: 2017
3573
10506 Throop Street, Chicago, Illinois 60643
Sold
$330,000
4 beds / 3.1 baths / 2,210 ft2
Single Family / Built: 2017
3573
10518 Throop Street, Chicago, Illinois 60643
Sold
$180,000
3 beds / 2.1 baths / 1,580 ft2
Single Family / Built: 2016
3299
10520 Throop Street, Chicago, Illinois 60643
Sold
$275,000
3 beds / 2.1 baths / 1,755 ft2
Single Family / Built: 2014
4478
10514 Throop Street, Chicago, Illinois 60643
Sold
$155,500
3 beds / 2.1 baths / 1,620 ft2
Single Family / Built: 2016
2735
10514 Throop Street, Chicago, Illinois 60643
Sold
$235,000
3 beds / 2.1 baths / 1,620 ft2
Single Family / Built: 2014
4249
Contact Agent
Listing Provided By
@properties
