

10501 Brookridge Creek Drive, Frankfort, Illinois 60423
Subdivision > Brookridge Creek
Sorry, we are updating photos, please update this page in 15 minutes
$220,000
|
Sold
|
|
| Status: | Closed |
| Sqft: | 0 |
| Cost/Sqft: | — |
| Beds: | 2 |
| Baths: | 2 |
| Year Built: | 1993 |
| Property Taxes: | $7,885 |
| Days On Market: | 6392 |
| Lot Size: | 0,00 |
Description
Gorgeous Ranch end unit.Privacy at it's best.Very nice deck with side and back yard for family parties.Shows extremely well and definitely not your typical floorplan.Interior was just painted and is ready for your occupancy.Cathedral ceilings in living room, dining room and kitchen.Nice size laundry room plus a perfect room for a home office.Huge basement waiting to be finished to your liking.Tax should be 6200+/-.
Property Specifics
| Condos/Townhomes | |
| — | |
| — | |
| 1993 | |
| Partial | |
| Brick, Cedar | |
| Asphalt | |
| RANCH | |
| No | |
| — |
| Will | |
| Brookridge Creek | |
| 180 / — | |
| Lawn Care, Snow Removal | |
| Public | |
| Public Sewer | |
| Central Air | |
| Natural Gas, Forced Air | |
| 07200600 | |
| 1909204040600000 |
Nearby Schools
| NAME: | DISTRICT: | DISTANCE: | |
|---|---|---|---|
|
High School
Lincoln-way East High School |
210 | Not in DB | |
Property History
| DATE: | EVENT: | PRICE: | SOURCE: |
|---|---|---|---|
| 22 Oct, 2009 | Sold | $220,000 | MRED MLS |
| 23 Sep, 2009 | Under contract | $229,900 | MRED MLS |
| — | Last price change | $239,500 | MRED MLS |
| 27 Apr, 2009 | Listed for sale | $269,900 | MRED MLS |
Sorry, we are updating photos, please update this page in 15 minutes
Room Specifics
All Bedroom Info:
Total Bedrooms: 2
Bedrooms Above Ground: 2
Bedrooms Below Ground: 0
Total Bedrooms: 2
Bedrooms Above Ground: 2
Bedrooms Below Ground: 0
Second Bedroom Info:
Dimensions: —
Location: —Dimensions: —
Floor Type: Carpet
Bathroom Info:
Full Bathrooms: 2
Partial Bathrooms: —Full Bathrooms: 2
Bathroom Amenities: Whirlpool, Separate Shower
Bathroom in Basement: 0
Dining Room Info:
Dimensions: —
Location: —Dimensions: —
Floor Type: Carpet
Kitchen Info:
Dimensions: —
Location: —Dimensions: —
Floor Type: Ceramic Tile
Features: Eating Area-Table Space
Laundry Room Info:
Dimensions: —
Location: —Dimensions: —
Floor Type: Vinyl
Living Room Info:
Dimensions: —
Location: —Dimensions: —
Floor Type: Carpet
Additional Rooms Info:
Rooms: Office
Basement: PartialRooms: Office
Other Specifics
| 2 | |
| Concrete Perimeter | |
| Garage | |
| — | |
| — | |
| — | |
| Deck, Storms/Screens, End Unit | |
| — | |
| COMMON | |
| — | |
| Full | |
| Vaulted/Cathedral Ceilings, Skylight(s), Laundry Hook-Up in Unit, Storage | |
| Range, Microwave, Dishwasher, Refrigerator | |
| Not in DB | |
| — | |
| — | |
| Gas Log, Gas Starter |
Tax History
| Year | Property Taxes |
|---|---|
| 2009 | $7,885 |
Contact Agent
Nearby Similar Homes
10472 Brookridge Creek Drive, Frankfort, Illinois 60423
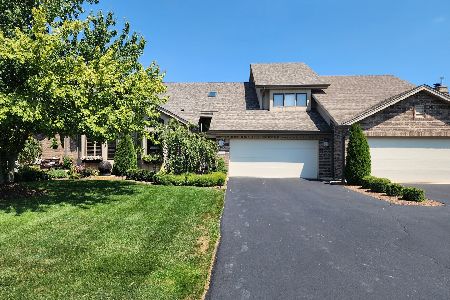
For Sale
$449,000
3 beds / 2.1 baths / 2,724 ft2
Condos/Townhomes / Built: 1994
27
21336 Settlers Pond Drive, Frankfort, Illinois 60423
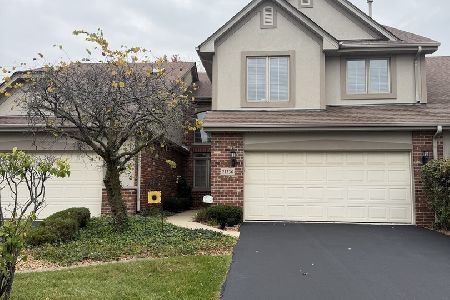
For Sale
$440,000
3 beds / 2.1 baths / 2,400 ft2
Condos/Townhomes / Built: 2001
12
Nearby Sold Comparables
10489 Brookridge Creek Drive, Frankfort, Illinois 60423
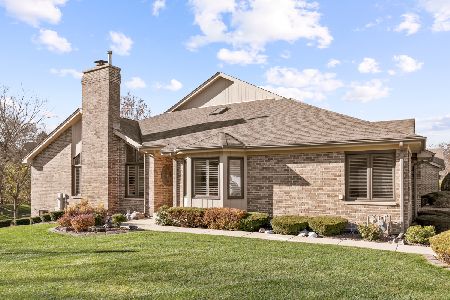
Sold
$409,000
2 beds / 3.0 baths / 2,612 ft2
Condos/Townhomes / Built: 1993
708
10513 Brookridge Creek Drive, Frankfort, Illinois 60423

Sold
$299,900
3 beds / 2.1 baths / 0 ft2
Condos/Townhomes / Built: 1998
6538
10513 Brookridge Creek Drive, Frankfort, Illinois 60423
Sold
$284,900
3 beds / 2.1 baths / 0 ft2
Condos/Townhomes / Built: 1998
6343
10479 Brookridge Creek Drive, Frankfort, Illinois 60423
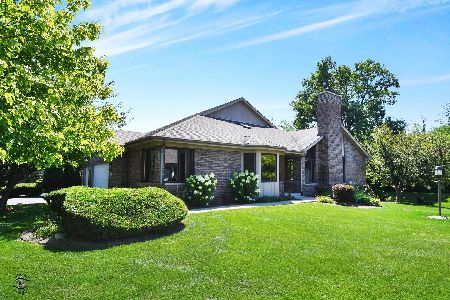
Sold
$319,900
2 beds / 2.0 baths / 1,806 ft2
Condos/Townhomes / Built: 1993
1902
10473 Brookridge Creek Drive, Frankfort, Illinois 60423
Sold
$309,000
3 beds / 3.1 baths / 2,038 ft2
Condos/Townhomes / Built: 1994
2547
Frankfort, Illinois 60423
Sold
$289,900
2 beds / 2.0 baths / 0 ft2
Condos/Townhomes / Built: 1994
6865
Contact Agent
Listing Provided By
RE/MAX TEAM 2000
