

10509 Kildare Avenue, Oak Lawn, Illinois 60453
$207,000
|
Sold
|
|
| Status: | Closed |
| Sqft: | 1,216 |
| Cost/Sqft: | $173 |
| Beds: | 3 |
| Baths: | 2 |
| Year Built: | 1960 |
| Property Taxes: | $2,964 |
| Days On Market: | 3177 |
| Lot Size: | 0,00 |
Description
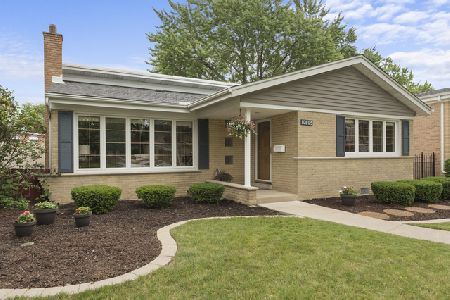
Beautiful 3 bedroom 1.1 bath Oak Lawn brick Juliet split level located in Kolmar school district features gorgeous refinished hardwood floors, fresh modern paint, vaulted ceilings, bright living room, formal dining room and large eat in kitchen with brand new stainless steel appliances, white painted cabinets and pantry. Three good sized bedrooms and a modern full bath with ceramic tile and pedestal sink on the second level. Lower level features an inviting family room, full bath, laundry room and access to crawl space for storage. The lower level has exterior access to the beautiful yard with 2 car brick garage! Newer: roof & central air in 2008. Newer siding, gutters, windows, and water heater. Great location near schools, parks, shopping, Starbuck's, Mariano's and easy access to I-294. Also close to a Blue Ribbon Awarded private elementary school!
Property Specifics
| Single Family | |
| — | |
| — | |
| 1960 | |
| Partial | |
| — | |
| No | |
| — |
| Cook | |
| — | |
| 0 / Not Applicable | |
| None | |
| Lake Michigan | |
| Public Sewer | |
| 09852872 | |
| 24152180030000 |
Nearby Schools
| NAME: | DISTRICT: | DISTANCE: | |
|---|---|---|---|
|
Grade School
Kolmar Avenue Elementary School |
123 | — | |
|
Middle School
Oak Lawn-hometown Middle School |
123 | Not in DB | |
|
High School
H L Richards High School (campus |
218 | Not in DB | |
Property History
| DATE: | EVENT: | PRICE: | SOURCE: |
|---|---|---|---|
| 3 May, 2018 | Sold | $207,000 | MRED MLS |
| 15 Mar, 2018 | Under contract | $209,900 | MRED MLS |
| 8 Feb, 2018 | Listed for sale | $209,900 | MRED MLS |
Room Specifics
Total Bedrooms: 3
Bedrooms Above Ground: 3
Bedrooms Below Ground: 0
Dimensions: —
Floor Type: Hardwood
Dimensions: —
Floor Type: Hardwood
Full Bathrooms: 2
Bathroom Amenities: —
Bathroom in Basement: 1
Rooms: No additional rooms
Basement Description: Finished,Crawl
Other Specifics
| 2 | |
| Concrete Perimeter | |
| Concrete | |
| — | |
| Fenced Yard | |
| 50 X 132 | |
| Unfinished | |
| None | |
| Vaulted/Cathedral Ceilings, Hardwood Floors | |
| Range, Dishwasher, Refrigerator, Washer, Dryer, Stainless Steel Appliance(s) | |
| Not in DB | |
| Sidewalks, Street Lights, Street Paved | |
| — | |
| — | |
| — |
Tax History
| Year | Property Taxes |
|---|---|
| 2018 | $2,964 |
Contact Agent
Nearby Similar Homes
Nearby Sold Comparables



Contact Agent
Listing Provided By
Coldwell Banker Residential
