

1051 Greta Avenue, Woodstock, Illinois 60098
Sorry, we are updating photos, please update this page in 15 minutes
$252,000
|
Sold
|
|
| Status: | Closed |
| Sqft: | 2,335 |
| Cost/Sqft: | $113 |
| Beds: | 4 |
| Baths: | 3 |
| Year Built: | 1990 |
| Property Taxes: | $5,708 |
| Days On Market: | 6948 |
| Lot Size: | 0,00 |
Description
AVG gas bill is $50/month in this passive solar beauty! Built to last & lovingly maintained, recent updates include new furnace, hot wtr heater, driveway, carpet, & fridge! HOP, Skip to Emricson Park & enjoy limited views of neighbors! TWO fireplaces (including Master BR) make this the favorite room! SKYLIGHTS, VAULTED ceilings & finished lower level - great separate spaces & great gathering rooms, as well!
Property Specifics
| Single Family | |
| — | |
| Contemporary | |
| 1990 | |
| Full, English | |
| Brick, Cedar | |
| Asphalt | |
| — | |
| No | |
| — |
| Mc Henry | |
| — | |
| 0 / Not Applicable | |
| None | |
| Public | |
| Public Sewer | |
| Central Air | |
| Natural Gas, Forced Air | |
| 06721425 | |
| 1307178006 |
Nearby Schools
| NAME: | DISTRICT: | DISTANCE: | |
|---|---|---|---|
|
Grade School
Westwood |
200 | — | |
|
Middle School
Creekside |
200 | Not in DB | |
|
High School
Woodstock |
200 | Not in DB | |
Property History
| DATE: | EVENT: | PRICE: | SOURCE: |
|---|---|---|---|
| 11 Apr, 2008 | Sold | $252,000 | MRED MLS |
| 18 Mar, 2008 | Under contract | $265,000 | MRED MLS |
| 1 Nov, 2007 | Listed for sale | $265,000 | MRED MLS |
Sorry, we are updating photos, please update this page in 15 minutes
Room Specifics
All Bedroom Info:
Total Bedrooms: 4
Bedrooms Above Ground: 4
Bedrooms Below Ground: 0
Total Bedrooms: 4
Bedrooms Above Ground: 4
Bedrooms Below Ground: 0
Second Bedroom Info:
Dimensions: —
Location: —Dimensions: —
Floor Type: Parquet
Third Bedroom Info:
Dimensions: —
Location: —Dimensions: —
Floor Type: Carpet
Fourth Bedroom Info:
Dimensions: —
Location: —Dimensions: —
Floor Type: Carpet
Bathroom Info:
Full Bathrooms: 3
Partial Bathrooms: 1Full Bathrooms: 3
Bathroom Amenities: Double Sink
Bathroom in Basement: 1
Dining Room Info:
Dimensions: —
Location: —Dimensions: —
Floor Type: Parquet
Kitchen Info:
Dimensions: —
Location: —Dimensions: —
Floor Type: Parquet
Features: Eating Area-Breakfast Bar
Living Room Info:
Dimensions: —
Location: —Dimensions: —
Floor Type: Carpet
Family Room Info:
Dimensions: —
Location: —Dimensions: —
Floor Type: Carpet
Additional Rooms Info:
Rooms: Deck, Foyer, Great Room
Basement: Full, EnglishRooms: Deck, Foyer, Great Room
Other Specifics
| 2 | |
| Concrete Perimeter | |
| Garage | |
| — | |
| — | |
| — | |
| Deck | |
| Cul-De-Sac | |
| 44 X 119 X 105 X 130 | |
| — | |
| Full | |
| Vaulted/Cathedral Ceilings, Skylight(s) | |
| Range, Dishwasher, Refrigerator, Washer, Dryer, Disposal | |
| Not in DB | |
| Pool, Tennis Courts, Sidewalks, Street Lights, Street Paved | |
| — | |
| Wood Burning, Gas Log, Gas Starter |
Tax History
| Year | Property Taxes |
|---|---|
| 2008 | $5,708 |
Contact Agent
Nearby Similar Homes
1266 Amber Court, Woodstock, Illinois 60098
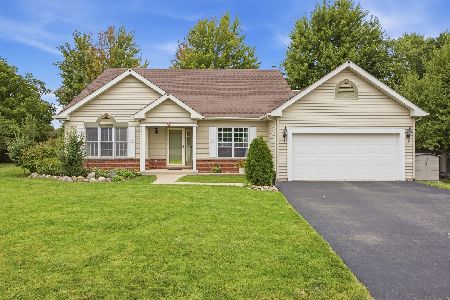
For Sale
$389,900
3 beds / 2.0 baths / 2,236 ft2
Single Family / Built: 1997
47
688 South Street, Woodstock, Illinois 60098

For Sale
$950,000
4 beds / 3.2 baths / 3,794 ft2
Single Family / Built: 1898
46
Nearby Sold Comparables
1059 Greta Avenue, Woodstock, Illinois 60098

Sold
$199,000
3 beds / 2.0 baths / 2,142 ft2
Single Family / Built: 1987
4178

1012 Golden Avenue, Woodstock, Illinois 60098
Sold
$212,000
3 beds / 2.0 baths / 1,710 ft2
Single Family / Built: 1999
5572
1035 Greta Avenue, Woodstock, Illinois 60098
Sold
$215,000
4 beds / 2.1 baths / 2,418 ft2
Single Family / Built: 1989
4928

Contact Agent
Listing Provided By
REALTYPro
