

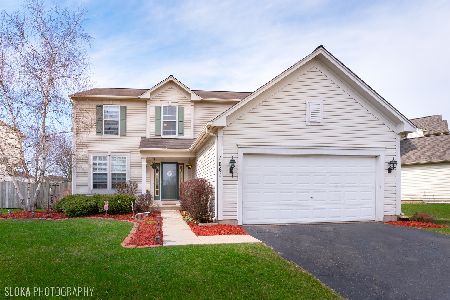
1051 Spinnaker Street, Elgin, Illinois 60123
Subdivision > Willow Bay Highlands
Sorry, we are updating photos, please update this page in 15 minutes
$200,000
|
Sold
|
|
| Status: | Closed |
| Sqft: | 2,100 |
| Cost/Sqft: | $105 |
| Beds: | 3 |
| Baths: | 3 |
| Year Built: | 2000 |
| Property Taxes: | $6,379 |
| Days On Market: | 4717 |
| Lot Size: | 0,24 |
Description
Fannie Mae HomePath Property! This home opens to a 2 sty foyer. 3 bdrm, 2.5 bth plus a loft. Kitchen island, HW floors & crown molding. New carpet. Fresh paint. Sliding doors lead to patio in the fenced backyard. 100% tax proration, no survey, no disclosures. Rm/Lot sizes approx. Purchase for as little as 5% down. Approved for Homepath Mtg Fin & Renovation programs. POF is strongly encouraged with all offers.
Property Specifics
| Single Family | |
| — | |
| — | |
| 2000 | |
| Full | |
| Vinyl Siding | |
| — | |
| ST. JAMES | |
| No | |
| 0.24 |
| Kane | |
| Willow Bay Highlands | |
| 135 / Annual | |
| Other | |
| Public | |
| Public Sewer | |
| Central Air | |
| Natural Gas, Forced Air | |
| 08501439 | |
| 0628453022 |
Nearby Schools
| NAME: | DISTRICT: | DISTANCE: | |
|---|---|---|---|
|
Grade School
Fox Meadow Elementary School |
46 | — | |
|
Middle School
Abbott Middle School |
46 | Not in DB | |
|
High School
Larkin High School |
46 | Not in DB | |
Property History
| DATE: | EVENT: | PRICE: | SOURCE: |
|---|---|---|---|
| 8 Apr, 2014 | Sold | $200,000 | MRED MLS |
| 18 Feb, 2014 | Under contract | $219,900 | MRED MLS |
| — | Last price change | $232,900 | MRED MLS |
| 10 Dec, 2013 | Listed for sale | $246,900 | MRED MLS |
| 31 Jul, 2019 | Sold | $264,000 | MRED MLS |
| 27 Jun, 2019 | Under contract | $270,000 | MRED MLS |
| 19 Jun, 2019 | Listed for sale | $270,000 | MRED MLS |
Sorry, we are updating photos, please update this page in 15 minutes
Room Specifics
All Bedroom Info:
Total Bedrooms: 3
Bedrooms Above Ground: 3
Bedrooms Below Ground: 0
Total Bedrooms: 3
Bedrooms Above Ground: 3
Bedrooms Below Ground: 0
Second Bedroom Info:
Dimensions: —
Location: —Dimensions: —
Floor Type: Carpet
Third Bedroom Info:
Dimensions: —
Location: —Dimensions: —
Floor Type: Carpet
Bathroom Info:
Full Bathrooms: 3
Partial Bathrooms: 1Full Bathrooms: 3
Bathroom Amenities: —
Bathroom in Basement: 0
Dining Room Info:
Dimensions: —
Location: —Dimensions: —
Floor Type: Hardwood
Kitchen Info:
Dimensions: —
Location: —Dimensions: —
Floor Type: Hardwood
Features: Island
Family Room Info:
Dimensions: —
Location: —Dimensions: —
Floor Type: Hardwood
Additional Rooms Info:
Rooms: Eating Area, Loft
Basement: FullRooms: Eating Area, Loft
Other Specifics
| 2 | |
| — | |
| Garage | |
| — | |
| — | |
| — | |
| Patio | |
| Fenced Yard | |
| 76X136X57X138 | |
| — | |
| Full | |
| Vaulted/Cathedral Ceilings, Hardwood Floors | |
| Range, Dishwasher | |
| Not in DB | |
| — | |
| — | |
| — |
Tax History
| Year | Property Taxes |
|---|---|
| 2014 | $6,379 |
| 2019 | $7,395 |
Contact Agent
Nearby Similar Homes
1449 Marleigh Lane, South Elgin, Illinois 60177
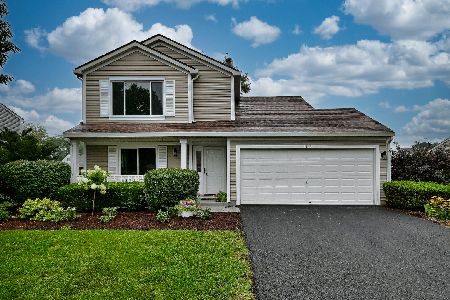
For Sale
$389,900
3 beds / 1.1 baths / 1,511 ft2
Single Family / Built: 1997
87
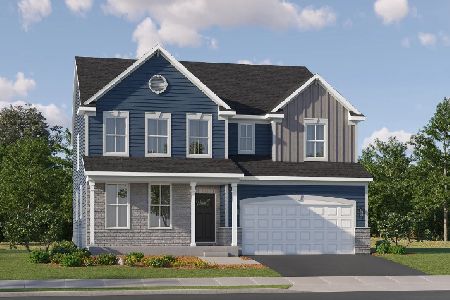
1450 Ashwood Drive, Elgin, Illinois 60123
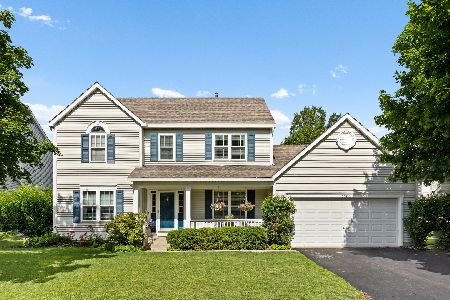
For Sale
$454,970
5 beds / 2.1 baths / 2,292 ft2
Single Family / Built: 1995
31
1755 Mission Hills Drive, Elgin, Illinois 60123
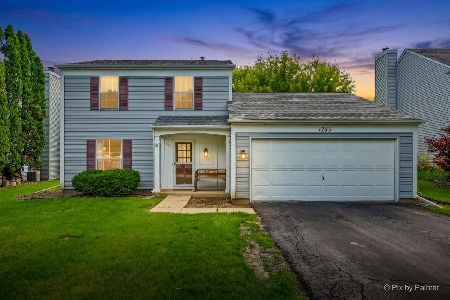
For Sale
$356,900
4 beds / 1.1 baths / 1,476 ft2
Single Family / Built: 1992
133
Nearby Sold Comparables
1051 Spinnaker Street, Elgin, Illinois 60123

Sold
$270,000
3 beds / 2.1 baths / 2,100 ft2
Single Family / Built: 2000
2700
1047 Spinnaker Street, Elgin, Illinois 60123
Sold
$277,900
3 beds / 2.1 baths / 2,100 ft2
Single Family / Built: 2001
2537
Contact Agent
Listing Provided By
Keller Williams Fox Valley Realty
