

10513 Capistrano Lane, Orland Park, Illinois 60467
Subdivision > Swallow Ridge
Sorry, we are updating photos, please update this page in 15 minutes
$490,000
|
Sold
|
|
| Status: | Closed |
| Sqft: | 4,700 |
| Cost/Sqft: | $112 |
| Beds: | 5 |
| Baths: | 3 |
| Year Built: | 2002 |
| Property Taxes: | $11,101 |
| Days On Market: | 3599 |
| Lot Size: | 0,30 |
Description
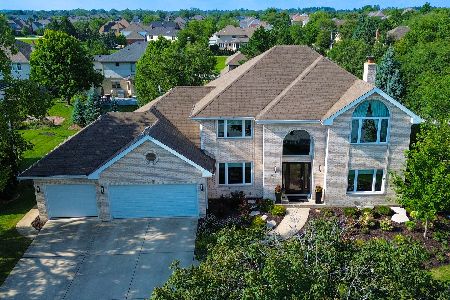
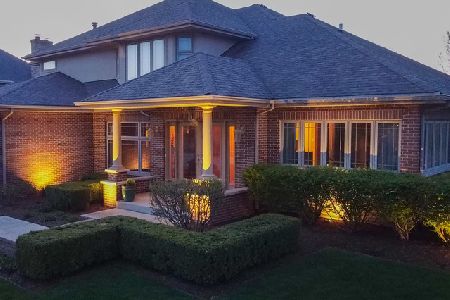
Gorgeous 2 Story in Exclusive Shallow Ridge Subdivision -barely lived in! Open Floor Plan - perfect for entertaining and large family gatherings! Gourmet Kitchen featuring custom cabinetry, granite countertops and SS appliances opens to Family Room with Soaring 18 Ft. Ceilings and overlooks large, professionally landscaped yard. Five spacious bedrooms including incredible master suite with 2 bonus areas! Master Bath has huge walk in shower! Almost 4700 sq. ft. of space + Full Basement! Exceptional attention to detail and quality throughout! Hardwood floors throughout 1st & 2nd Floors! Enjoy the nearby walking and running trails and stocked ponds! Close to the Metra and I-80!Quick Close O.K.!
Property Specifics
| Single Family | |
| — | |
| — | |
| 2002 | |
| — | |
| — | |
| No | |
| 0.3 |
| Cook | |
| Swallow Ridge | |
| 0 / Not Applicable | |
| — | |
| — | |
| — | |
| 09399362 | |
| 27294210010000 |
Nearby Schools
| NAME: | DISTRICT: | DISTANCE: | |
|---|---|---|---|
|
Grade School
Orland Park Elementary School |
135 | — | |
|
Middle School
Century Junior High School |
135 | Not in DB | |
|
High School
Carl Sandburg High School |
230 | Not in DB | |
Property History
| DATE: | EVENT: | PRICE: | SOURCE: |
|---|---|---|---|
| 28 Apr, 2017 | Sold | $490,000 | MRED MLS |
| 23 Mar, 2017 | Under contract | $524,900 | MRED MLS |
| — | Last price change | $534,900 | MRED MLS |
| 5 Dec, 2016 | Listed for sale | $534,900 | MRED MLS |
Sorry, we are updating photos, please update this page in 15 minutes
Room Specifics
All Bedroom Info:
Total Bedrooms: 5
Bedrooms Above Ground: 5
Bedrooms Below Ground: 0
Total Bedrooms: 5
Bedrooms Above Ground: 5
Bedrooms Below Ground: 0
Second Bedroom Info:
Dimensions: —
Location: —Dimensions: —
Floor Type: —
Third Bedroom Info:
Dimensions: —
Location: —Dimensions: —
Floor Type: —
Fourth Bedroom Info:
Dimensions: —
Location: —Dimensions: —
Floor Type: —
Fifth Bedroom Info:
Dimensions: —
Location: —Dimensions: —
Floor Type: —
Bathroom Info:
Full Bathrooms: 3
Partial Bathrooms: 0Full Bathrooms: 3
Bathroom Amenities: Whirlpool,Separate Shower,Double Sink
Bathroom in Basement: 0
Additional Rooms Info:
Rooms: —
Basement: —Rooms: —
Basement Description: Unfinished
Other Specifics
| 3 | |
| — | |
| Concrete | |
| — | |
| — | |
| 92X138 | |
| Full | |
| — | |
| — | |
| — | |
| Not in DB | |
| — | |
| — | |
| — | |
| — |
Tax History
| Year | Property Taxes |
|---|---|
| 2017 | $11,101 |
Contact Agent
Nearby Similar Homes
10700 Millers Way, Orland Park, Illinois 60467
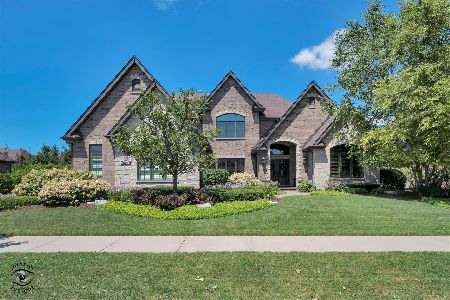
For Sale
$1,299,900
5 beds / 3.1 baths / 3,908 ft2
Single Family / Built: 2015
74
16211 Massimo Drive, Orland Park, Illinois 60467
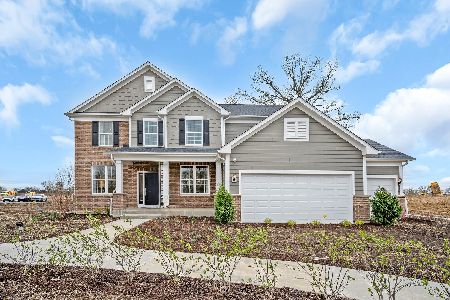
For Sale
$903,679
4 beds / 2.1 baths / 3,277 ft2
Single Family / Built: 2026
8
16215 Massimo Drive, Orland Park, Illinois 60467
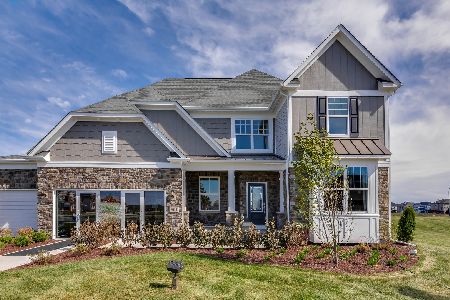
For Sale
$953,830
4 beds / 2.1 baths / 3,363 ft2
Single Family / Built: 2026
8
10433 Amber Lane, Orland Park, Illinois 60467
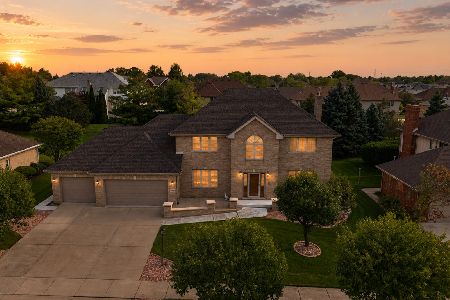
For Sale
$789,000
4 beds / 3.1 baths / 5,520 ft2
Single Family / Built: 1998
8
10512 Louetta Lane, Orland Park, Illinois 60467
For Sale
$815,900
4 beds / 4.0 baths / 4,289 ft2
Single Family / Built: 1999
68
10430 Great Egret Drive, Orland Park, Illinois 60467

For Sale
$800,000
5 beds / 4.1 baths / 3,721 ft2
Single Family / Built: 2001
33
Nearby Sold Comparables
10450 Capistrano Lane, Orland Park, Illinois 60467
Sold
$574,900
6 beds / 5.0 baths / 3,781 ft2
Single Family / Built: 1998
2325
10443 Capistrano Lane, Orland Park, Illinois 60467

Sold
$549,900
4 beds / 4.1 baths / 3,690 ft2
Single Family / Built: 2003
4534
10457 Stone Hill Drive, Orland Park, Illinois 60467
Sold
$367,500
4 beds / 2.1 baths / 3,200 ft2
Single Family / Built: 2002
4970
10447 Stone Hill Drive, Orland Park, Illinois 60467
Sold
$624,900
5 beds / 3.0 baths / 3,800 ft2
Single Family / Built: 2002
7127
Contact Agent
Listing Provided By
Keller Williams Preferred Rlty
