

10515 Country Club Road, Woodstock, Illinois 60098
Subdivision > Country Club Hills
Sorry, we are updating photos, please update this page in 15 minutes
$307,500
|
Sold
|
|
| Status: | Closed |
| Sqft: | 3,100 |
| Cost/Sqft: | $106 |
| Beds: | 3 |
| Baths: | 3 |
| Year Built: | 1974 |
| Property Taxes: | $7,094 |
| Days On Market: | 4794 |
| Lot Size: | 1,10 |
Description
BEAUTIFUL FRENCH COUNTRY HOME IN BULL VALLEY. COMPLETE INTERIOR REMODEL $75K KITCHEN GRANITE COUNTERTOPS & SS APPLS; HDWD FLOORS; 2 FP'S; NEW CENTRAL AIR. NEWER MASTER BATH W/TRAVERTINE BATH-STEAM SHOWER. LAUNDRY ON 2 LEVELS. FIN. BSMT. PROF. LANDSCAPING, INCL. BLUE STONE ENTRYWAY & PATIO AND FIREPIT,. PRIVATE BACK YARD WITH MATURE TREES & FRUIT TREES. GREAT CURB APPEAL HIGH ON A HILL W/GOLF COURSE VIEW
Property Specifics
| Single Family | |
| — | |
| Colonial | |
| 1974 | |
| Full | |
| Brick | |
| Asphalt | |
| FRENCH COLONIAL | |
| No | |
| 1.1 |
| Mc Henry | |
| Country Club Hills | |
| 0 / Not Applicable | |
| None | |
| Private Well | |
| Septic-Private | |
| Central Air | |
| Natural Gas, Forced Air | |
| 08452253 | |
| 1310251002 |
Nearby Schools
| NAME: | DISTRICT: | DISTANCE: | |
|---|---|---|---|
|
Grade School
Olson Elementary School |
200 | — | |
|
Middle School
Creekside Middle School |
200 | Not in DB | |
|
High School
Woodstock High School |
200 | Not in DB | |
Property History
| DATE: | EVENT: | PRICE: | SOURCE: |
|---|---|---|---|
| 31 Mar, 2014 | Sold | $307,500 | MRED MLS |
| 12 Feb, 2014 | Under contract | $329,000 | MRED MLS |
| — | Last price change | $339,900 | MRED MLS |
| 24 Sep, 2013 | Listed for sale | $339,900 | MRED MLS |
Sorry, we are updating photos, please update this page in 15 minutes
Room Specifics
All Bedroom Info:
Total Bedrooms: 3
Bedrooms Above Ground: 3
Bedrooms Below Ground: 0
Total Bedrooms: 3
Bedrooms Above Ground: 3
Bedrooms Below Ground: 0
Second Bedroom Info:
Dimensions: —
Location: —Dimensions: —
Floor Type: Carpet
Third Bedroom Info:
Dimensions: —
Location: —Dimensions: —
Floor Type: Carpet
Bathroom Info:
Full Bathrooms: 3
Partial Bathrooms: 1Full Bathrooms: 3
Bathroom Amenities: —
Bathroom in Basement: 0
Dining Room Info:
Dimensions: —
Location: —Dimensions: —
Floor Type: Carpet
Kitchen Info:
Dimensions: —
Location: —Dimensions: —
Floor Type: Wood Laminate
Features: Eating Area-Breakfast Bar, Island
Living Room Info:
Dimensions: —
Location: —Dimensions: —
Floor Type: Carpet
Family Room Info:
Dimensions: —
Location: —Dimensions: —
Floor Type: Wood Laminate
Additional Rooms Info:
Rooms: Den, Foyer, Recreation Room
Basement: FullRooms: Den, Foyer, Recreation Room
Other Specifics
| 2.5 | |
| Concrete Perimeter | |
| Garage | |
| — | |
| — | |
| — | |
| Patio, Brick Paver Patio, Storms/Screens, Outdoor Fireplace | |
| Landscaped | |
| 160 X 300 | |
| — | |
| Full | |
| Hardwood Floors, Second Floor Laundry | |
| Microwave, Dishwasher, Refrigerator, Washer, Dryer, Disposal, Stainless Steel Appliance(s), Wine Refrigerator | |
| Not in DB | |
| — | |
| — | |
| Wood Burning, Attached Fireplace Doors/Screen, Gas Log |
Tax History
| Year | Property Taxes |
|---|---|
| 2014 | $7,094 |
Contact Agent
Nearby Similar Homes
10711 Bull Valley Drive, Woodstock, Illinois 60098
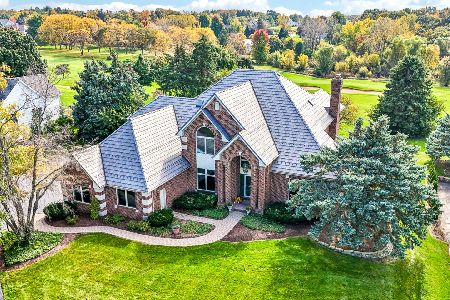
For Sale
$698,900
4 beds / 3.1 baths / 4,639 ft2
Single Family / Built: 1995
24
1051 Oakmont Court, Woodstock, Illinois 60098

For Sale
$1,695,000
6 beds / 6.2 baths / 10,778 ft2
Single Family / Built: 2008
164

Nearby Sold Comparables
10515 Country Club Road, Woodstock, Illinois 60098

Sold
$354,900
4 beds / 2.1 baths / 3,100 ft2
Single Family / Built: 1974
7374
10521 Country Club Road, Woodstock, Illinois 60098
Sold
$349,900
4 beds / 3.2 baths / 4,500 ft2
Single Family / Built: 1974
2601
10521 Country Club Road, Woodstock, Illinois 60098
Sold
$479,900
4 beds / 3.2 baths / 3,600 ft2
Single Family / Built: 1976
7243
1134 Bull Valley Drive, Bull Valley, Illinois 60098
Sold
$450,000
4 beds / 3.1 baths / 3,600 ft2
Single Family / Built: 2004
4901
Woodstock, Illinois 60098
Sold
$550,000
4 beds / 3.1 baths / 2,371 ft2
Single Family / Built: 1977
1589
10501 Country Club Road, Woodstock, Illinois 60098
Sold
$950,000
6 beds / 5.1 baths / 9,171 ft2
Single Family / Built: 1995
8253
Contact Agent
Listing Provided By
REALTYPro
