

10711 Bull Valley Drive, Woodstock, Illinois 60098


$698,900
|
For Sale
|
|
| Status: | Active |
| Sqft: | 4,639 |
| Cost/Sqft: | $151 |
| Beds: | 4 |
| Baths: | 4 |
| Year Built: | 1995 |
| Property Taxes: | $18,781 |
| Days On Market: | 7 |
| Lot Size: | 0,82 |
Description
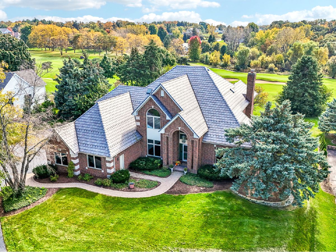
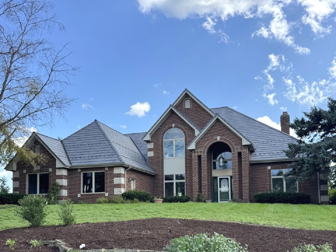
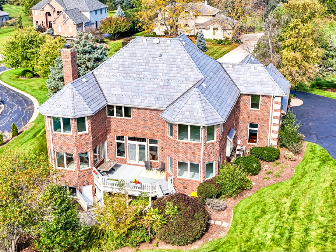
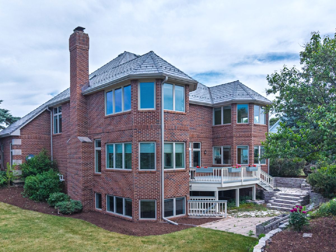
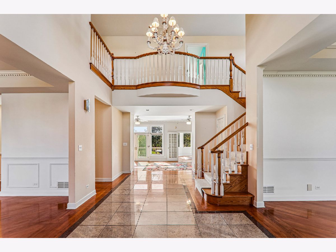
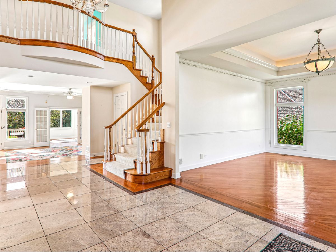
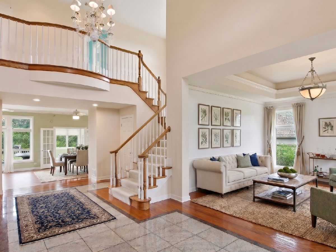
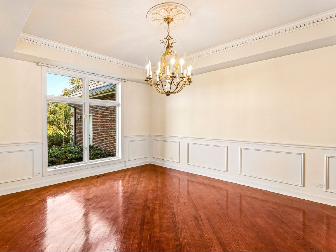
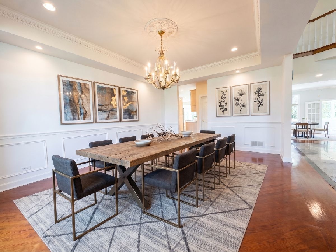
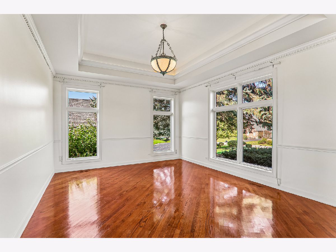
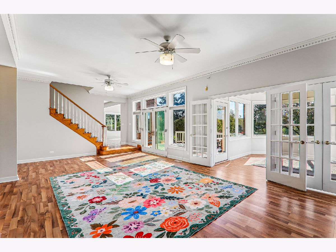
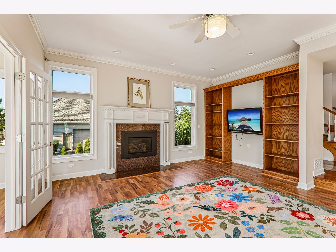
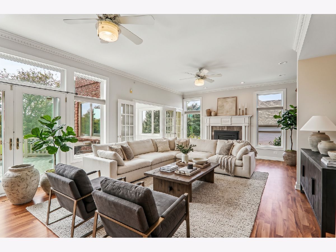
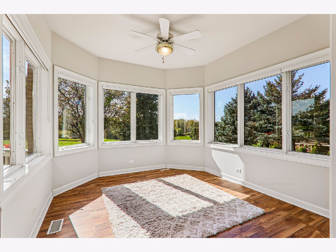
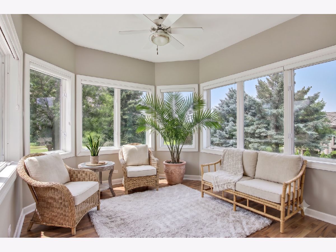
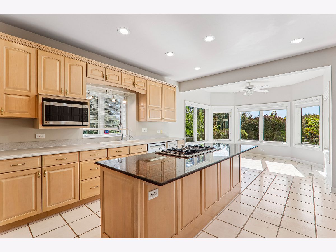
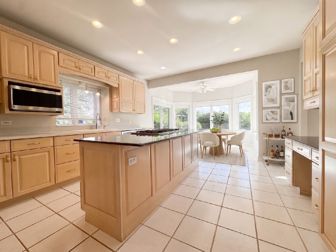
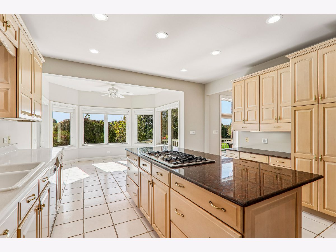
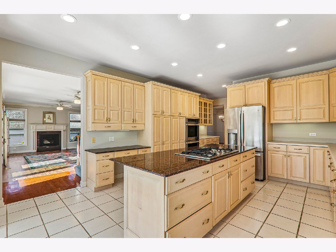
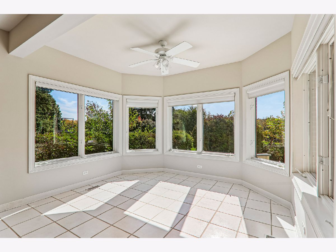
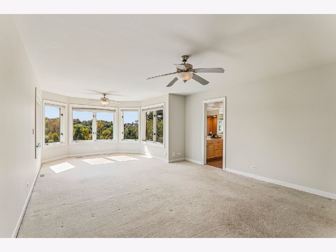
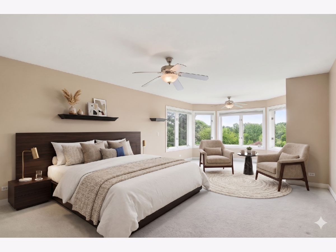
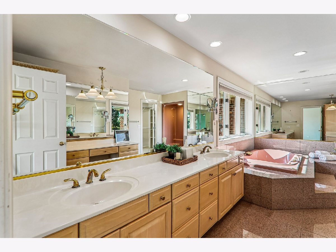
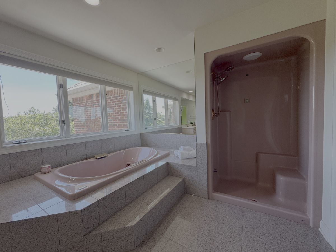
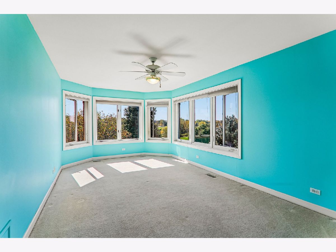
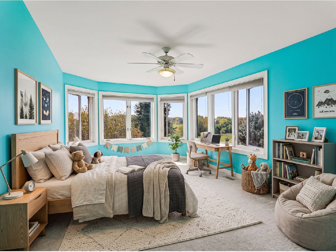
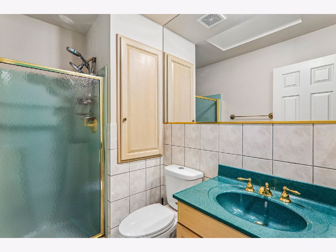
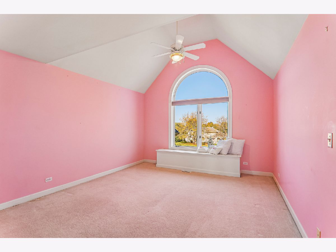
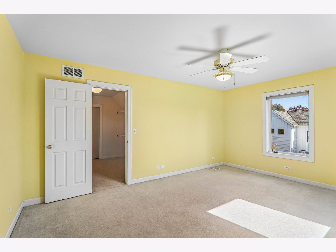
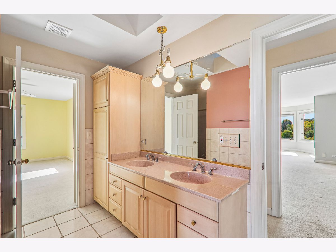
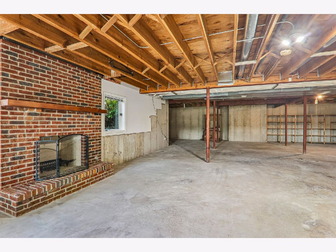
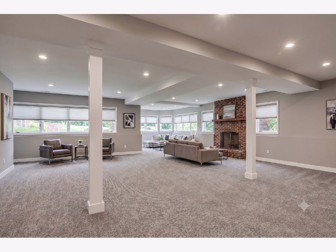
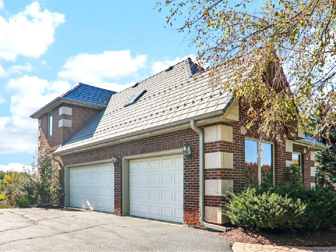
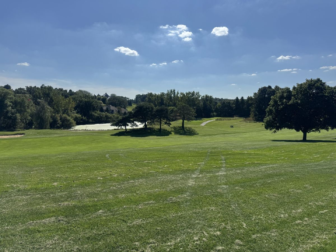
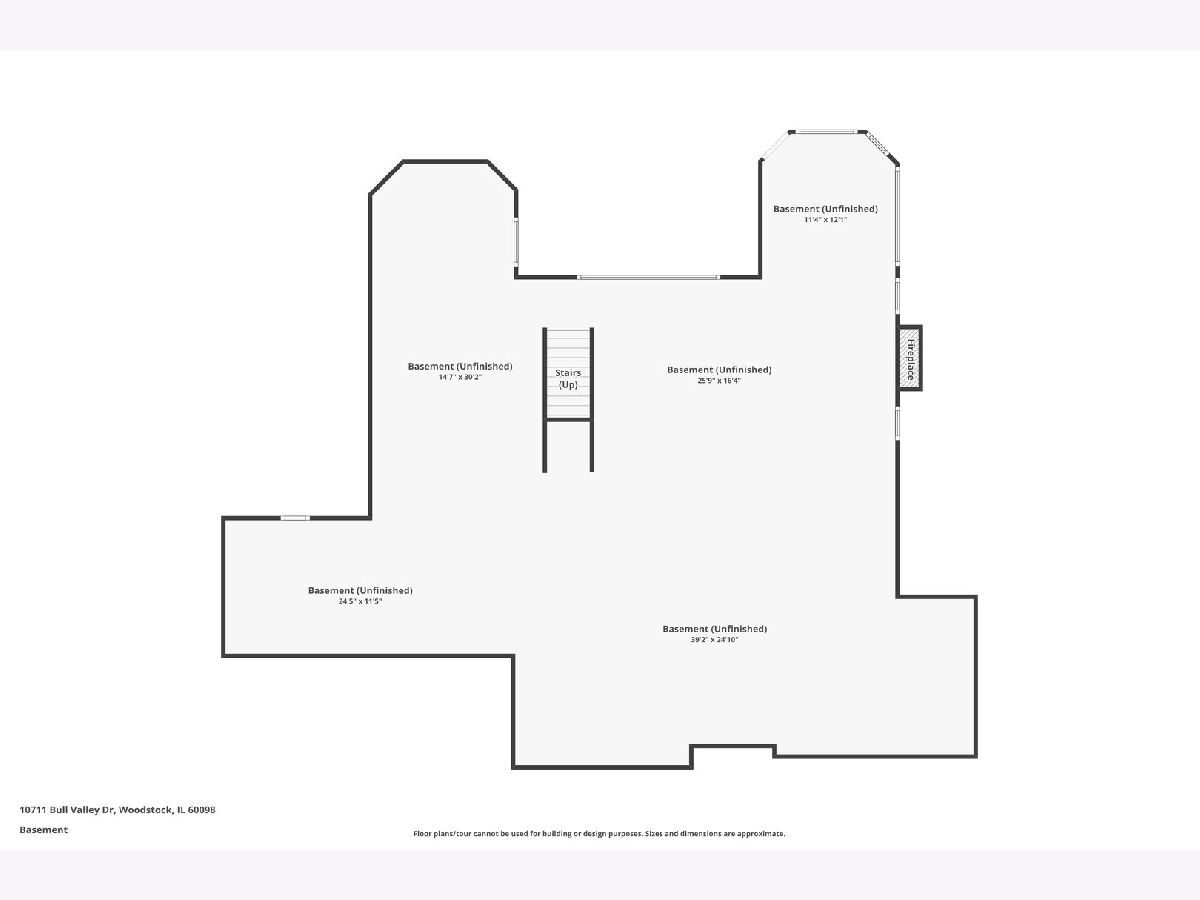
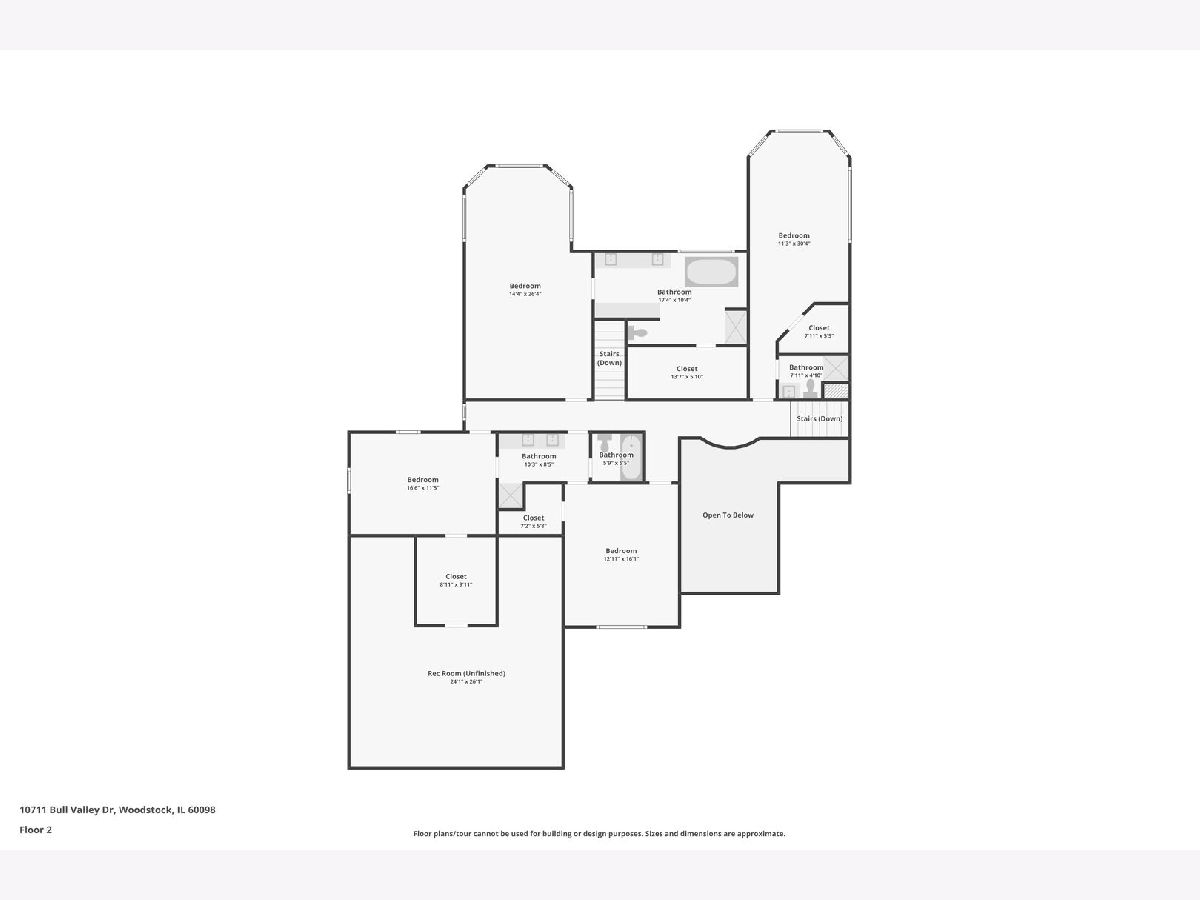
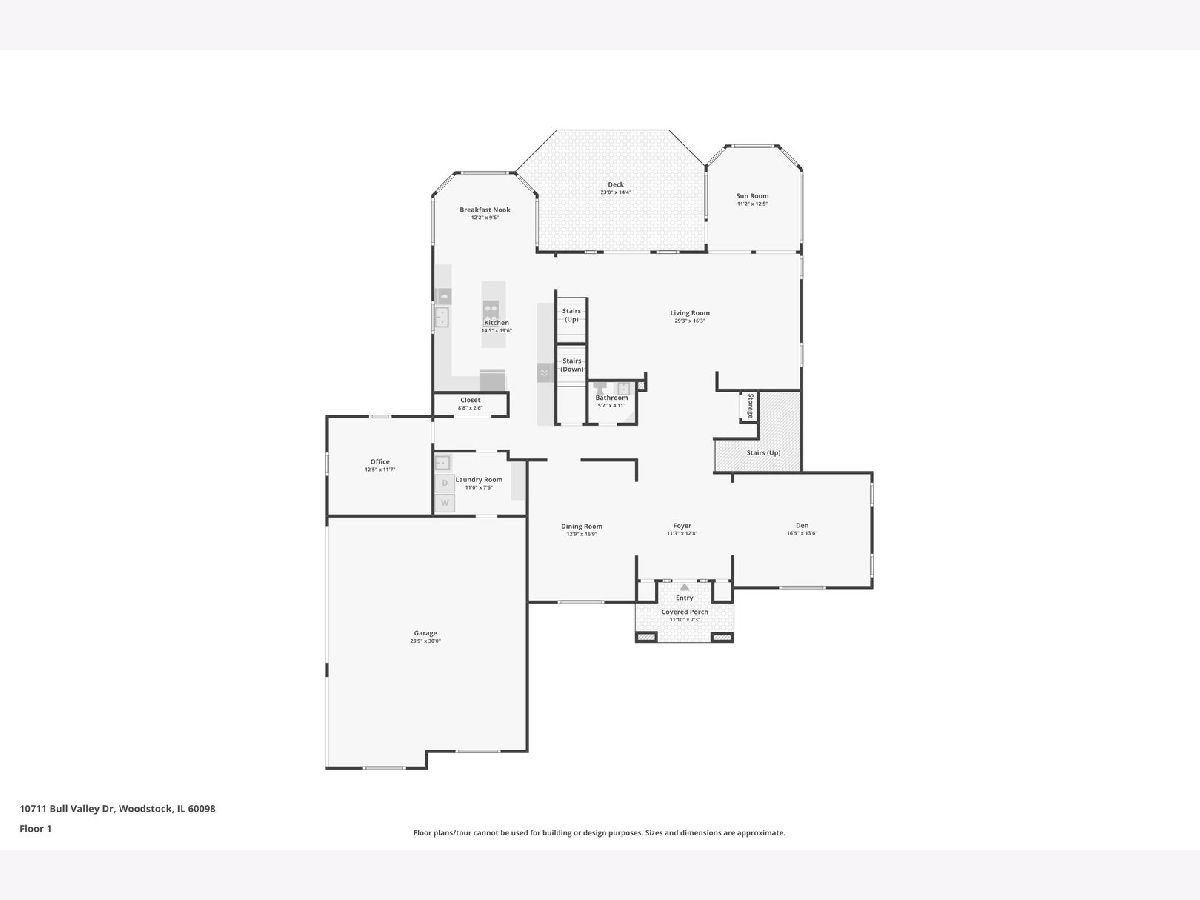
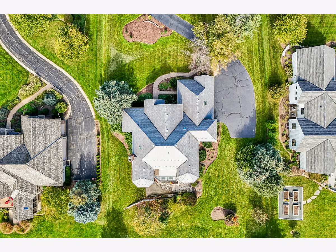
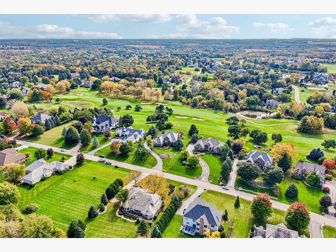
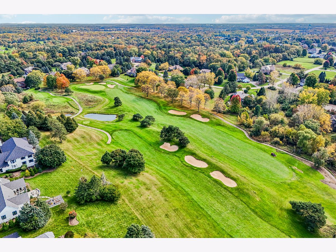
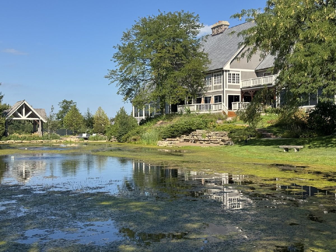
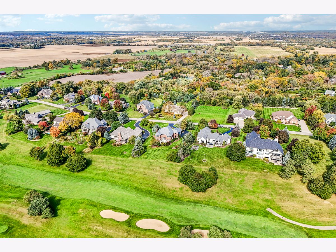
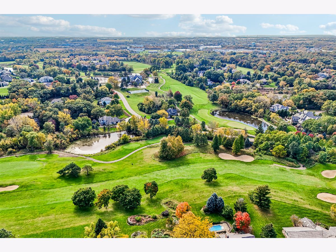
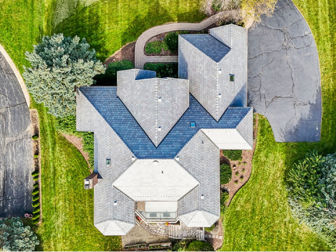
Enjoy beautiful golf course living in this all-brick and stone home in Bull Valley Golf Club, situated on one of the community's highest lots overlooking Hole #3. Take in stunning fairway views and spectacular sunsets from multiple rooms and outdoor spaces. With approximately $150,000 in improvements, including a DaVinci composite roof, new skylights, updated gutters, and a tankless water heater, many major updates are already complete. The two-story foyer welcomes you with a Juliet balcony, 10-foot ceilings, crown molding, and front and rear staircases. The formal dining room features classic wainscoting and a vintage chandelier, while French doors lead to a sunroom with panoramic golf course views-perfect for a home office, reading room, or relaxing space. Step outside to the private deck and enjoy the peaceful setting and beautiful views. The spacious family room features a fireplace with a radiant insert (2021), creating a comfortable place to gather. The kitchen offers an island cooktop (2024), two LG double ovens (2024), a Bosch dishwasher (2024), and a stainless-steel refrigerator (2019). Fresh paint in the kitchen, family room, sunroom, and primary bedroom (2026) adds a fresh touch. The large primary suite features golf course views, a walk-in closet, and a private bath with a soaker tub and steam shower system (AS IS). Another bedroom has its own private bathroom, while two additional bedrooms share a Jack-and-Jill bath. All bedrooms offer generous walk-in closets. Additional features include central vacuum, a water softener, reverse osmosis drinking water system, and germicidal UV light system. The unfinished walkout basement offers excellent potential for additional living space, a recreation room, or entertaining area, with a brick wood-burning fireplace and full-bath rough-in already in place. If you are looking for a spacious home with a 2-story foyer, large bedrooms, golf course views, a walkout basement, and timeless brick-and-stone construction, this property offers the opportunity to make it your own while enjoying the home from day one. Located in the sought-after Bull Valley Golf Club community, this is a rare opportunity to enjoy beautiful views, generous living space, and a desirable golf course setting. Home is being sold AS IS.
Property Specifics
| Single Family | |
| — | |
| Traditional | |
| 1995 | |
| Unfinished, Exterior Entry, Bath/Stubbed, Egress Window, 9 ft + pour, Concrete, Roughed-In Fireplace, Storage Space, Daylight, Full, Walk-Out Access | |
| Brick, Concrete | |
| — | |
| — | |
| No | |
| 0.82 |
| — | |
| Bull Valley Golf Club | |
| 0 / Not Applicable | |
| None | |
| Public | |
| Public Sewer | |
| Central Air, Zoned | |
| Gas | |
| No | |
| 12777044 | |
| 1310104007 |
Nearby Schools
| NAME: | DISTRICT: | DISTANCE: | |
|---|---|---|---|
|
Grade School
Prairiewood Elementary School |
200 | — | |
|
Middle School
Creekside Middle School |
200 | Not in DB | |
|
High School
Woodstock High School |
200 | Not in DB | |
Property History
| DATE: | EVENT: | PRICE: | SOURCE: |
|---|---|---|---|
| 16 May, 2014 | Sold | $375,000 | MRED MLS |
| 16 Apr, 2014 | Under contract | $398,876 | MRED MLS |
| — | Last price change | $399,000 | MRED MLS |
| 1 Feb, 2014 | Listed for sale | $399,000 | MRED MLS |
| 16 Oct, 2026 | Listed for sale | $698,900 | MRED MLS |
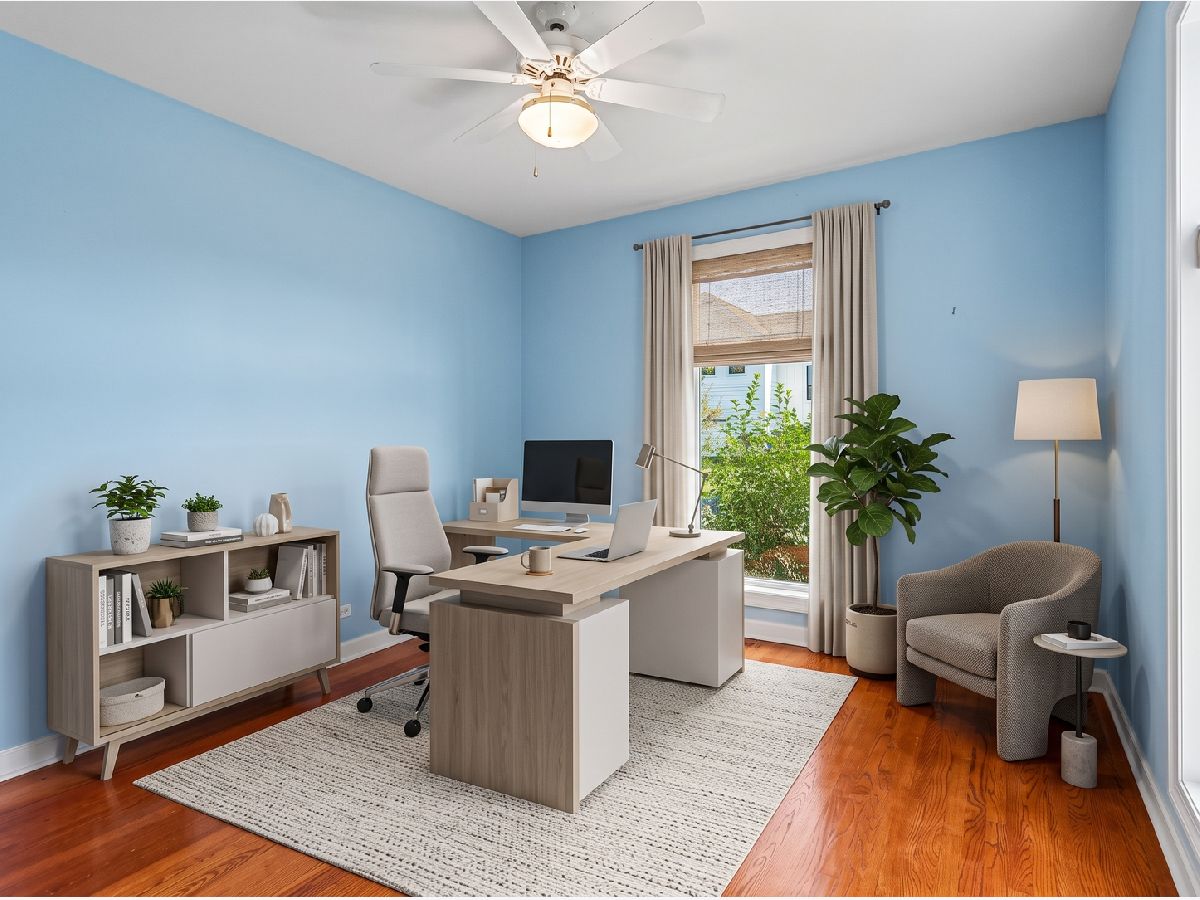
Some photos of this home have been virtually staged.
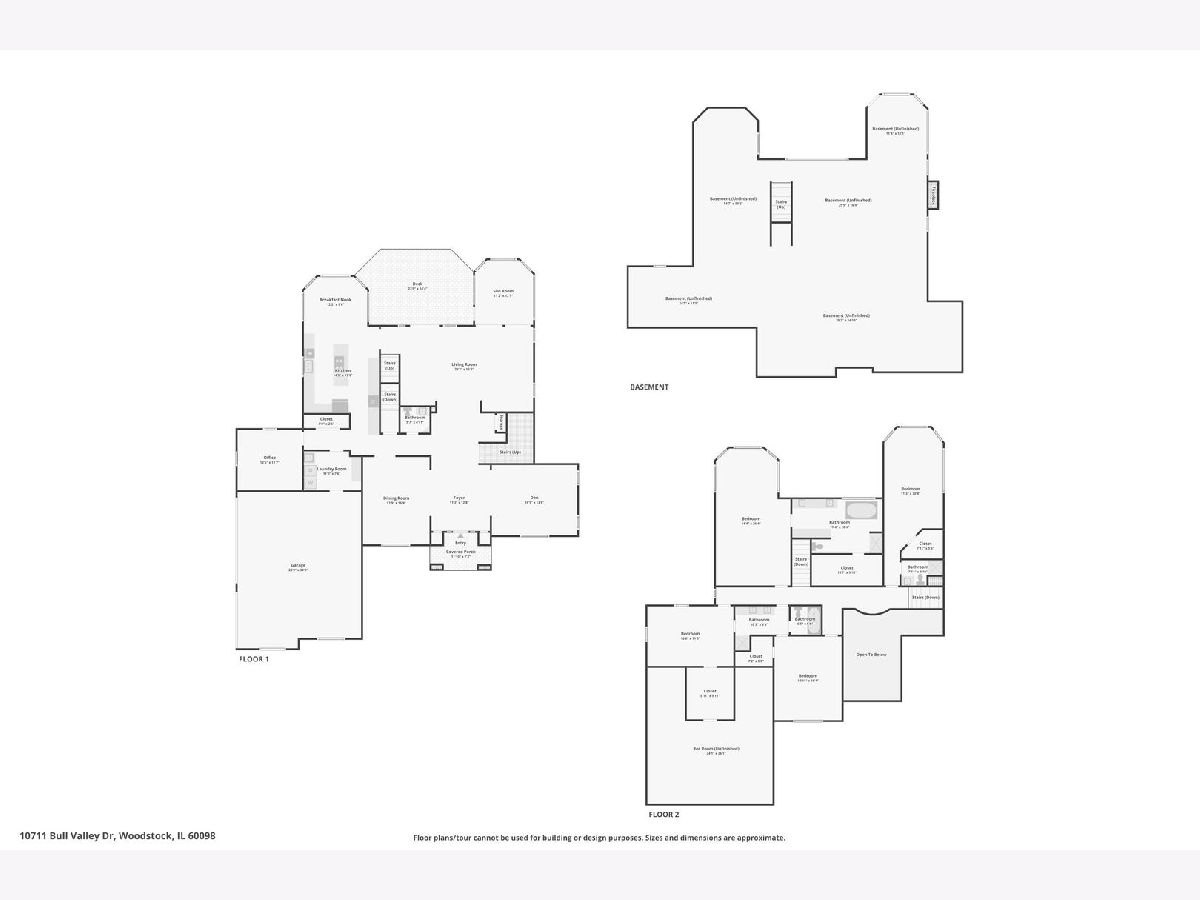
Room Specifics
Total Bedrooms: 4
Bedrooms Above Ground: 4
Bedrooms Below Ground: 0
Dimensions: 26X14
Floor Type: Carpet
Dimensions: 18X11
Floor Type: Carpet
Dimensions: 16X13
Floor Type: Carpet
Dimensions: 16X12
Floor Type: Carpet
Full Bathrooms: 4
Bathroom Amenities: Whirlpool, Separate Shower, Steam Shower, Double Sink, Soaking Tub
Bathroom in Basement: 0
Dimensions: 17X12
Floor Type: Hardwood
Dimensions: 25X14
Floor Type: Ceramic Tile
Features: Island, Pantry-Closet, Breakfast Room, Granite Counters
Dimensions: 10X9
Floor Type: Ceramic Tile
Dimensions: 16X13
Floor Type: Hardwood
Dimensions: 25X13
Floor Type: Wood Laminate
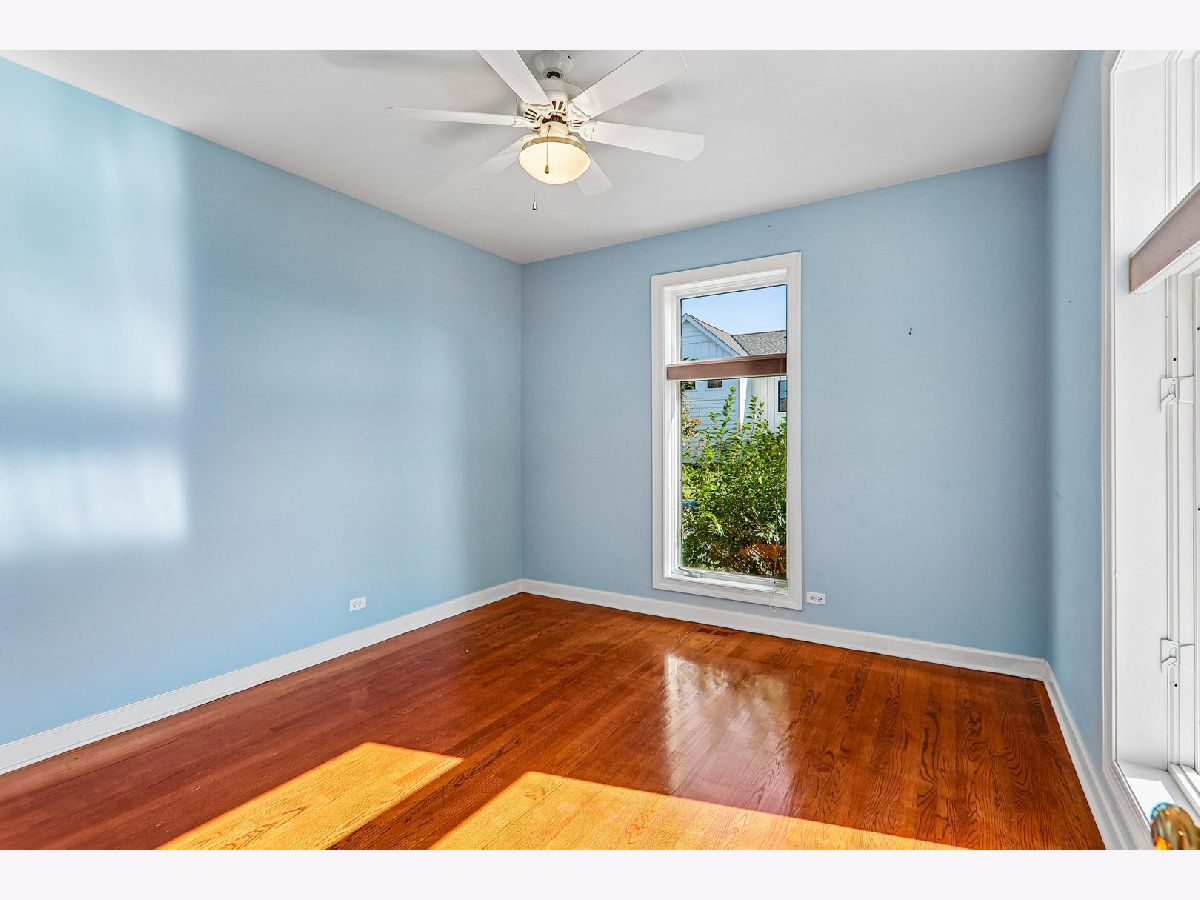
Rooms: Office, Foyer, Sun Room
Name: Office
Dimensions: 12X11
Floor Type: Hardwood
Name: Foyer
Dimensions: 24X11
Floor Type: Marble
Name: Sun Room
Dimensions: 17X11
Floor Type: Wood Laminate
Other Specifics
| 3 | |
| Concrete Perimeter | |
| Asphalt, Side Driveway, Garage Door Opener, Garage, Garage Owned, Attached | |
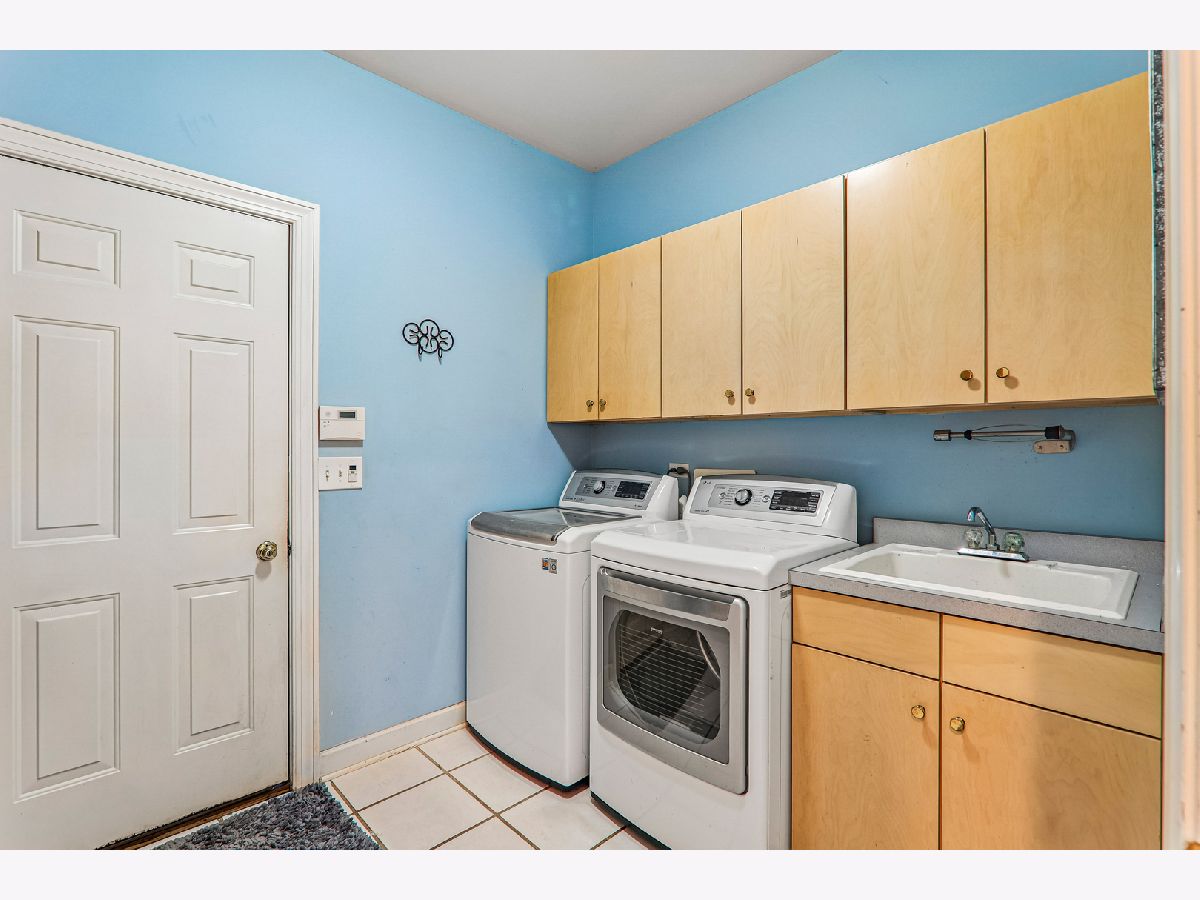
| Main Level, Gas Dryer Hookup, In Unit, Sink | |
| Hardwood, Laminate, Carpet, Wood | |
| Deck, Patio | |
| None | |
| — | |
| On Golf Course, Landscaped, Mature Trees, Backs to Open Grnd, Views, Sloped | |
| 35694 | |
| Unfinished | |
| Full, Double Sink, Tub & Separate Shwr, Whirlpool & Sep Shwr, Whirlpool | |
| Vaulted Ceiling(s), Built-in Features, Walk-In Closet(s), Bookcases, High Ceilings, Coffered Ceiling(s), Special Millwork, Granite Counters, Separate Dining Room | |
| Double Oven, Microwave, Dishwasher, High End Refrigerator, Washer, Dryer, Stainless Steel Appliance(s), Cooktop, Water Purifier, Water Purifier Owned, Water Softener, Water Softener Owned, Gas Cooktop, Humidifier | |
| Not in DB | |
| Clubhouse, Lake, Street Lights, Street Paved | |
| — | |
| Wood Burning, Gas Starter, Heatilator, Masonry, More than one |
Tax History
| Year | Property Taxes |
|---|---|
| 2014 | $16,829 |
| 2026 | $18,781 |
Contact Agent
Nearby Similar Homes
Nearby Sold Comparables

Contact Agent
Listing Provided By
Compass
