

10517 Peoria Street, Washington Heights, Chicago, Illinois 60643
Sorry, we are updating photos, please update this page in 15 minutes
$160,000
|
Sold
|
|
| Status: | Closed |
| Sqft: | 848 |
| Cost/Sqft: | $194 |
| Beds: | 3 |
| Baths: | 2 |
| Year Built: | 1949 |
| Property Taxes: | $1,665 |
| Days On Market: | 6092 |
| Lot Size: | 0,00 |
Description
EVERYTHING NEW IN THIS FABULOUSLY REHABBED 4 BDRM CAPE COD W/ 2 CAR GARAGE!!! NEW ROOF, WINDOWS, FURNACE, HT WTR HTR...GORGEOUS NEW KITCHEN W/ GRANITE COUNTER, CHERRY CABINETS & STAINLESS STEEL APPLS, STUNNING NEW BATHS W/ CUSTOM CERAMIC TILE & SHOWER SPRAY PANEL, BEAUTIFULLY REFINISHED H/W FLRS, RECESSED LIGHTS, 2 BDRMS UL W/ NEW BERBER CARPET, INCREDIBLY FINISHED BSMT W/ HUGE FAMILY RM, BDRM, BATH & LNDRY!!
Property Specifics
| Single Family | |
| — | |
| Cape Cod | |
| 1949 | |
| Full | |
| Brick | |
| Asphalt | |
| — | |
| No | |
| 0 |
| Cook | |
| — | |
| 0 / Not Applicable | |
| None | |
| Lake Michigan | |
| Public Sewer | |
| None | |
| Natural Gas, Forced Air | |
| 07459028 | |
| 25172210630000 |
Property History
| DATE: | EVENT: | PRICE: | SOURCE: |
|---|---|---|---|
| 19 Oct, 2009 | Sold | $46,900 | MRED MLS |
| 20 Aug, 2009 | Under contract | $46,900 | MRED MLS |
| 13 Aug, 2009 | Listed for sale | $46,900 | MRED MLS |
| 11 Jun, 2010 | Sold | $160,000 | MRED MLS |
| 20 Apr, 2010 | Under contract | $164,900 | MRED MLS |
| 3 Mar, 2010 | Listed for sale | $164,900 | MRED MLS |
| 11 Mar, 2019 | Sold | $162,000 | MRED MLS |
| 29 Jan, 2019 | Under contract | $159,999 | MRED MLS |
| 24 Jan, 2019 | Listed for sale | $159,999 | MRED MLS |
Sorry, we are updating photos, please update this page in 15 minutes
Room Specifics
All Bedroom Info:
Total Bedrooms: 4
Bedrooms Above Ground: 3
Bedrooms Below Ground: 1
Total Bedrooms: 4
Bedrooms Above Ground: 3
Bedrooms Below Ground: 1
Second Bedroom Info:
Dimensions: —
Location: —Dimensions: —
Floor Type: Carpet
Third Bedroom Info:
Dimensions: —
Location: —Dimensions: —
Floor Type: Hardwood
Fourth Bedroom Info:
Dimensions: —
Location: —Dimensions: —
Floor Type: Ceramic Tile
Bathroom Info:
Full Bathrooms: 2
Partial Bathrooms: —Full Bathrooms: 2
Bathroom Amenities: Whirlpool, Separate Shower
Bathroom in Basement: 1
Dining Room Info:
Dimensions: —
Location: —Dimensions: —
Floor Type: Hardwood
Kitchen Info:
Dimensions: —
Location: —Dimensions: —
Floor Type: Ceramic Tile
Features: Eating Area-Breakfast Bar
Laundry Room Info:
Dimensions: —
Location: —Dimensions: —
Floor Type: Other
Living Room Info:
Dimensions: —
Location: —Dimensions: —
Floor Type: Hardwood
Family Room Info:
Dimensions: —
Location: —Dimensions: —
Floor Type: Ceramic Tile
Additional Rooms Info:
Rooms: —
Basement: FullRooms: —
Other Specifics
| 2 | |
| Concrete Perimeter | |
| Garage | |
| — | |
| — | |
| — | |
| — | |
| — | |
| 25X125 | |
| — | |
| None | |
| First Floor Bedroom | |
| Range, Microwave, Dishwasher, Refrigerator | |
| Not in DB | |
| Sidewalks, Street Lights, Street Paved | |
| — | |
| — |
Tax History
| Year | Property Taxes |
|---|---|
| 2009 | $1,647 |
| 2010 | $1,665 |
| 2019 | $2,550 |
Contact Agent
Nearby Similar Homes
10535 Peoria Street, Chicago, Illinois 60643
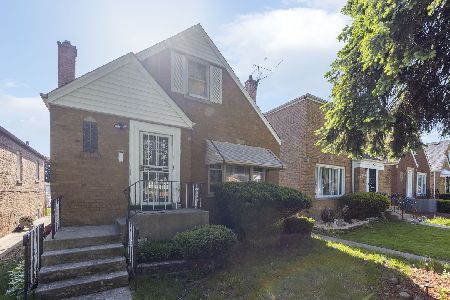
For Sale
$175,000
3 beds / 1.1 baths / 1,297 ft2
Single Family / Built: 1949
203
10644 Peoria Street, Chicago, Illinois 60643
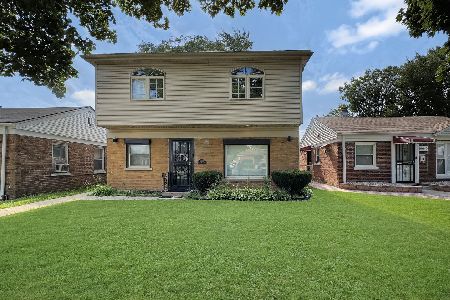
Short Sale
$310,000
4 beds / 2.0 baths / 2,004 ft2
Single Family / Built: 1950
23
10641 Sangamon Street, Chicago, Illinois 60643
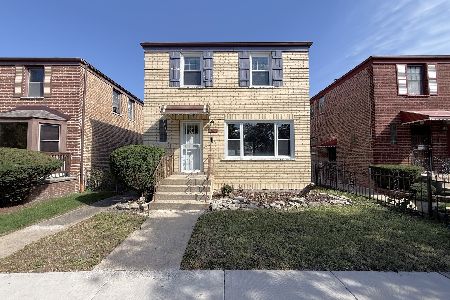
Foreclosure
$214,900
3 beds / 1.0 baths / 1,242 ft2
Single Family / Built: 1947
16
10649 Sangamon Street, Chicago, Illinois 60643
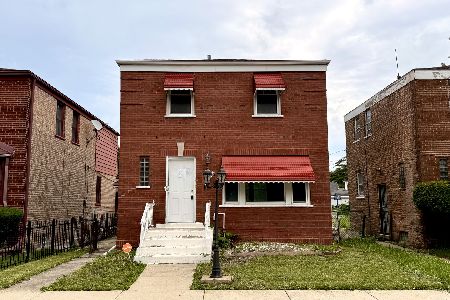
For Sale
$195,000
3 beds / 2.0 baths / 1,232 ft2
Single Family / Built: 1947
78
1018 104th Place, Chicago, Illinois 60643
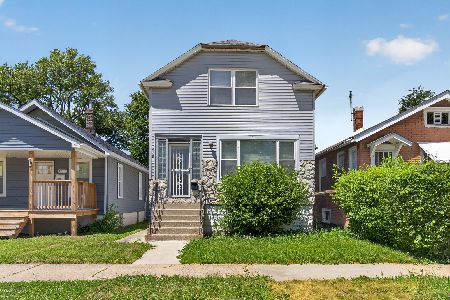
For Sale
$149,000
3 beds / 1.1 baths / 1,353 ft2
Single Family / Built: 1924
156
1023 104th Street, Chicago, Illinois 60643
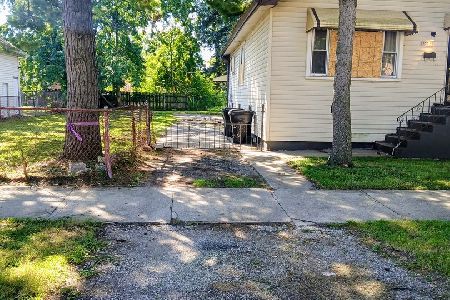
For Sale
$87,500
3 beds / 1.0 baths / 1,058 ft2
Single Family / Built: 1915
33
Nearby Sold Comparables
10517 Peoria Street, Chicago, Illinois 60643

Sold
$46,900
4 beds / 2.0 baths / 1,250 ft2
Single Family / Built: 1950
6294
10521 Peoria Street, Chicago, Illinois 60643
Sold
$22,500
2 beds / 1.0 baths / 1,163 ft2
Single Family / Built: 1946
4781
10517 Peoria Street, Chicago, Illinois 60643
Sold
$159,999
3 beds / 2.0 baths / 1,250 ft2
Single Family / Built: 1946
2843
10533 Peoria Street, Chicago, Illinois 60643
Sold
$42,500
3 beds / 2.0 baths / 944 ft2
Single Family / Built: 1946
5351
10533 Peoria Street, Chicago, Illinois 60643
Sold
$149,900
3 beds / 2.1 baths / 944 ft2
Single Family / Built: 1947
5224
Contact Agent
Listing Provided By
Oak Realty of Chicago, Inc.
