

10518 Artesian Avenue, Beverly, Chicago, Illinois 60655


$134,000
|
Sold
|
|
| Status: | Closed |
| Sqft: | 999 |
| Cost/Sqft: | $137 |
| Beds: | 2 |
| Baths: | 1 |
| Year Built: | 1955 |
| Property Taxes: | $2,198 |
| Days On Market: | 1859 |
| Lot Size: | 0,00 |
Description
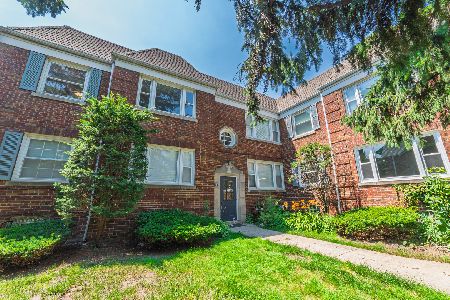
BEAUTIFUL UPDATED 2 BEDROOM CONDO IN THE HEART OF BEVERLY. BRIGHT OPEN CONCEPT LIVING SPACE WITH GORGEOUS HARD WOOD FLOORING AND WHITE TRIM. WHITE PAINTED CABINETS IN KITCHEN, COAT CLOSET, NEWER FLOORING, COUNTERS, FAUCET, SINK, SS BUILT-IN MICROWAVE AND LIGHT FIXTURES IN KITCHEN COMPLETE WITH PANTRY CLOSET. LUXURY BATHROOM UPDATED WITH TRENDY CUSTOM DESIGNS. SPACIOUS BEDROOMS WITH ROOM FOR A KING SIZE BED IF NEEDED, AMPLE CLOSET SPACE IN BOTH BEDROOMS. LOTS OF NATURAL LIGHT THROUGHOUT AND EXTRA CLOSETS. PERSONAL WASHER AND DRYER INCLD IN BASEMENT WITH TONS OF EXTRA STORAGE SPACE IF DESIRED!! 1 ASSIGNED PARKING SPOT PER UNIT IN BACK OF BUILDING. NEWER AC 2018, NEWER ROOF 2014, NEW SMART THERMOSTAT INSTALLED. UNITS CAN NOT BE RENTED CURRENTLY, OWNER OCCUPANCY MUST BE 50% OR ABOVE. CHARMING ALL BRICK BUILDING WITH SECURITY DOOR, GREAT NEIGHBORHOOD, CLOSE TO TRANSPORTATION, HWYS, SHOPPING, WALKING DISTANCE TO RESTAURANTS AND MORE. WON'T LAST LONG!!
Property Specifics
| Condos/Townhomes | |
| 2 | |
| — | |
| 1955 | |
| Partial | |
| Brick | |
| — | |
| — | |
| No | |
| — |
| Cook | |
| — | |
| 148 / Monthly | |
| Water, Insurance, Exterior Maintenance, Lawn Care, Snow Removal | |
| Lake Michigan, Public | |
| Public Sewer | |
| Central Air | |
| Natural Gas, Forced Air | |
| 11237750 | |
| 24132230331007 |
Property History
| DATE: | EVENT: | PRICE: | SOURCE: |
|---|---|---|---|
| 3 Nov, 2021 | Sold | $134,000 | MRED MLS |
| 16 Oct, 2021 | Under contract | $136,500 | MRED MLS |
| 4 Oct, 2021 | Listed for sale | $136,500 | MRED MLS |
| 30 Oct, 2026 | Sold | $179,000 | MRED MLS |
| 29 Sep, 2026 | Under contract | $184,900 | MRED MLS |
| 15 Sep, 2026 | Listed for sale | $184,900 | MRED MLS |


Room Specifics
Total Bedrooms: 2
Bedrooms Above Ground: 2
Bedrooms Below Ground: 0
Dimensions: —
Floor Type: Hardwood
Full Bathrooms: 1
Bathroom Amenities: Soaking Tub
Bathroom in Basement: 0
Dimensions: —
Floor Type: Hardwood
Features: Eating Area-Breakfast Bar, Pantry-Closet, Pantry
Dimensions: —
Floor Type: Other
Dimensions: —
Floor Type: Hardwood
Rooms: No additional rooms
Other Specifics
| — | |
| — | |
| Space/s | |
| — | |
| — | |
| — | |
| Cable Access | |
| Common Grounds, Landscaped, Mature Trees, Level, Sidewalks, Streetlights | |
| COMMON | |
| — | |
| None | |
| Hardwood Floors, First Floor Bedroom, First Floor Full Bath, Laundry Hook-Up in Unit, Storage, Ceiling - 9 Foot, Open Floorplan, Some Window Treatmnt | |
| Microwave, Refrigerator, Washer, Dryer, Built-In Oven | |
| Not in DB | |
| — | |
| Storage, Security Door Lock(s), Patio, Private Laundry Hkup, School Bus, Security Lighting | |
| — |
Tax History
| Year | Property Taxes |
|---|---|
| 2021 | $2,198 |
| 2026 | $2,797 |
Contact Agent
Nearby Similar Homes
Nearby Sold Comparables



Contact Agent
Listing Provided By
Baird & Warner
