

10518 Artesian Avenue, Beverly, Chicago, Illinois 60655


$179,000
|
Sold
|
|
| Status: | Closed |
| Sqft: | 950 |
| Cost/Sqft: | $195 |
| Beds: | 2 |
| Baths: | 1 |
| Year Built: | 1955 |
| Property Taxes: | $2,797 |
| Days On Market: | 52 |
| Lot Size: | 0,00 |
Description
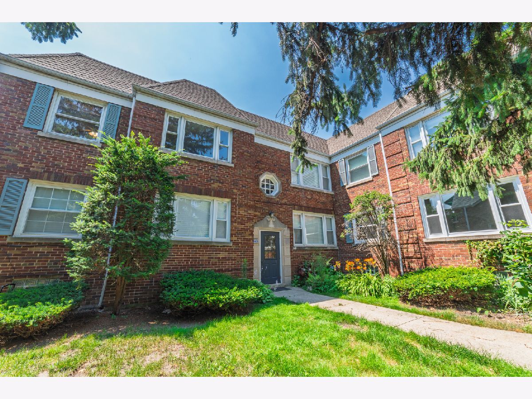
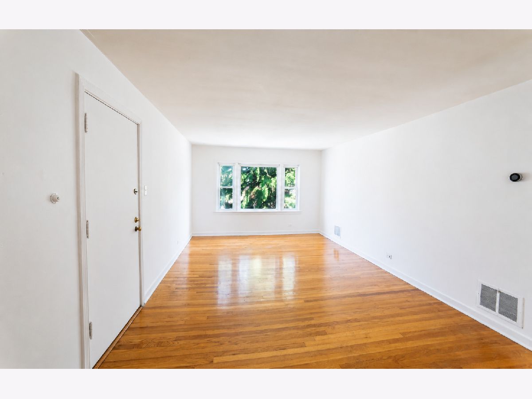
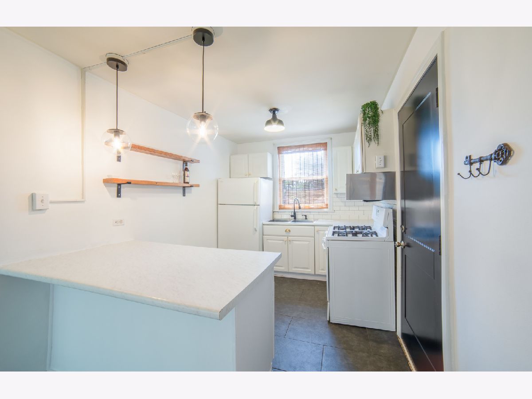
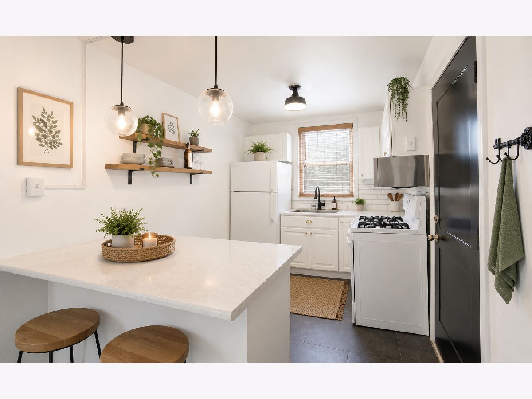
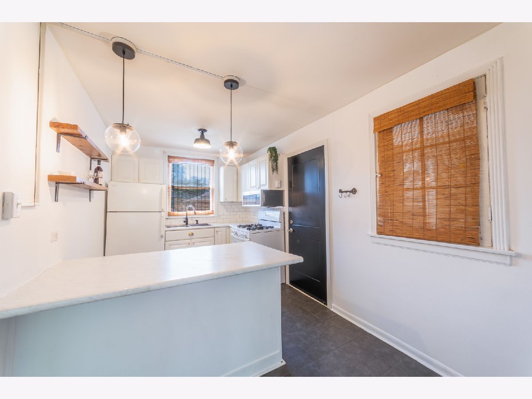
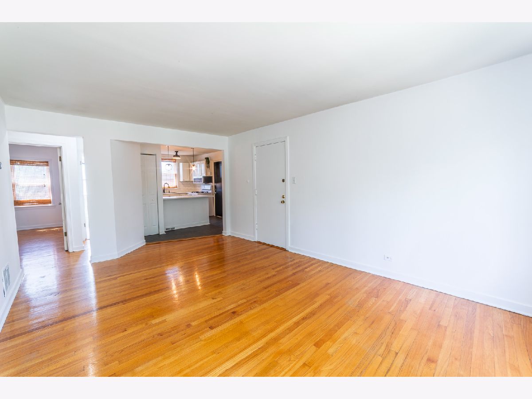
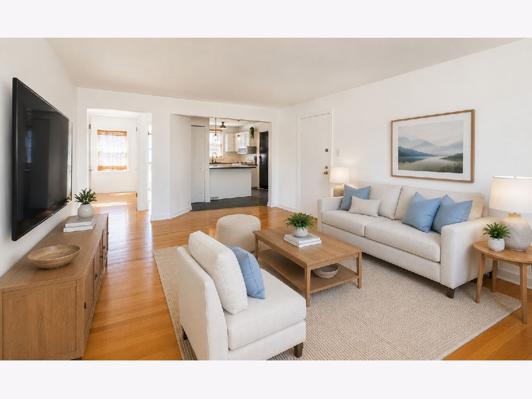
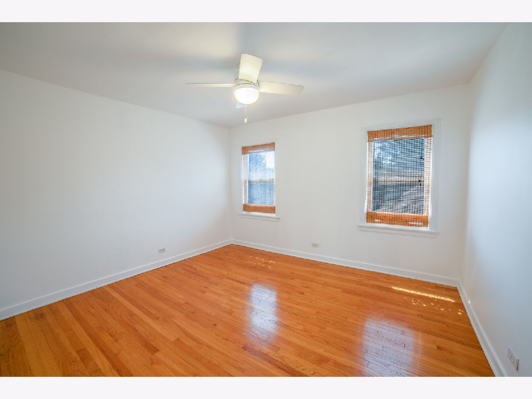
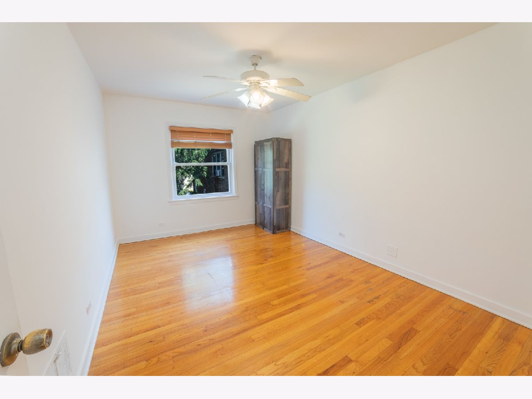
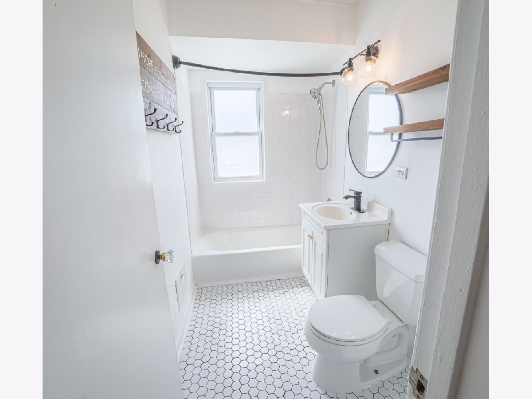
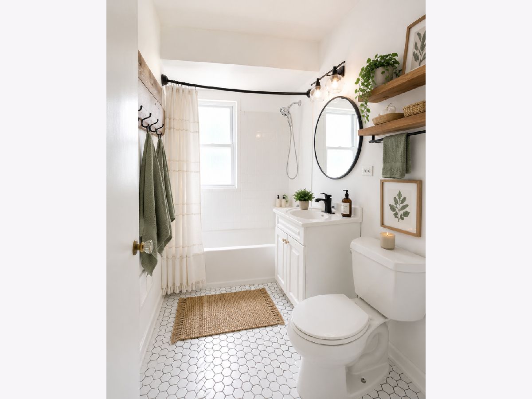
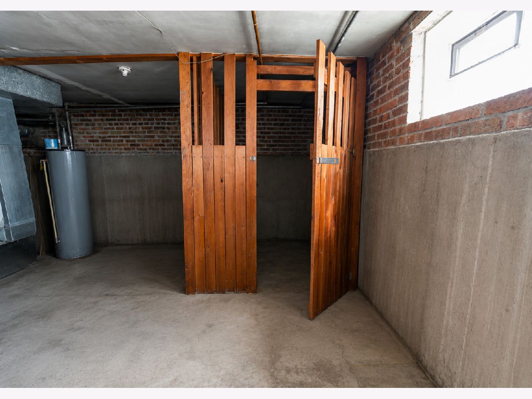
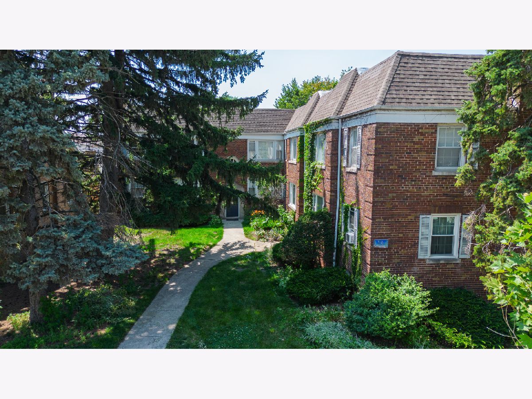
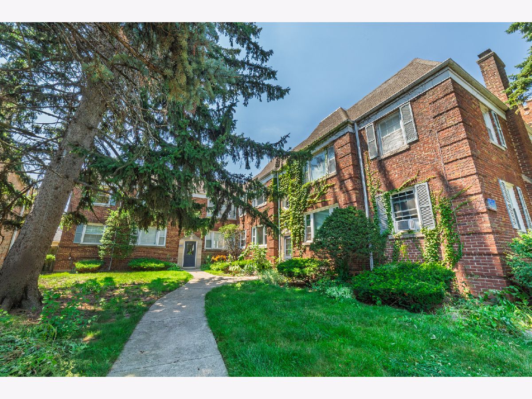
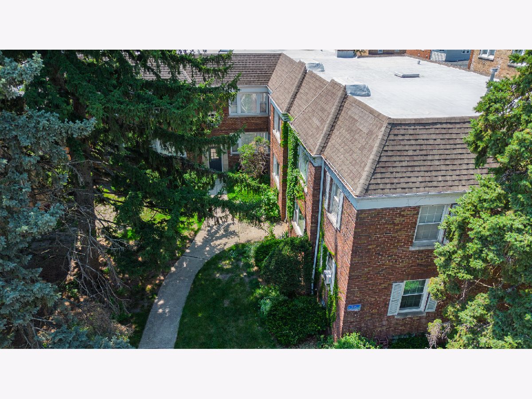
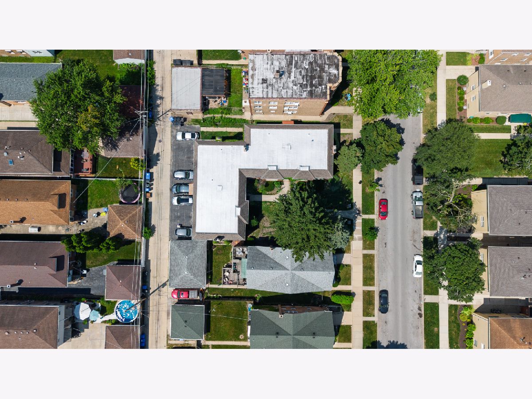
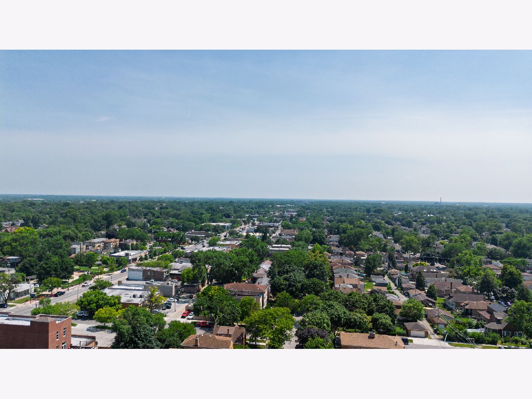
Affordable Beverly living without sacrificing space, style, or convenience! This beautifully updated 2-bedroom condo offers an incredible opportunity to own in Beverly with a low monthly assessment of just $220. Step inside to a bright, open-concept living space featuring beautiful hardwood floors, crisp white trim, and plenty of natural light. The updated kitchen features white cabinetry, pantry storage, updated countertops, sink and faucet, and modern lighting. The stylishly renovated bathroom features custom finishes and a clean, modern design. Both bedrooms are generously sized with ample closet space, including a spacious primary bedroom with plenty of room for a king-size bed. Additional closets throughout the unit provide even more storage. Enjoy the convenience of your own private washer and dryer in the basement, along with a dedicated storage locker and abundant additional storage space. An assigned off-street parking space is also included. Ideally located near shopping, restaurants, transportation, and major expressways, with neighborhood dining within walking distance. Updated, spacious, low-maintenance, and affordable-an excellent opportunity to own a move-in-ready 2-bedroom home in Beverly!
Property Specifics
| Condos/Townhomes | |
| 2 | |
| — | |
| 1955 | |
| Exterior Entry, Concrete, Storage Space, Partial | |
| Brick | |
| — | |
| — | |
| No | |
| — |
| Cook | |
| — | |
| 220 / Monthly | |
| Water, Insurance, Exterior Maintenance, Lawn Care, Snow Removal | |
| Lake Michigan, Public | |
| Public Sewer | |
| Central Air | |
| Gas, Forced Air | |
| 12760147 | |
| 24132230331007 |
Property History
| DATE: | EVENT: | PRICE: | SOURCE: |
|---|---|---|---|
| 3 Nov, 2021 | Sold | $134,000 | MRED MLS |
| 16 Oct, 2021 | Under contract | $136,500 | MRED MLS |
| 4 Oct, 2021 | Listed for sale | $136,500 | MRED MLS |
| 30 Oct, 2026 | Sold | $179,000 | MRED MLS |
| 29 Sep, 2026 | Under contract | $184,900 | MRED MLS |
| 15 Sep, 2026 | Listed for sale | $184,900 | MRED MLS |
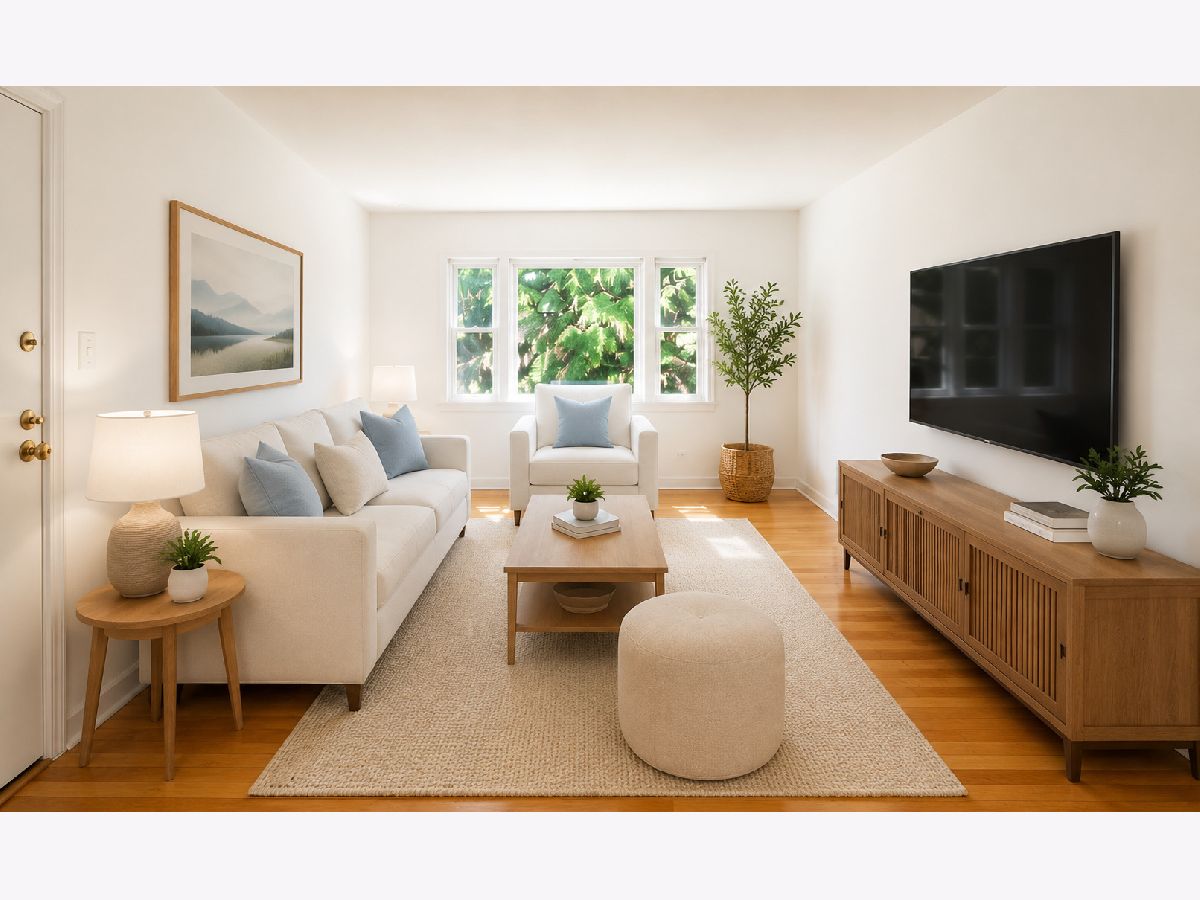
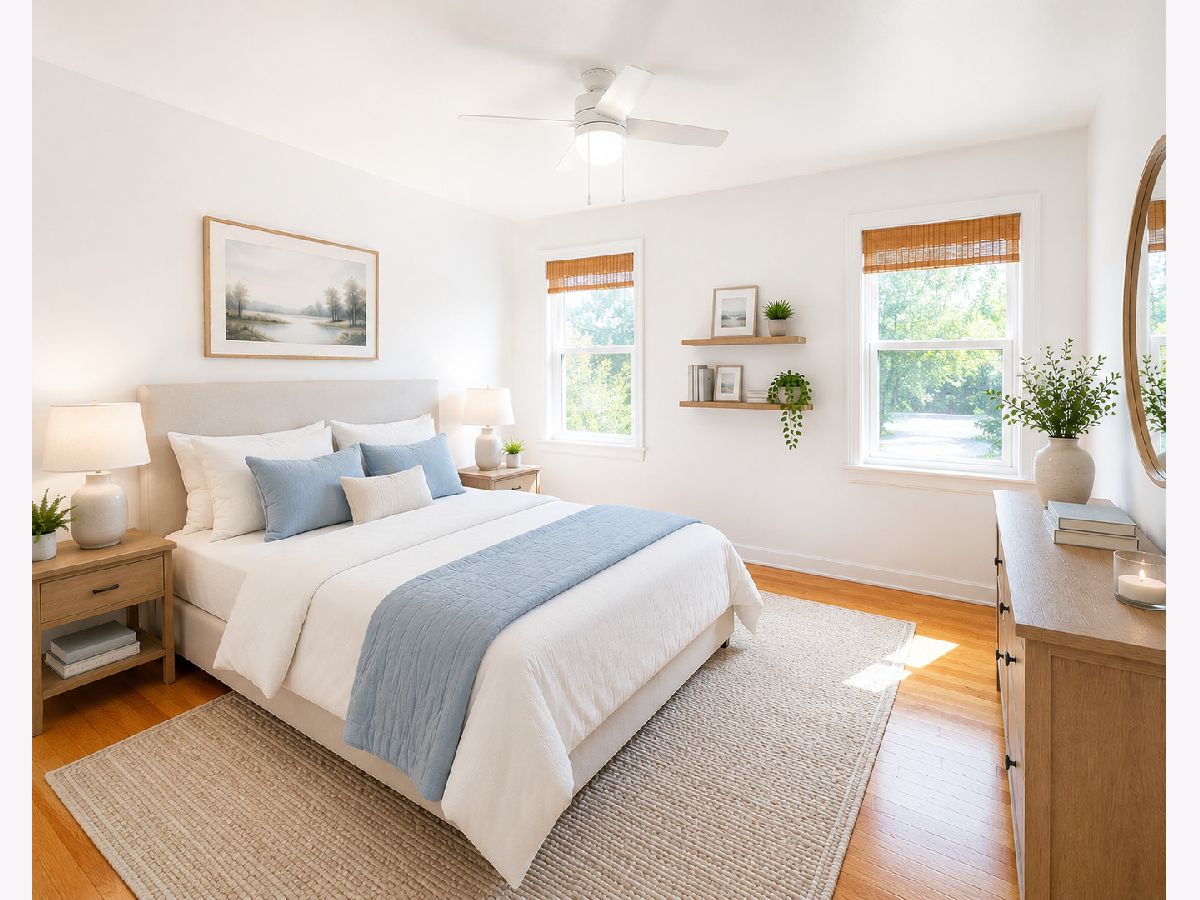
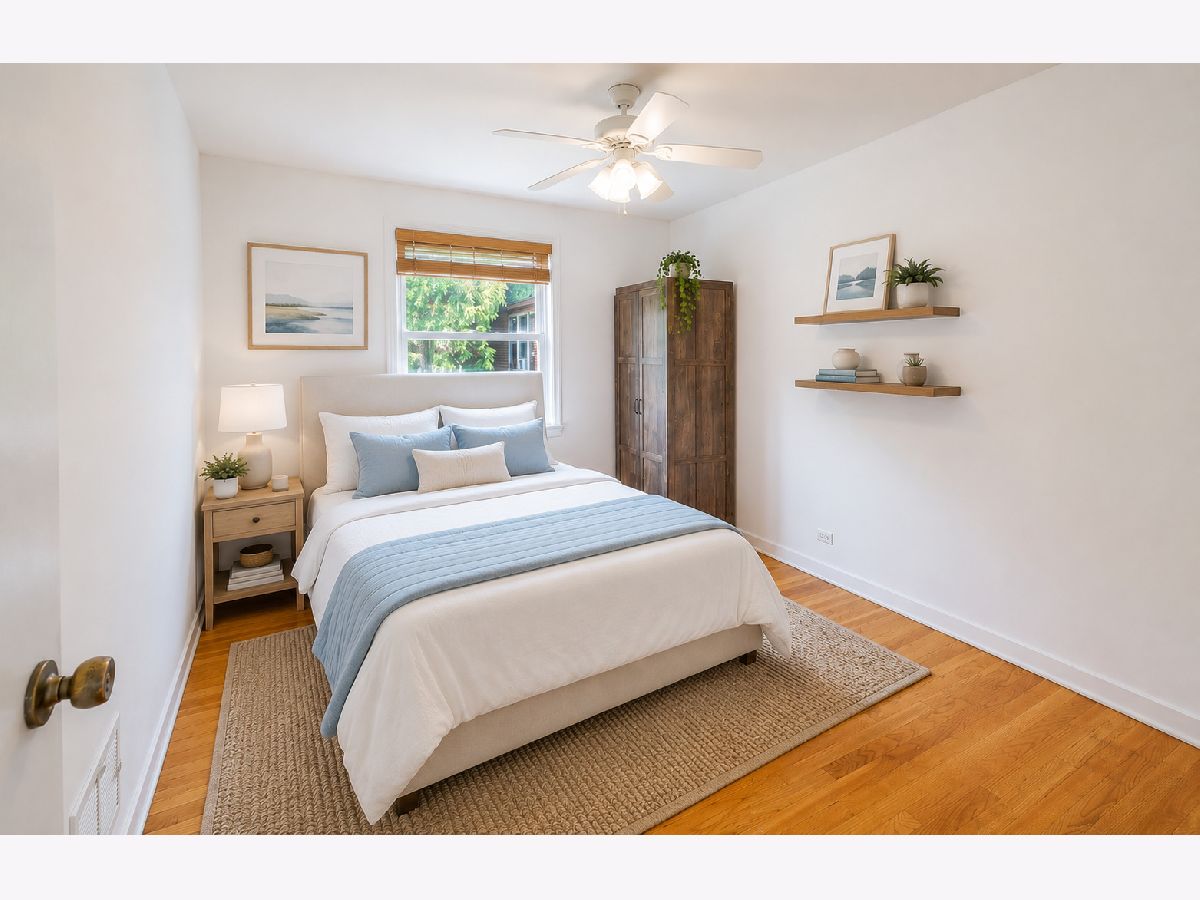
Some photos of this home have been virtually staged.
Room Specifics
Total Bedrooms: 2
Bedrooms Above Ground: 2
Bedrooms Below Ground: 0
Dimensions: 14X18
Floor Type: Hardwood
Dimensions: 13X12
Floor Type: Hardwood
Full Bathrooms: 1
Bathroom Amenities: Soaking Tub
Bathroom in Basement: 0
Dimensions: 15X10
Floor Type: Hardwood
Features: Eating Area-Breakfast Bar, Pantry-Closet, Pantry
Dimensions: 8X15
Floor Type: Other
Dimensions: 19X12
Floor Type: Hardwood
Rooms: No additional rooms
Other Specifics
| — | |
| — | |
| Garage Faces Side, Storage | |
| Washer Hookup, In Unit, Common Area | |
| Hardwood | |
| — | |
| Storage, Garage Faces Side | |
| — | |
| Common Grounds, Landscaped, Mature Trees, Level | |
| COMMON | |
| — | |
| None | |
| 1st Floor Bedroom, 1st Floor Full Bath, Storage, High Ceilings, Open Floorplan | |
| Microwave, Refrigerator, Washer, Dryer, Oven | |
| Not in DB | |
| Sidewalks, Street Lights | |
| Storage, Security Door Lock(s), Patio, Private Laundry Hkup, School Bus, Security Lighting | |
| — |
Tax History
| Year | Property Taxes |
|---|---|
| 2021 | $2,198 |
| 2026 | $2,797 |
Contact Agent
Nearby Similar Homes
Nearby Sold Comparables



Contact Agent
Listing Provided By
Coldwell Banker Realty
