

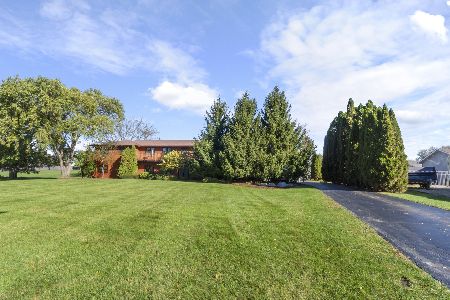
10519 Arabian Trail, Woodstock, Illinois 60098
Subdivision > Thoroughbred Estates
Sorry, we are updating photos, please update this page in 15 minutes
$310,000
|
Sold
|
|
| Status: | Closed |
| Sqft: | 2,414 |
| Cost/Sqft: | $132 |
| Beds: | 4 |
| Baths: | 3 |
| Year Built: | 2001 |
| Property Taxes: | $7,302 |
| Days On Market: | 3153 |
| Lot Size: | 2,08 |
Description
Horse allowed property with Custom built 2 story in a prime location between Woodstock & McHenry. Enjoy Hardwood Flooring great attention to comfort and style! Plenty of room in the 3 Car Garage. Amazing Butler Pantry. Dining Room is has bump that has eye catching extra space. Full English Basement is ready to finish out the rest of the way & just what everyone is looking for GREAT ROOM feel across the back of the home...Charming, Warm, Friendly...a perfect place to call Home with 6 panel Solid Doors, plenty of storage space & a fabulous, private lot with a secluded hot tub and a invisible fence...
Property Specifics
| Single Family | |
| — | |
| Traditional | |
| 2001 | |
| Full, English | |
| Cedar | |
| Asphalt | |
| CUSTOM | |
| No | |
| 2.08 |
| Mc Henry | |
| Thoroughbred Estates | |
| 0 / Not Applicable | |
| None | |
| Private Well | |
| Septic-Private | |
| Central Air | |
| Natural Gas, Forced Air | |
| 09893919 | |
| 0822252003 |
Nearby Schools
| NAME: | DISTRICT: | DISTANCE: | |
|---|---|---|---|
|
Grade School
Greenwood Elementary School |
200 | — | |
|
Middle School
Northwood Middle School |
200 | Not in DB | |
|
High School
Woodstock North High School |
200 | Not in DB | |
Property History
| DATE: | EVENT: | PRICE: | SOURCE: |
|---|---|---|---|
| 15 Jun, 2018 | Sold | $310,000 | MRED MLS |
| 16 May, 2018 | Under contract | $319,000 | MRED MLS |
| — | Last price change | $329,000 | MRED MLS |
| 23 Mar, 2018 | Listed for sale | $329,000 | MRED MLS |
Sorry, we are updating photos, please update this page in 15 minutes
Room Specifics
All Bedroom Info:
Total Bedrooms: 5
Bedrooms Above Ground: 4
Bedrooms Below Ground: 1
Total Bedrooms: 5
Bedrooms Above Ground: 4
Bedrooms Below Ground: 1
Second Bedroom Info:
Dimensions: —
Location: —Dimensions: —
Floor Type: Carpet
Third Bedroom Info:
Dimensions: —
Location: —Dimensions: —
Floor Type: Carpet
Fourth Bedroom Info:
Dimensions: —
Location: —Dimensions: —
Floor Type: Carpet
Bathroom Info:
Full Bathrooms: 3
Partial Bathrooms: 1Full Bathrooms: 3
Bathroom Amenities: Whirlpool, Separate Shower, Double Sink
Bathroom in Basement: 0
Dining Room Info:
Dimensions: —
Location: —Dimensions: —
Floor Type: Carpet
Kitchen Info:
Dimensions: —
Location: —Dimensions: —
Floor Type: Hardwood
Features: Eating Area-Breakfast Bar, Eating Area-Table Space, Pantry-Butler, Pantry-Walk-in
Laundry Room Info:
Dimensions: —
Location: —Dimensions: —
Floor Type: Hardwood
Family Room Info:
Dimensions: —
Location: —Dimensions: —
Floor Type: Carpet
Additional Rooms Info:
Rooms: Pantry, Bedroom 5, Foyer
Basement: Full, EnglishRooms: Pantry, Bedroom 5, Foyer
Other Specifics
| 3 | |
| Concrete Perimeter | |
| Garage | |
| — | |
| — | |
| — | |
| Deck, Porch | |
| Horses Allowed, Landscaped | |
| 160 X 543 | |
| — | |
| Full | |
| Vaulted/Cathedral Ceilings, Hardwood Floors, First Floor Laundry | |
| Range, Microwave, Dishwasher, Refrigerator, Washer, Dryer, Disposal | |
| Not in DB | |
| Street Lights, Street Paved | |
| — | |
| Wood Burning, Gas Log, Gas Starter |
Tax History
| Year | Property Taxes |
|---|---|
| 2018 | $7,302 |
Contact Agent
Nearby Similar Homes
10316 Arabian Trail, Woodstock, Illinois 60098
For Sale
$724,900
6 beds / 5.0 baths / 3,800 ft2
Single Family / Built: —
46
Nearby Sold Comparables
10513 Arabian Trail, Woodstock, Illinois 60098

Sold
$209,900
3 beds / 2.1 baths / 1,766 ft2
Single Family / Built: 1994
4818
10513 Arabian Trail, Woodstock, Illinois 60098
Sold
$214,900
3 beds / 2.1 baths / 2,300 ft2
Single Family / Built: 1994
4308
10503 Arabian Trail, Woodstock, Illinois 60098
Sold
$289,900
4 beds / 4.1 baths / 3,061 ft2
Single Family / Built: 1996
3036
10503 Arabian Trail, Woodstock, Illinois 60098
Sold
$389,900
5 beds / 4.1 baths / 4,500 ft2
Single Family / Built: 1996
6776
2512 Mustang Trail, Woodstock, Illinois 60098

Sold
$459,500
5 beds / 3.1 baths / 3,300 ft2
Single Family / Built: 1994
963
10403 Arabian Trail, Woodstock, Illinois 60098
Sold
$199,900
3 beds / 2.0 baths / 1,600 ft2
Single Family / Built: 1993
5589
Contact Agent
Listing Provided By
RE/MAX Plaza
