

1052 Armitage Avenue, Lincoln Park, Chicago, Illinois 60614
Subdivision > Kensington
Sorry, we are updating photos, please update this page in 15 minutes
$563,500
|
Sold
|
|
| Status: | Closed |
| Sqft: | 0 |
| Cost/Sqft: | — |
| Beds: | 3 |
| Baths: | 3 |
| Year Built: | 1908 |
| Property Taxes: | $5,278 |
| Days On Market: | 4831 |
| Lot Size: | 0,00 |
Description
LP duplex up feels like SF home! Bright, renovated 3 BR + den, 2.5 bath on sought after Armitage. Spacious LR w/WBFP. Sep DR adjoins upgraded gourmet kit w/SS appliances (w/double convection oven & wine fridge), granite counters & large island w/seating. 3 Upstairs BRs including master ste w/office & marble bath with dual vanity. Newer HVAC, security system, w/d, & more. Rear deck. Includes parking. Perfect LP oasis!
Property Specifics
| Condos/Townhomes | |
| 3 | |
| — | |
| 1908 | |
| None | |
| Brick | |
| — | |
| — | |
| No | |
| — |
| Cook | |
| Kensington | |
| 364 / Monthly | |
| Water, Parking, Insurance, Exterior Maintenance, Scavenger, Snow Removal | |
| Lake Michigan | |
| Public Sewer | |
| Central Air | |
| Electric | |
| 08416177 | |
| 14322230351022 |
Nearby Schools
| NAME: | DISTRICT: | DISTANCE: | |
|---|---|---|---|
|
Grade School
Oscar Mayer Elementary School |
299 | — | |
|
High School
Lincoln Park High School |
299 | Not in DB | |
Property History
| DATE: | EVENT: | PRICE: | SOURCE: |
|---|---|---|---|
| 16 Oct, 2013 | Sold | $563,500 | MRED MLS |
| 29 Aug, 2013 | Under contract | $574,000 | MRED MLS |
| 8 Aug, 2013 | Listed for sale | $574,000 | MRED MLS |
| 19 Mar, 2020 | Listed for sale | $0 | MRED MLS |
| 27 May, 2022 | Sold | $668,000 | MRED MLS |
| 3 Apr, 2022 | Under contract | $665,000 | MRED MLS |
| 30 Mar, 2022 | Listed for sale | $665,000 | MRED MLS |
Sorry, we are updating photos, please update this page in 15 minutes
Room Specifics
All Bedroom Info:
Total Bedrooms: 3
Bedrooms Above Ground: 3
Bedrooms Below Ground: 0
Total Bedrooms: 3
Bedrooms Above Ground: 3
Bedrooms Below Ground: 0
Second Bedroom Info:
Dimensions: —
Location: —Dimensions: —
Floor Type: Carpet
Third Bedroom Info:
Dimensions: —
Location: —Dimensions: —
Floor Type: Carpet
Bathroom Info:
Full Bathrooms: 3
Partial Bathrooms: 1Full Bathrooms: 3
Bathroom Amenities: Double Sink
Bathroom in Basement: 0
Dining Room Info:
Dimensions: —
Location: —Dimensions: —
Floor Type: Hardwood
Kitchen Info:
Dimensions: —
Location: —Dimensions: —
Floor Type: Slate
Features: Eating Area-Table Space, Island
Living Room Info:
Dimensions: —
Location: —Dimensions: —
Floor Type: Hardwood
Additional Rooms Info:
Rooms: Office
Basement: NoneRooms: Office
Other Specifics
| — | |
| — | |
| Space/s | |
| — | |
| — | |
| — | |
| Deck | |
| — | |
| COMMON | |
| — | |
| Full | |
| Hardwood Floors, Laundry Hook-Up in Unit | |
| Range, Microwave, Dishwasher, Refrigerator, High End Refrigerator, Washer, Dryer, Disposal, Stainless Steel Appliance(s), Wine Refrigerator | |
| Not in DB | |
| — | |
| Security Door Lock(s) | |
| Wood Burning |
Tax History
| Year | Property Taxes |
|---|---|
| 2013 | $5,278 |
| 2022 | $11,293 |
Contact Agent
Nearby Similar Homes
1887 Poe Street, Chicago, Illinois 60614
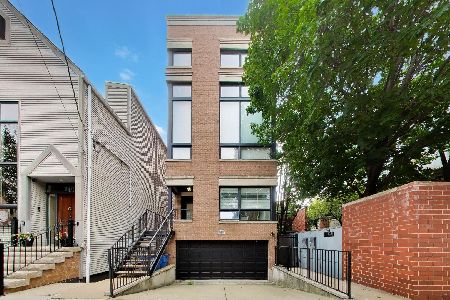
For Sale
$825,000
3 beds / 3.0 baths / 2,000 ft2
Condos/Townhomes / Built: 2005
37
1914 Sheffield Avenue, Chicago, Illinois 60614
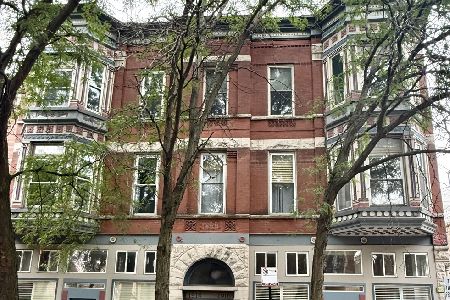
For Sale
$444,500
1 beds / 1.0 baths / 0 ft2
Condos/Townhomes / Built: 1889
17
2112 Seminary Avenue, Chicago, Illinois 60614
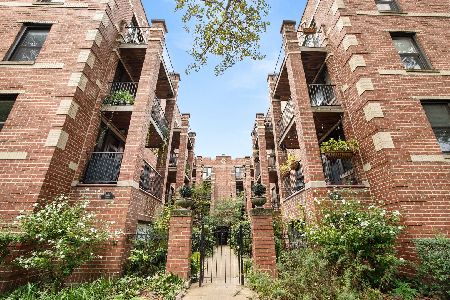
For Sale
$315,000
1 beds / 1.0 baths / 0 ft2
Condos/Townhomes / Built: 1906
37
2057 Racine Avenue, Chicago, Illinois 60614
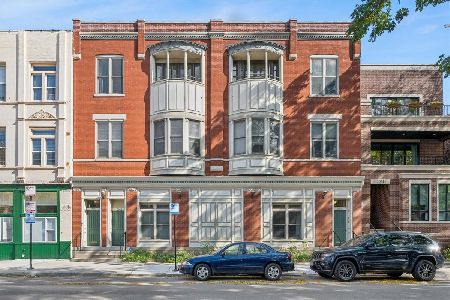
For Sale
$625,000
3 beds / 1.0 baths / 0 ft2
Condos/Townhomes / Built: —
9
1909 Bissell Street, Chicago, Illinois 60614

For Sale
$789,900
2 beds / 2.0 baths / 0 ft2
Condos/Townhomes / Built: 2014
52
2046 Racine Avenue, Chicago, Illinois 60614
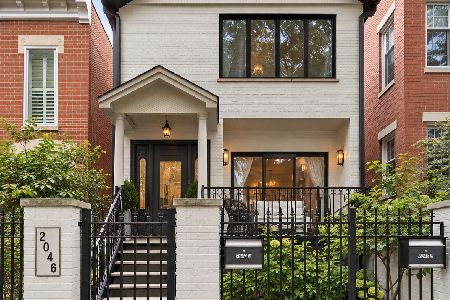
For Sale
$1,099,000
3 beds / 3.1 baths / 1,487 ft2
Condos/Townhomes / Built: 1991
45
Nearby Sold Comparables

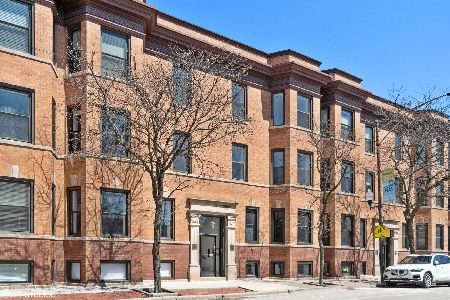
1052 Armitage Avenue, Chicago, Illinois 60614

Sold
$500,000
3 beds / 2.1 baths / 1,571 ft2
Condos/Townhomes / Built: 1908
6479
1052 Armitage Avenue, Chicago, Illinois 60614
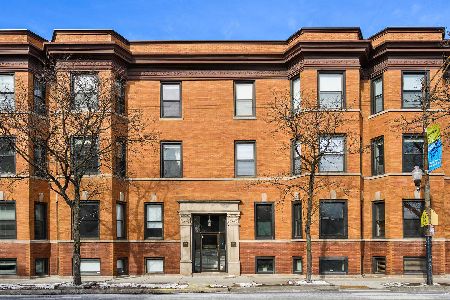
Sold
$675,000
3 beds / 2.1 baths / 0 ft2
Condos/Townhomes / Built: 1908
599
Contact Agent
Listing Provided By
Coldwell Banker Residential
