

10523 Avers Avenue, Mount Greenwood, Chicago, Illinois 60655
Sorry, we are updating photos, please update this page in 15 minutes
$279,900
|
Sold
|
|
| Status: | Closed |
| Sqft: | 5,315 |
| Cost/Sqft: | $53 |
| Beds: | 3 |
| Baths: | 2 |
| Year Built: | 1952 |
| Property Taxes: | $4,765 |
| Days On Market: | 2832 |
| Lot Size: | 0,12 |
Description
Brick 3 bedroom ranch, great location on a quiet cul-de-sac. This home features an open living room/dining room area and refinished hardwood floors throughout. The kitchen has stainless steel appliances, granite counter tops, garbage disposal, and ceramic floors and backsplash. Ceiling fans in each bedroom, a laundry shoot and all newer windows[2013]. Concrete side drive to a 2 car garage and fully fenced in back yard with deck. Freshly painted with neutral colors and cordless cellular shades. Home is move in ready. Taxes paid with homeowner exemption $4036.49
Property Specifics
| Single Family | |
| — | |
| Ranch | |
| 1952 | |
| Full | |
| Brick | |
| Asphalt | |
| — | |
| No | |
| 0.12 |
| Cook | |
| — | |
| 0 / Not Applicable | |
| None | |
| Lake Michigan | |
| Public Sewer | |
| Central Air | |
| Natural Gas, Forced Air | |
| 10263823 | |
| 24141090550000 |
Property History
| DATE: | EVENT: | PRICE: | SOURCE: |
|---|---|---|---|
| 8 Apr, 2013 | Sold | $160,000 | MRED MLS |
| 8 Mar, 2013 | Under contract | $176,000 | MRED MLS |
| 9 Oct, 2012 | Listed for sale | $176,000 | MRED MLS |
| 14 May, 2019 | Sold | $279,900 | MRED MLS |
| 30 Mar, 2019 | Under contract | $279,900 | MRED MLS |
| — | Last price change | $289,900 | MRED MLS |
| 4 Feb, 2019 | Listed for sale | $289,900 | MRED MLS |
Sorry, we are updating photos, please update this page in 15 minutes
Room Specifics
All Bedroom Info:
Total Bedrooms: 4
Bedrooms Above Ground: 3
Bedrooms Below Ground: 1
Total Bedrooms: 4
Bedrooms Above Ground: 3
Bedrooms Below Ground: 1
Second Bedroom Info:
Dimensions: —
Location: —Dimensions: —
Floor Type: Hardwood
Third Bedroom Info:
Dimensions: —
Location: —Dimensions: —
Floor Type: Hardwood
Fourth Bedroom Info:
Dimensions: —
Location: —Dimensions: —
Floor Type: Other
Bathroom Info:
Full Bathrooms: 2
Partial Bathrooms: 1Full Bathrooms: 2
Bathroom Amenities: —
Bathroom in Basement: 1
Dining Room Info:
Dimensions: —
Location: —Dimensions: —
Floor Type: Hardwood
Kitchen Info:
Dimensions: —
Location: —Dimensions: —
Floor Type: Ceramic Tile
Features: Eating Area-Breakfast Bar, Eating Area-Table Space
Laundry Room Info:
Dimensions: —
Location: —Dimensions: —
Floor Type: Other
Living Room Info:
Dimensions: —
Location: —Dimensions: —
Floor Type: Hardwood
Additional Rooms Info:
Rooms: No additional rooms
Basement: FullRooms: No additional rooms
Other Specifics
| 2 | |
| Concrete Perimeter | |
| Garage | |
| — | |
| — | |
| — | |
| Deck | |
| Fenced Yard | |
| 40X125 | |
| Pull Down Stair | |
| None | |
| — | |
| Range, Microwave, Dishwasher, Refrigerator, Washer, Dryer | |
| Not in DB | |
| Sidewalks, Street Lights, Street Paved | |
| — | |
| — |
Tax History
| Year | Property Taxes |
|---|---|
| 2013 | $856 |
| 2019 | $4,765 |
Contact Agent
Nearby Similar Homes
10428 Springfield Avenue, Chicago, Illinois 60655
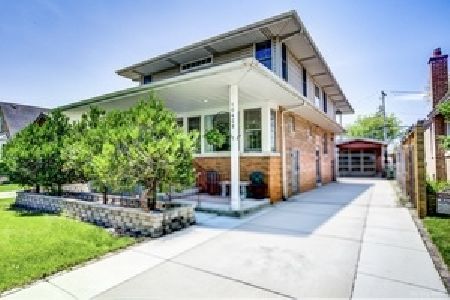
For Sale
$585,000
4 beds / 2.1 baths / 2,566 ft2
Single Family / Built: 1952
112
3915 104th Street, Chicago, Illinois 60655
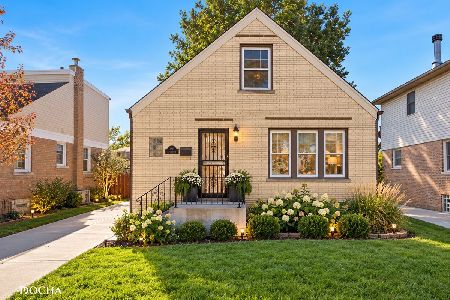
For Sale
$385,000
3 beds / 2.1 baths / 1,660 ft2
Single Family / Built: 1948
17
4015 105th Street, Oak Lawn, Illinois 60453
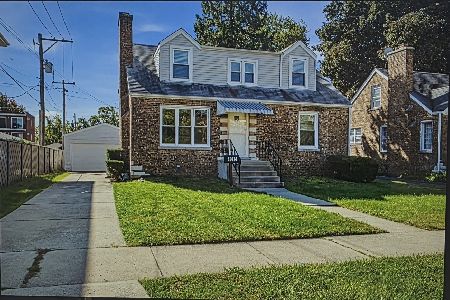
For Sale
$299,950
3 beds / 1.1 baths / 1,370 ft2
Single Family / Built: 1954
31
10525 Millard Avenue, Chicago, Illinois 60655
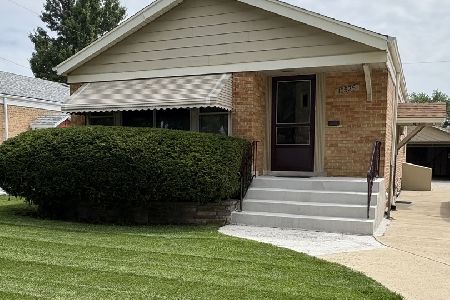
For Sale
$319,000
3 beds / 2.0 baths / 1,056 ft2
Single Family / Built: 1955
39
3653 107th Street, Chicago, Illinois 60655
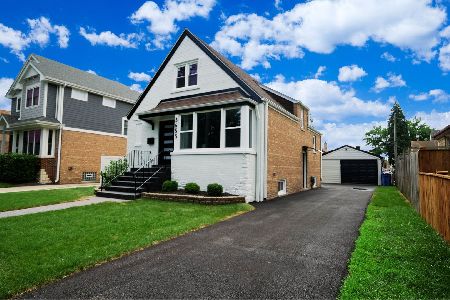
For Sale
$499,900
4 beds / 2.1 baths / 2,398 ft2
Single Family / Built: 1951
14
10804 Ridgeway Avenue, Chicago, Illinois 60655
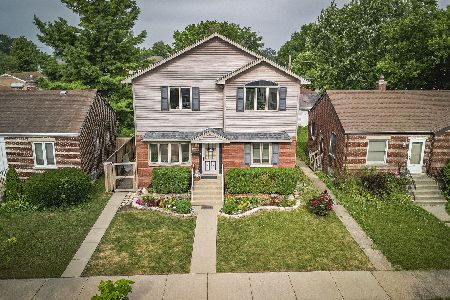
For Sale
$549,900
5 beds / 3.0 baths / 2,500 ft2
Single Family / Built: 1943
36
Nearby Sold Comparables
10519 Avers Avenue, Chicago, Illinois 60655
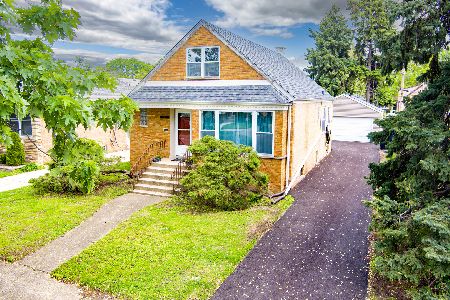
Sold
$349,900
4 beds / 1.1 baths / 1,732 ft2
Single Family / Built: 1955
182
10523 Avers Avenue, Chicago, Illinois 60655

Sold
$176,000
3 beds / 2.0 baths / 1,152 ft2
Single Family / Built: 1952
5141
3829 105th Street, Chicago, Illinois 60655

Sold
$329,900
2 beds / 2.0 baths / 0 ft2
Single Family / Built: 1951
1673
10530 Hamlin Avenue, Chicago, Illinois 60655

Sold
$409,900
6 beds / 3.0 baths / 2,420 ft2
Single Family / Built: 1921
2223
10534 Avers Avenue, Chicago, Illinois 60655

Sold
$599,900
4 beds / 3.1 baths / 2,562 ft2
Single Family / Built: 2005
1940
10538 Hamlin Avenue, Chicago, Illinois 60655

Sold
$295,900
2 beds / 2.0 baths / 1,800 ft2
Single Family / Built: —
1245
Contact Agent
Listing Provided By
Teninga-Bergstrom Realty
