

10524 Maplewood Avenue, Beverly, Chicago, Illinois 60655


$585,000
|
Sold
|
|
| Status: | Closed |
| Sqft: | 4,400 |
| Cost/Sqft: | $141 |
| Beds: | 4 |
| Baths: | 4 |
| Year Built: | 1949 |
| Property Taxes: | $7,597 |
| Lot Size: | 0,13 |
Description
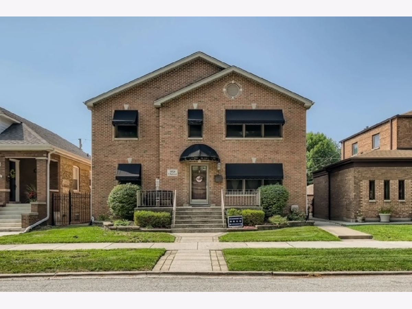
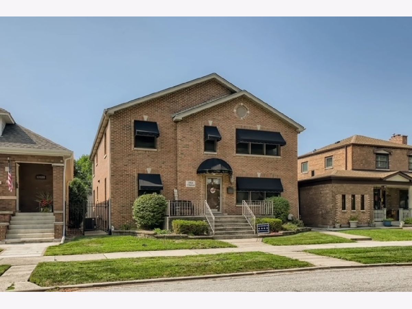
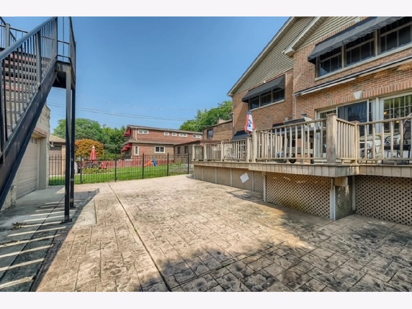
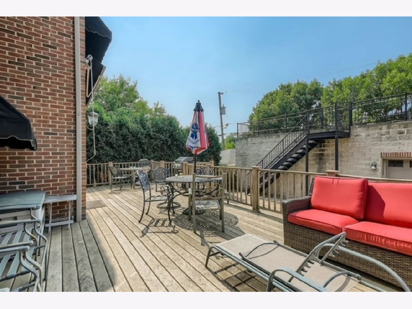
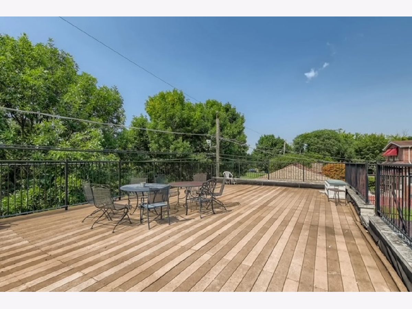
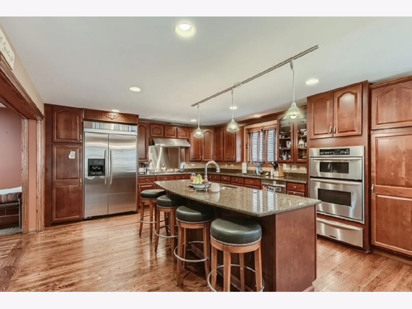
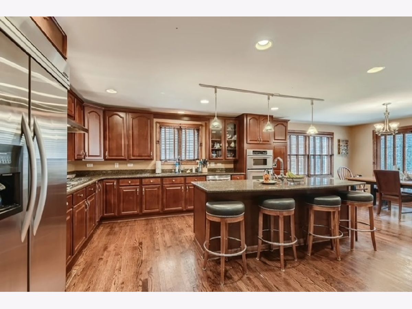
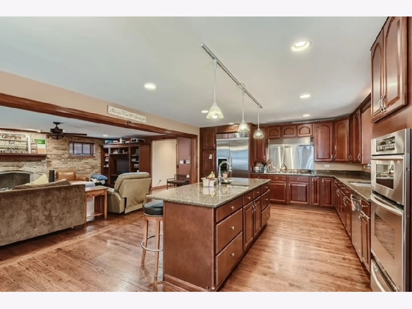
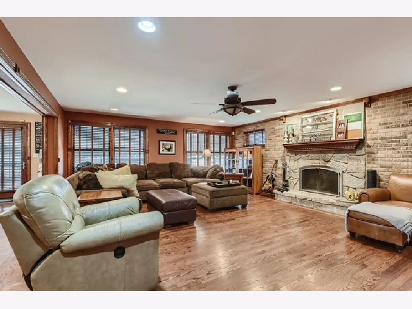
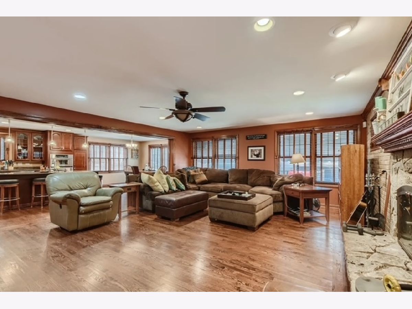
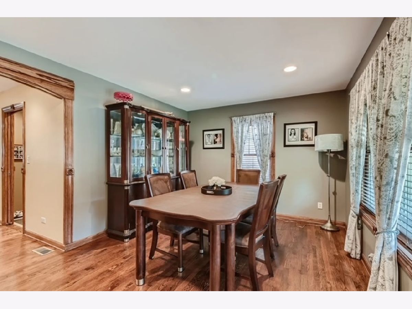
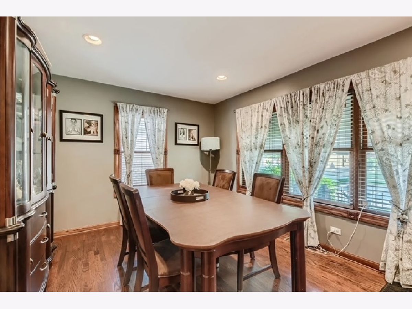
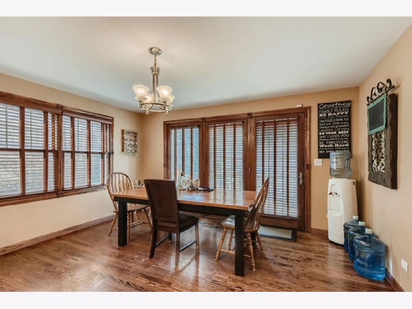
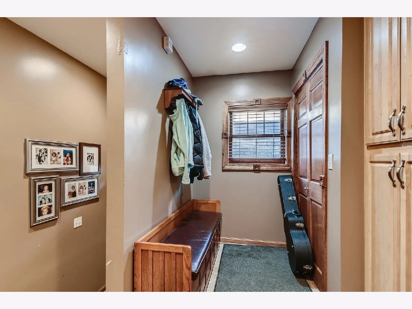
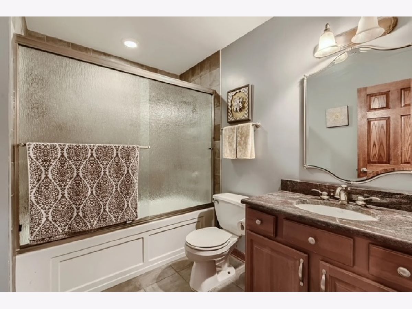
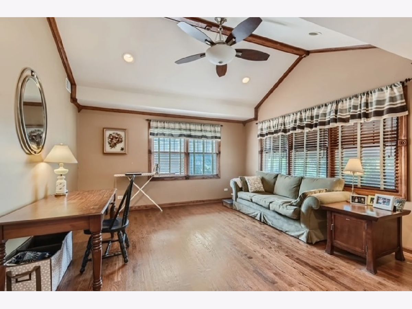
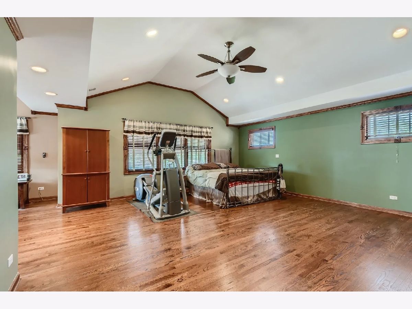
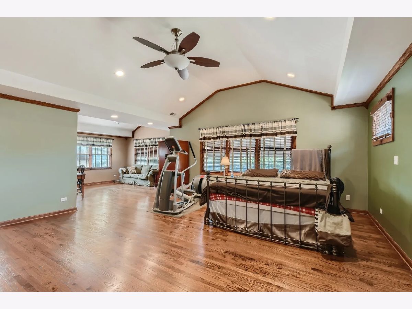
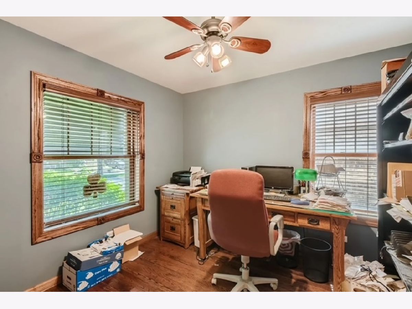
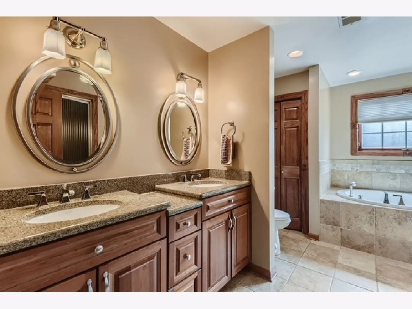
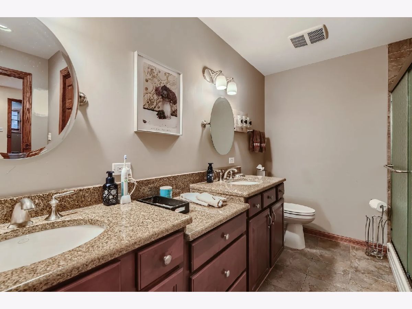


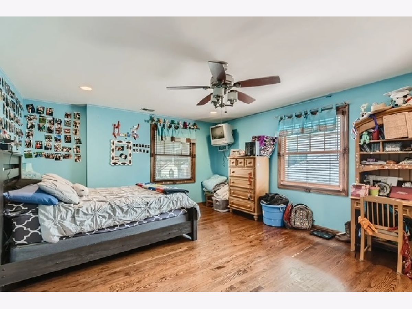
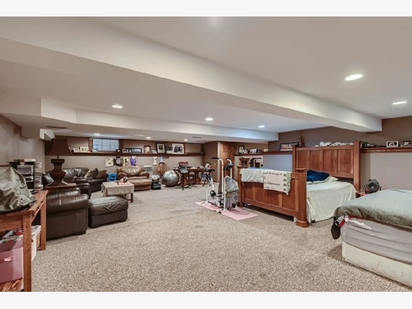

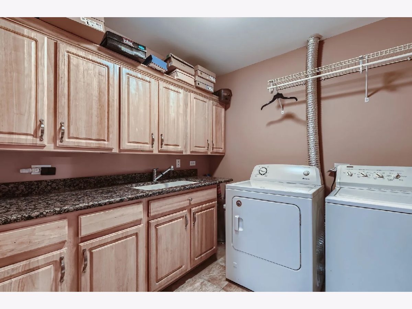
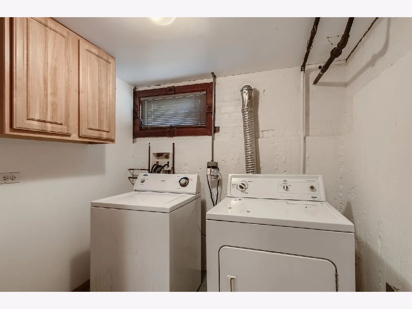
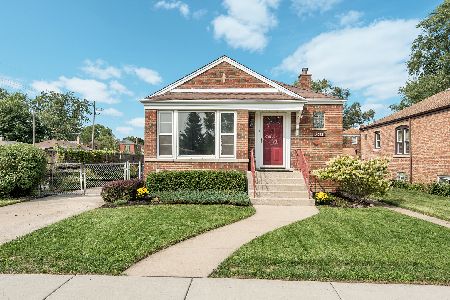
Custom built all brick 2 story in the heart of Beverly is being offered for the first time! Over 3,500 square feet of luxurious living space on an oversized lot. Home offers 4 bedrooms, 4 full baths and hardwood floors and recessed lighting throughout. Mudroom entryway. No expense spared in the kitchen which offers custom cherry cabinets, stainless steel appliances, granite countertops, large island with seating for four and a separate eating area for kitchen table. With this open floor plan kitchen leads into large spacious living room with stone wood burning fireplace. Separate formal dining room with plenty of natural light. Second floor offers a grand primary suite with vaulted ceilings, walk-in closet, en suite bathroom with dual sinks, steam shower and Jacuzzi tub. Two additional bedrooms with spacious closet space. Laundry room and full bath also on second level. Full finished basement with large family room, additional laundry room, full bathroom and bar for entertaining. Backyard boosts a maintenance free deck, stamped concrete patio and a 3 car garage that offers a double decker patio. 2 furnaces, 75 gallon hot water tank, 220 AMP, security system and loads more! Munroe Park located right behind home. As well as being close to schools, shopping and restaurants. A must see!
Property Specifics
| Single Family | |
| — | |
| — | |
| 1949 | |
| — | |
| — | |
| No | |
| 0.13 |
| Cook | |
| West Beverly | |
| — / Not Applicable | |
| — | |
| — | |
| — | |
| 11831822 | |
| 24132210080000 |
Room Specifics
Total Bedrooms: 4
Bedrooms Above Ground: 4
Bedrooms Below Ground: 0
Dimensions: —
Floor Type: —
Dimensions: —
Floor Type: —
Dimensions: —
Floor Type: —
Full Bathrooms: 4
Bathroom Amenities: Separate Shower,Steam Shower,Double Sink
Bathroom in Basement: 1
Rooms: —
Basement Description: —
Other Specifics
| 3 | |
| — | |
| — | |
| — | |
| — | |
| 45X125 | |
| — | |
| — | |
| — | |
| — | |
| Not in DB | |
| — | |
| — | |
| — | |
| — |
Contact Agent
Nearby Similar Homes
Nearby Sold Comparables


Contact Agent
Listing Provided By
Avenue 1 Realty Group
