

1053 Cindy Lane, Sandwich, Illinois 60548
Sorry, we are updating photos, please update this page in 15 minutes
$237,750
|
Sold
|
|
| Status: | Closed |
| Sqft: | 2,200 |
| Cost/Sqft: | $111 |
| Beds: | 3 |
| Baths: | 2 |
| Year Built: | 1991 |
| Property Taxes: | $5,147 |
| Days On Market: | 6486 |
| Lot Size: | 0,34 |
Description
Wonderful 2,200 square foot ranch home with additional loft area and finished basement. Six panel solid oak doors. All appliances including washer and dryer stay. Take note!!! Finished basement has 42 inch plasma tv and family room furniture that can stay! Outdoor patio furniture will also stay. All window treatments as well. Home is immaculate and is very tastefully decorated. 3 car garage. Move right in!!
Property Specifics
| Single Family | |
| — | |
| Ranch | |
| 1991 | |
| Full | |
| Brick, Cedar | |
| Asphalt | |
| — | |
| No | |
| 0.34 |
| De Kalb | |
| — | |
| 0 / Not Applicable | |
| None | |
| Public | |
| Public Sewer | |
| Central Air | |
| Natural Gas, Forced Air | |
| 07129663 | |
| 1936304018 |
Nearby Schools
| NAME: | DISTRICT: | DISTANCE: | |
|---|---|---|---|
|
Grade School
Lynn G Haskin Elementary School |
430 | — | |
|
Middle School
Sandwich Middle School |
430 | Not in DB | |
|
High School
Sandwich Community High School |
430 | Not in DB | |
Property History
| DATE: | EVENT: | PRICE: | SOURCE: |
|---|---|---|---|
| 29 May, 2009 | Sold | $237,750 | MRED MLS |
| 20 Apr, 2009 | Under contract | $244,900 | MRED MLS |
| — | Last price change | $249,900 | MRED MLS |
| 6 Feb, 2009 | Listed for sale | $279,900 | MRED MLS |
| 9 Apr, 2021 | Sold | $310,000 | MRED MLS |
| 12 Mar, 2021 | Under contract | $299,900 | MRED MLS |
| 3 Mar, 2021 | Listed for sale | $299,900 | MRED MLS |
Sorry, we are updating photos, please update this page in 15 minutes
Room Specifics
All Bedroom Info:
Total Bedrooms: 3
Bedrooms Above Ground: 3
Bedrooms Below Ground: 0
Total Bedrooms: 3
Bedrooms Above Ground: 3
Bedrooms Below Ground: 0
Second Bedroom Info:
Dimensions: —
Location: —Dimensions: —
Floor Type: Carpet
Third Bedroom Info:
Dimensions: —
Location: —Dimensions: —
Floor Type: Carpet
Bathroom Info:
Full Bathrooms: 2
Partial Bathrooms: —Full Bathrooms: 2
Bathroom Amenities: —
Bathroom in Basement: 0
Dining Room Info:
Dimensions: —
Location: —Dimensions: —
Floor Type: Carpet
Kitchen Info:
Dimensions: —
Location: —Dimensions: —
Floor Type: Vinyl
Laundry Room Info:
Dimensions: —
Location: —Dimensions: —
Floor Type: Vinyl
Living Room Info:
Dimensions: —
Location: —Dimensions: —
Floor Type: Carpet
Family Room Info:
Dimensions: —
Location: —Dimensions: —
Floor Type: Carpet
Additional Rooms Info:
Rooms: Loft
Basement: FullRooms: Loft
Other Specifics
| 3 | |
| — | |
| Garage | |
| — | |
| — | |
| — | |
| Patio | |
| Fenced Yard, Landscaped | |
| 92X165 | |
| — | |
| Full | |
| Vaulted/Cathedral Ceilings | |
| — | |
| Not in DB | |
| Sidewalks, Street Lights, Street Paved | |
| — | |
| — |
Tax History
| Year | Property Taxes |
|---|---|
| 2009 | $5,147 |
| 2021 | $6,326 |
Contact Agent
Nearby Similar Homes
Nearby Sold Comparables
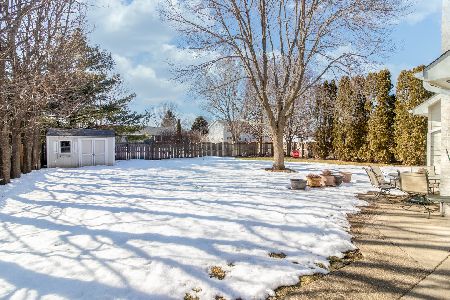
1173 Cindy Lane, Sandwich, Illinois 60548
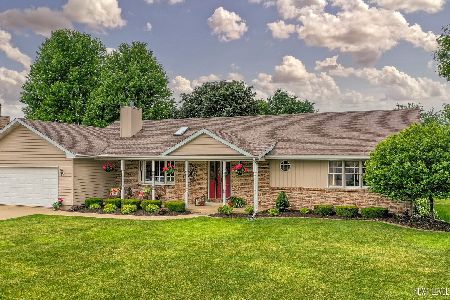
Sold
$300,000
3 beds / 3.0 baths / 1,700 ft2
Single Family / Built: 1989
1980
1183 Cindy Lane, Sandwich, Illinois 60548

Sold
$149,900
3 beds / 2.1 baths / 0 ft2
Single Family / Built: —
6460
Contact Agent
Listing Provided By
Coldwell Banker Honig-Bell
