

10530 Leavitt Avenue, Beverly, Chicago, Illinois 60643
Subdivision > Beverly Hills
Sorry, we are updating photos, please update this page in 15 minutes
$260,000
|
Sold
|
|
| Status: | Closed |
| Sqft: | 1,500 |
| Cost/Sqft: | $180 |
| Beds: | 3 |
| Baths: | 2 |
| Year Built: | 1922 |
| Property Taxes: | $3,627 |
| Days On Market: | 4942 |
| Lot Size: | 0,00 |
Description
This home boasts Beverly charm with modern updates. Check out this lge lot with meticulous maintenance. Sun-drenched rooms with hardwood floors, french doors, wd or gas fireplace, central air. Extra sun room and sleeping porch. Updated kitchen and baths & newer appliances & windows. Rear deck, fenced yard & concrete side dr. Walk to Metra, CTA, schools, restaurants & shopping. A joy to show! SUTHERLAND SCHOOL DIST!
Property Specifics
| Single Family | |
| — | |
| Traditional | |
| 1922 | |
| Full | |
| Brick | |
| Asphalt | |
| TWO-STORY | |
| No | |
| — |
| Cook | |
| Beverly Hills | |
| 0 / Not Applicable | |
| None | |
| Lake Michigan | |
| Public Sewer | |
| Central Air | |
| Natural Gas, Forced Air | |
| 08326652 | |
| 25181180200000 |
Nearby Schools
| NAME: | DISTRICT: | DISTANCE: | |
|---|---|---|---|
|
Grade School
Sutherland Elementary School |
299 | — | |
|
High School
Morgan Park High School |
299 | Not in DB | |
Property History
| DATE: | EVENT: | PRICE: | SOURCE: |
|---|---|---|---|
| 6 Apr, 2010 | Sold | $265,000 | MRED MLS |
| 6 Mar, 2010 | Under contract | $299,000 | MRED MLS |
| 5 Feb, 2010 | Listed for sale | $299,000 | MRED MLS |
| 15 Jul, 2013 | Sold | $260,000 | MRED MLS |
| 20 May, 2013 | Under contract | $270,000 | MRED MLS |
| 26 Apr, 2013 | Listed for sale | $270,000 | MRED MLS |
| — | Last price change | $449,700 | MRED MLS |
| 1 Sep, 2026 | Listed for sale | $469,700 | MRED MLS |
Sorry, we are updating photos, please update this page in 15 minutes
Room Specifics
All Bedroom Info:
Total Bedrooms: 3
Bedrooms Above Ground: 3
Bedrooms Below Ground: 0
Total Bedrooms: 3
Bedrooms Above Ground: 3
Bedrooms Below Ground: 0
Second Bedroom Info:
Dimensions: —
Location: —Dimensions: —
Floor Type: Hardwood
Third Bedroom Info:
Dimensions: —
Location: —Dimensions: —
Floor Type: Hardwood
Bathroom Info:
Full Bathrooms: 2
Partial Bathrooms: 1Full Bathrooms: 2
Bathroom Amenities: —
Bathroom in Basement: 0
Dining Room Info:
Dimensions: —
Location: —Dimensions: —
Floor Type: Hardwood
Kitchen Info:
Dimensions: —
Location: —Dimensions: —
Floor Type: Vinyl
Features: Galley, Pantry-Closet
Living Room Info:
Dimensions: —
Location: —Dimensions: —
Floor Type: Hardwood
Additional Rooms Info:
Rooms: Sun Room, Tandem Room
Basement: FullRooms: Sun Room, Tandem Room
Other Specifics
| 1 | |
| Concrete Perimeter | |
| Garage | |
| — | |
| — | |
| — | |
| Deck | |
| Fenced Yard | |
| 50X123 | |
| — | |
| — | |
| Hardwood Floors | |
| Range, Microwave, Dishwasher, Refrigerator, Washer, Dryer | |
| Not in DB | |
| Tennis Courts, Sidewalks, Street Lights, Street Paved | |
| — | |
| Wood Burning, Gas Log |
Tax History
| Year | Property Taxes |
|---|---|
| 2010 | $2,730 |
| 2013 | $3,627 |
| — | $4,755 |
Contact Agent
Nearby Similar Homes
10530 Leavitt Street, Chicago, Illinois 60643
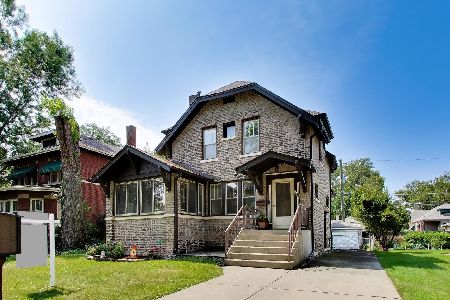
For Sale
$399,700
3 beds / 1.1 baths / 1,700 ft2
Single Family / Built: 1922
66
10456 Bell Avenue, Chicago, Illinois 60643
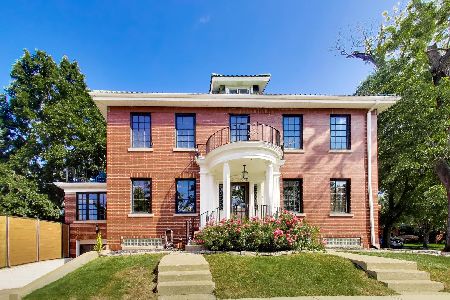
For Sale
$749,900
4 beds / 2.2 baths / 2,904 ft2
Single Family / Built: 1927
21
10611 Claremont Avenue, Chicago, Illinois 60643
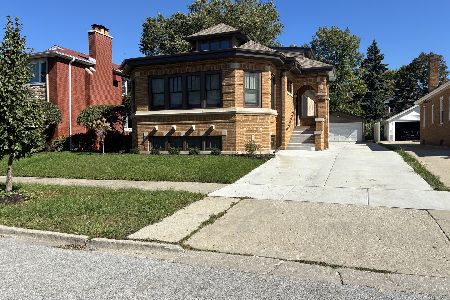
For Sale
$750,000
4 beds / 3.0 baths / 2,650 ft2
Single Family / Built: 1926
33
10516 Seeley Avenue, Chicago, Illinois 60643
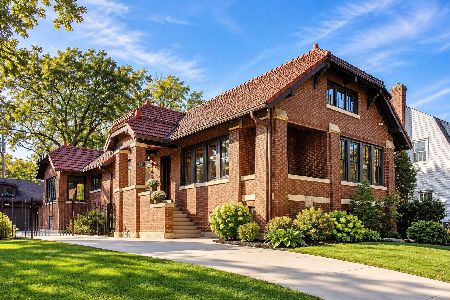
For Sale
$735,000
3 beds / 3.0 baths / 2,643 ft2
Single Family / Built: 1915
29
2315 108th Place, Chicago, Illinois 60643
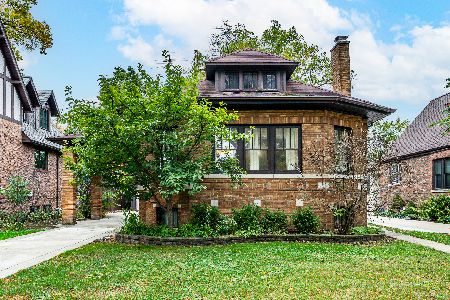
For Sale
$415,000
4 beds / 1.1 baths / 2,100 ft2
Single Family / Built: 1925
19
10711 Artesian Avenue, Chicago, Illinois 60655
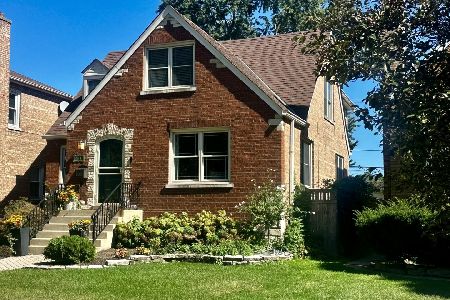
For Sale
$549,900
4 beds / 2.1 baths / 2,645 ft2
Single Family / Built: 1948
42
Nearby Sold Comparables
10530 Leavitt Street, Chicago, Illinois 60643

Sold
$299,000
3 beds / 1.1 baths / 0 ft2
Single Family / Built: 1922
6118
10522 Leavitt Street, Chicago, Illinois 60643
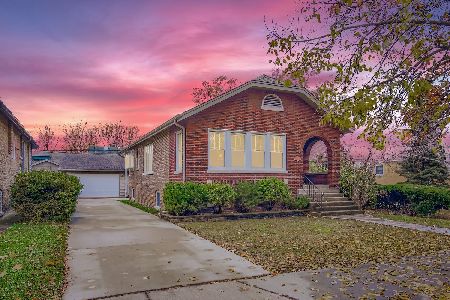
Sold
$314,900
2 beds / 1.1 baths / 1,119 ft2
Single Family / Built: 1922
338
10540 Leavitt Street, Chicago, Illinois 60643
Sold
$240,000
2 beds / 1.0 baths / 1,250 ft2
Single Family / Built: 1898
6616
10540 Leavitt Street, Chicago, Illinois 60643

Sold
$260,000
2 beds / 1.0 baths / 1,250 ft2
Single Family / Built: 1898
2082
10552 Leavitt Street, Chicago, Illinois 60643
Sold
$339,900
3 beds / 2.0 baths / 0 ft2
Single Family / Built: 1978
6012
Contact Agent
Listing Provided By
P.R.S. Associates, Inc.
