

10531 Thornham Lane, Mokena, Illinois 60448
Subdivision > Manchester Cove
Sorry, we are updating photos, please update this page in 15 minutes
$215,000
|
Sold
|
|
| Status: | Closed |
| Sqft: | 1,447 |
| Cost/Sqft: | $159 |
| Beds: | 3 |
| Baths: | 3 |
| Year Built: | 2005 |
| Property Taxes: | $5,172 |
| Days On Market: | 4876 |
| Lot Size: | 0,00 |
Description
Great Brick ranch end unit townhome with finished bmt. private entrance with a beautiful private wooded view convenient to train stations. 3 beds & 3bths. Better than new--Brazilian Cherry HW flrs, 9' ceilings, upgraded lighting and much much more. Open kitchen with upgraded cherry cabinets and SS Appls. Large 1st flr master suite and masterfully finished lower level with FR, den, 3rd bed. and spa like full bath
Property Specifics
| Condos/Townhomes | |
| 1 | |
| — | |
| 2005 | |
| Full | |
| Brick | |
| Asphalt | |
| — | |
| No | |
| — |
| Will | |
| Manchester Cove | |
| 155 / Monthly | |
| Insurance, Exterior Maintenance, Lawn Care, Snow Removal | |
| Lake Michigan | |
| Public Sewer | |
| Central Air | |
| Natural Gas, Forced Air | |
| 08375676 | |
| 1909082080271004 |
Nearby Schools
| NAME: | DISTRICT: | DISTANCE: | |
|---|---|---|---|
|
High School
Lincoln-way East High School |
210 | Not in DB | |
Property History
| DATE: | EVENT: | PRICE: | SOURCE: |
|---|---|---|---|
| 16 Aug, 2013 | Sold | $215,000 | MRED MLS |
| 3 Jul, 2013 | Under contract | $229,900 | MRED MLS |
| 21 Jun, 2013 | Listed for sale | $229,900 | MRED MLS |
| 26 Nov, 2024 | Sold | $321,000 | MRED MLS |
| 12 Nov, 2024 | Under contract | $325,000 | MRED MLS |
| 4 Nov, 2024 | Listed for sale | $325,000 | MRED MLS |
Sorry, we are updating photos, please update this page in 15 minutes
Room Specifics
All Bedroom Info:
Total Bedrooms: 3
Bedrooms Above Ground: 3
Bedrooms Below Ground: 0
Total Bedrooms: 3
Bedrooms Above Ground: 3
Bedrooms Below Ground: 0
Second Bedroom Info:
Dimensions: —
Location: —Dimensions: —
Floor Type: Hardwood
Third Bedroom Info:
Dimensions: —
Location: —Dimensions: —
Floor Type: Carpet
Bathroom Info:
Full Bathrooms: 3
Partial Bathrooms: 0Full Bathrooms: 3
Bathroom Amenities: Whirlpool, Separate Shower
Bathroom in Basement: 1
Dining Room Info:
Dimensions: —
Location: —Dimensions: —
Floor Type: Hardwood
Kitchen Info:
Dimensions: —
Location: —Dimensions: —
Floor Type: Porcelain Tile
Features: Eating Area-Breakfast Bar, Pantry-Closet
Laundry Room Info:
Dimensions: —
Location: —Dimensions: —
Floor Type: Porcelain Tile
Living Room Info:
Dimensions: —
Location: —Dimensions: —
Floor Type: Hardwood
Family Room Info:
Dimensions: —
Location: —Dimensions: —
Floor Type: Carpet
Additional Rooms Info:
Rooms: Den
Basement: FullRooms: Den
Other Specifics
| 2 | |
| Concrete Perimeter | |
| Garage | |
| — | |
| — | |
| — | |
| Patio, Porch, End Unit | |
| Landscaped | |
| COMMON | |
| — | |
| Full | |
| Vaulted/Cathedral Ceilings, Skylight(s) | |
| Range, Dishwasher, Refrigerator, Washer, Dryer, Stainless Steel Appliance(s) | |
| Not in DB | |
| — | |
| — | |
| — |
Tax History
| Year | Property Taxes |
|---|---|
| 2013 | $5,172 |
| 2024 | $6,109 |
Contact Agent
Nearby Similar Homes
10628 Revere Circle, Mokena, Illinois 60448
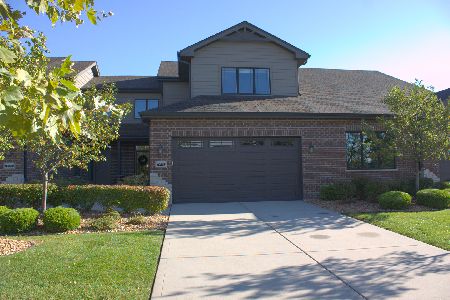
For Sale
$459,000
2 beds / 2.1 baths / 2,000 ft2
Condos/Townhomes / Built: 2018
29
Nearby Sold Comparables
10527 Thornham Lane, Mokena, Illinois 60448

Sold
$214,900
2 beds / 2.0 baths / 1,373 ft2
Condos/Townhomes / Built: 2005
3751
10531 Thornham Lane, Mokena, Illinois 60448
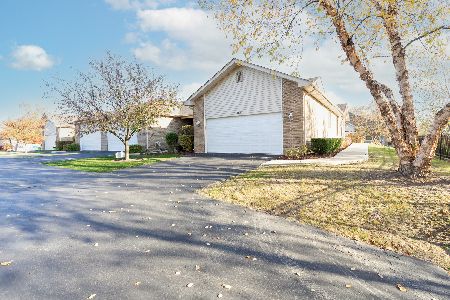
Sold
$325,000
3 beds / 3.0 baths / 1,454 ft2
Condos/Townhomes / Built: 2005
722
10523 Thornham Lane, Mokena, Illinois 60448
Sold
$199,900
2 beds / 2.0 baths / 1,900 ft2
Condos/Townhomes / Built: 2005
4969
10523 Thornham Lane, Mokena, Illinois 60448
Sold
$239,900
2 beds / 2.0 baths / 1,900 ft2
Condos/Townhomes / Built: 2005
2530
10521 Thornham Lane, Mokena, Illinois 60448
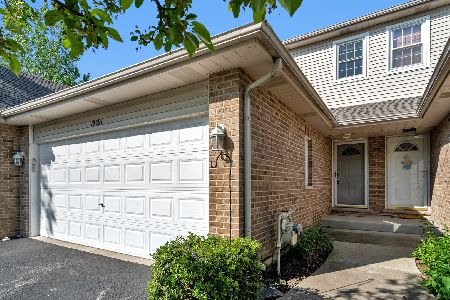
Sold
$279,900
2 beds / 2.1 baths / 1,812 ft2
Condos/Townhomes / Built: 2004
1253
Contact Agent
Listing Provided By
Coldwell Banker Residential
