

10537 Leavitt Street, Beverly, Chicago, Illinois 60643
Subdivision > Beverly Hills
Sorry, we are updating photos, please update this page in 15 minutes
$210,000
|
Sold
|
|
| Status: | Closed |
| Sqft: | 2,000 |
| Cost/Sqft: | $115 |
| Beds: | 4 |
| Baths: | 2 |
| Year Built: | 1926 |
| Property Taxes: | $2,625 |
| Days On Market: | 5884 |
| Lot Size: | 0,00 |
Description
DECEPTIVELY LARGE HOME IN THE HEART OF BEVERLY! 4 BDRMS, 2 FULL BATHS, VERY LARGE KITCHEN/BREAKFAST ROOM AREA! UNFINISHED AREA ON 2ND FL. FOR FUTURE EXPANSION. HARWOOD FLOORS, CROWN MOLDINGS AND LOVELY STAIRCASE. BRICK GARAGE AND LARGE, FENCED BACKYARD. BEAUTIFUL, TREE-LINED STREETSCAPE. WALK TO METRA (8 MINUTES) CTA (5 MINUTES) AND DOWNTOWN BEVERLY. SUTHERLAND SCHOOL DISTRICT!!!
Property Specifics
| Single Family | |
| — | |
| Traditional | |
| 1926 | |
| Full | |
| Brick | |
| Asphalt | |
| — | |
| No | |
| 0 |
| Cook | |
| Beverly Hills | |
| 0 / Not Applicable | |
| None | |
| Lake Michigan | |
| Public Sewer | |
| None | |
| Natural Gas, Forced Air | |
| 07644338 | |
| 25181190100000 |
Nearby Schools
| NAME: | DISTRICT: | DISTANCE: | |
|---|---|---|---|
|
Grade School
Sutherland Elementary School |
299 | — | |
|
High School
Morgan Park High School |
299 | Not in DB | |
Property History
| DATE: | EVENT: | PRICE: | SOURCE: |
|---|---|---|---|
| 2 Sep, 2011 | Sold | $210,000 | MRED MLS |
| 27 Jul, 2011 | Under contract | $229,900 | MRED MLS |
| — | Last price change | $277,500 | MRED MLS |
| 27 Sep, 2010 | Listed for sale | $349,900 | MRED MLS |
Sorry, we are updating photos, please update this page in 15 minutes
Room Specifics
All Bedroom Info:
Total Bedrooms: 4
Bedrooms Above Ground: 4
Bedrooms Below Ground: 0
Total Bedrooms: 4
Bedrooms Above Ground: 4
Bedrooms Below Ground: 0
Second Bedroom Info:
Dimensions: —
Location: —Dimensions: —
Floor Type: Hardwood
Third Bedroom Info:
Dimensions: —
Location: —Dimensions: —
Floor Type: Hardwood
Fourth Bedroom Info:
Dimensions: —
Location: —Dimensions: —
Floor Type: Hardwood
Bathroom Info:
Full Bathrooms: 2
Partial Bathrooms: 0Full Bathrooms: 2
Bathroom Amenities: —
Bathroom in Basement: 0
Dining Room Info:
Dimensions: —
Location: —Dimensions: —
Floor Type: Hardwood
Kitchen Info:
Dimensions: —
Location: —Dimensions: —
Floor Type: Vinyl
Laundry Room Info:
Dimensions: —
Location: —Dimensions: —
Floor Type: Other
Living Room Info:
Dimensions: —
Location: —Dimensions: —
Floor Type: Hardwood
Family Room Info:
Dimensions: —
Location: —Dimensions: —
Floor Type: Other
Additional Rooms Info:
Rooms: Breakfast Room, Enclosed Porch, Foyer
Basement: FullRooms: Breakfast Room, Enclosed Porch, Foyer
Other Specifics
| 2 | |
| Concrete Perimeter | |
| Garage | |
| — | |
| — | |
| — | |
| Porch Screened, Gazebo | |
| Fenced Yard | |
| 50X125 | |
| Unfinished | |
| None | |
| — | |
| — | |
| Not in DB | |
| Sidewalks, Street Lights, Street Paved | |
| — | |
| — |
Tax History
| Year | Property Taxes |
|---|---|
| 2011 | $2,625 |
Contact Agent
Nearby Similar Homes
10530 Leavitt Street, Chicago, Illinois 60643
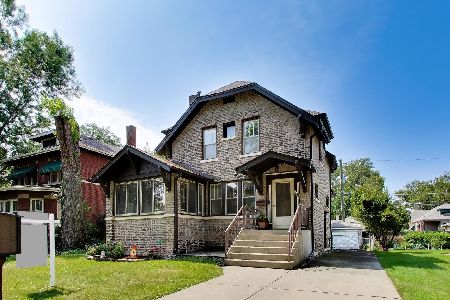
For Sale
$399,700
3 beds / 1.1 baths / 1,700 ft2
Single Family / Built: 1922
66
10456 Bell Avenue, Chicago, Illinois 60643
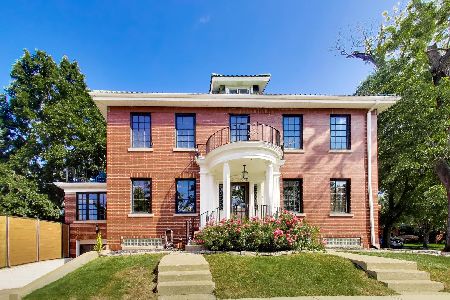
For Sale
$749,900
4 beds / 2.2 baths / 2,904 ft2
Single Family / Built: 1927
21
10516 Seeley Avenue, Chicago, Illinois 60643
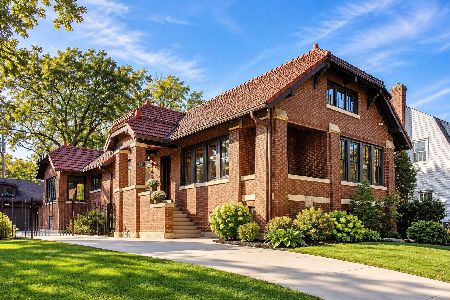
For Sale
$735,000
3 beds / 3.0 baths / 2,643 ft2
Single Family / Built: 1915
29
10611 Claremont Avenue, Chicago, Illinois 60643
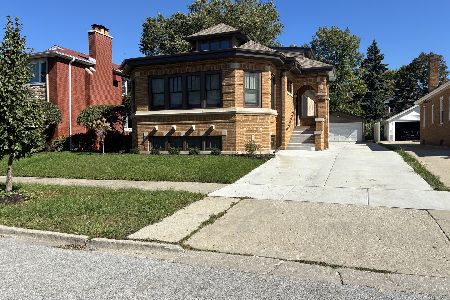
For Sale
$750,000
4 beds / 3.0 baths / 2,650 ft2
Single Family / Built: 1926
33
2315 108th Place, Chicago, Illinois 60643
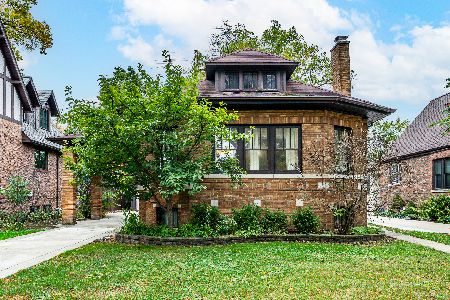
For Sale
$415,000
4 beds / 1.1 baths / 2,100 ft2
Single Family / Built: 1925
19
10902 Hoyne Avenue, Chicago, Illinois 60643

For Sale
$799,000
4 beds / 3.1 baths / 2,505 ft2
Single Family / Built: 1913
58
Nearby Sold Comparables


10531 Leavitt Street, Chicago, Illinois 60643
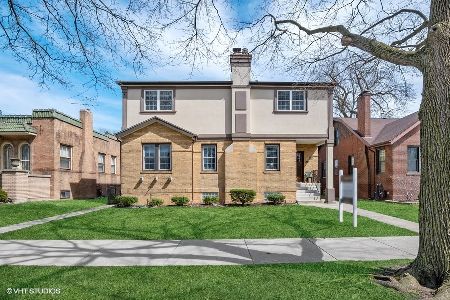
Sold
$439,900
4 beds / 3.1 baths / 2,410 ft2
Single Family / Built: 1928
1309
10547 Leavitt Street, Chicago, Illinois 60643
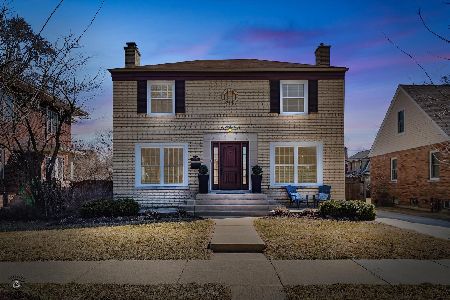
Sold
$525,000
3 beds / 1.1 baths / 2,000 ft2
Single Family / Built: 1946
599
10527 Leavitt Street, Chicago, Illinois 60643
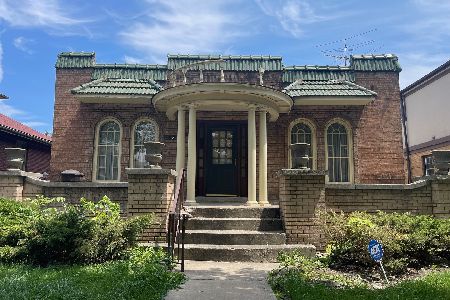
Sold
$235,999
3 beds / 1.1 baths / 1,552 ft2
Single Family / Built: 1928
1203
10527 Leavitt Street, Chicago, Illinois 60643
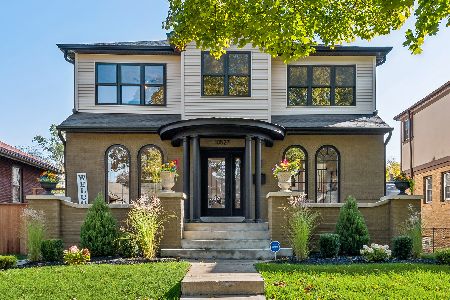
Sold
$879,000
5 beds / 4.0 baths / 4,500 ft2
Single Family / Built: 1928
743
Contact Agent
Listing Provided By
P.R.S. Associates, Inc.
